admin
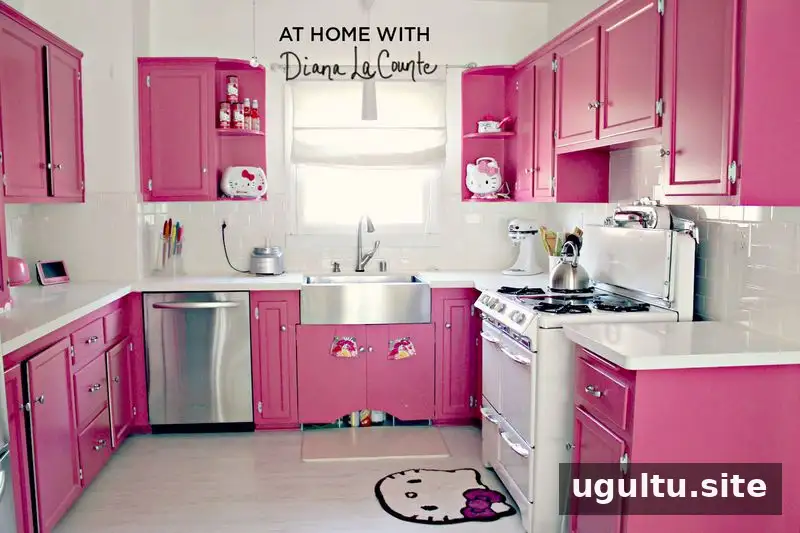
The Diana La Counte kitchen shows how a historic home can be updated while retaining details that give it character. In this 1907 house, the kitchen and dining area have evolved through practical renovations, including refreshed finishes, a restored vintage stove, and a pantry adapted from an old closet.
Diana La Counte Kitchen in a 1907 Home
The home’s original layout has changed over time: the former dining room served as the main bedroom, while the pantry began as a closet. The kitchen cabinets were installed in the 1990s and kept during the renovation. Instead of replacing them, the owners updated the paint, backsplash tile, counters, and flooring.

This approach helped preserve the home’s historic character without compromising its foundation. For anyone planning updates in an older house, keeping serviceable features and improving selected surfaces can be a practical way to balance preservation and everyday function. Before making structural changes, consider consulting a qualified professional familiar with the home’s construction.
Restoring a Vintage Kitchen Stove
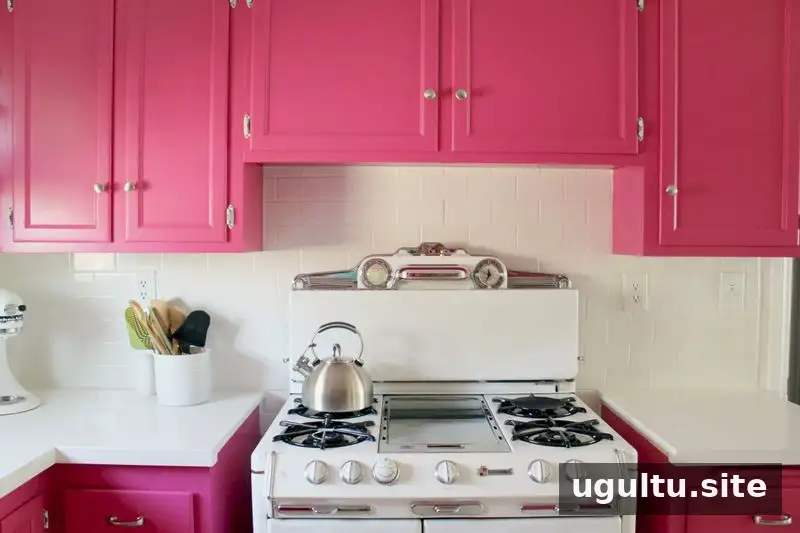
The original stove came with the house, but it was rusty, leaking gas, and unusable. Rather than discard it, the owners arranged for a local business specializing in vintage appliances to restore it. They also asked the gas company to inspect the appliance, which confirmed that it was working well.
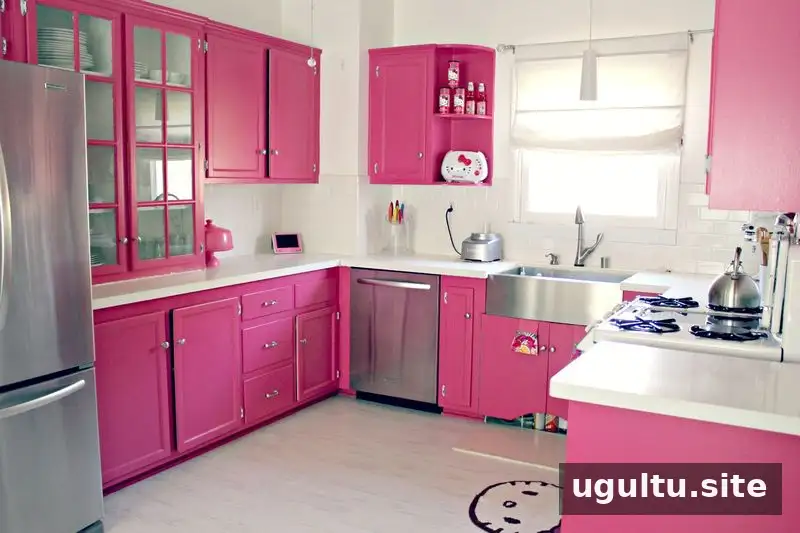
The stove became a valued part of the kitchen. A vintage gas appliance should not be used until it has been professionally assessed and repaired. If you are considering a similar restoration, consult an experienced technician and arrange an appropriate safety inspection before putting it back into service.
An Adaptable Pantry and Dining Area
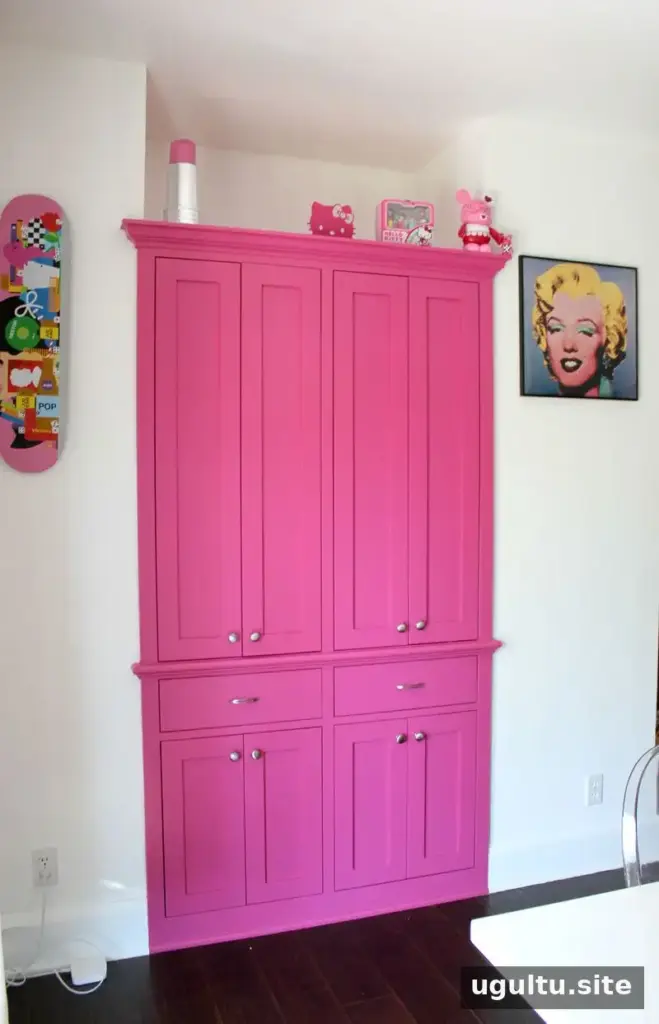
The pantry was created from a closet that had become an awkward nook. A carpenter assessed the space and helped make it useful as storage while keeping flexibility in mind. The owners wanted the area to remain adaptable in case the household later needed room for play or family activities.
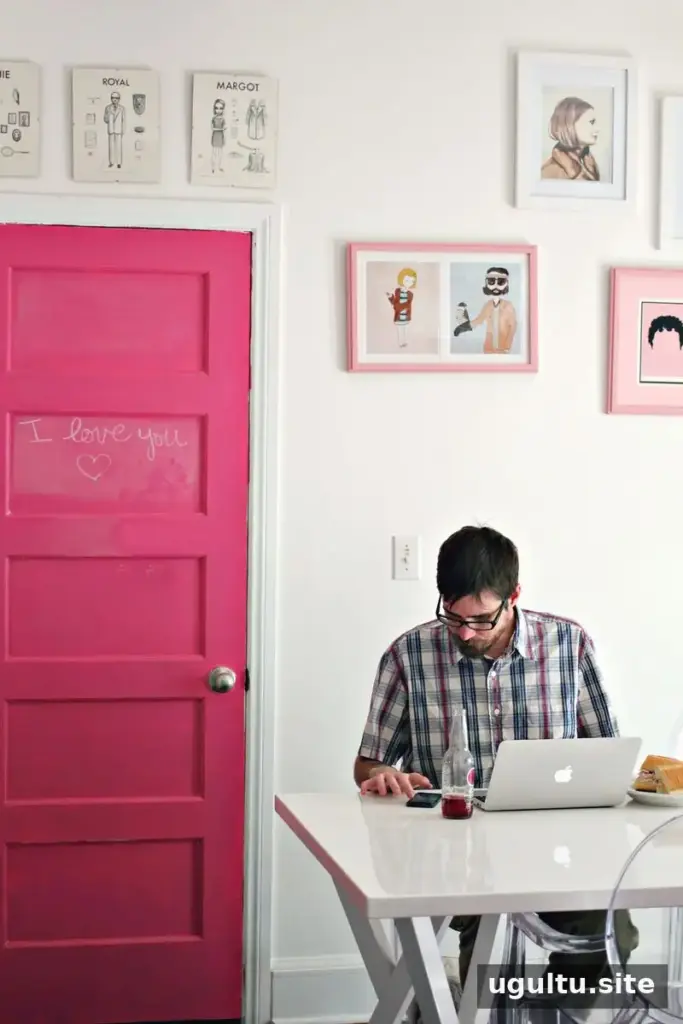
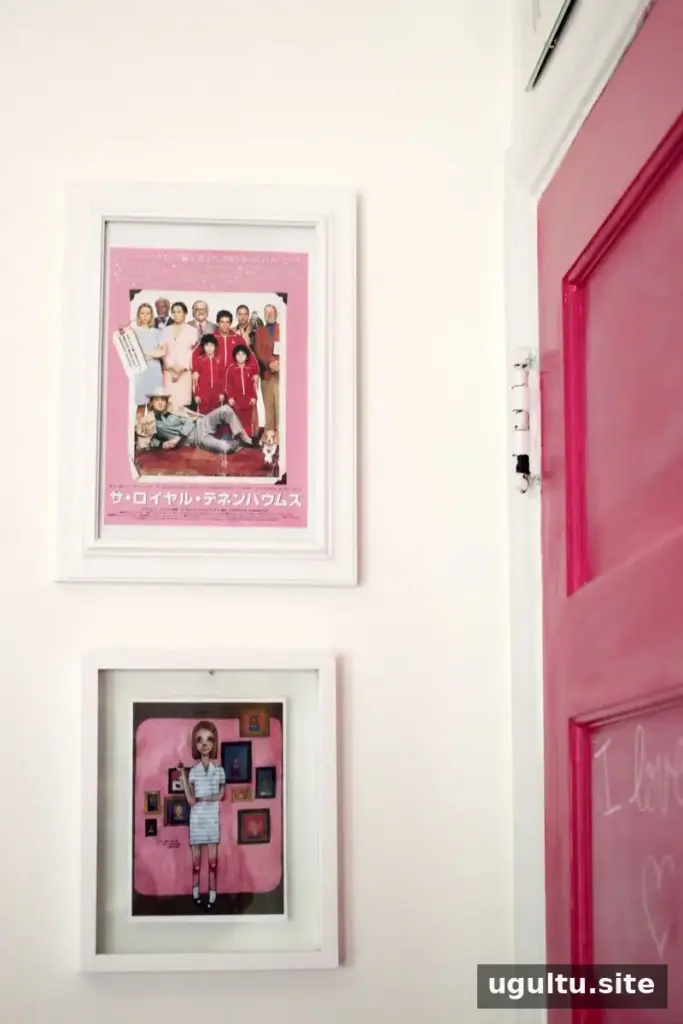
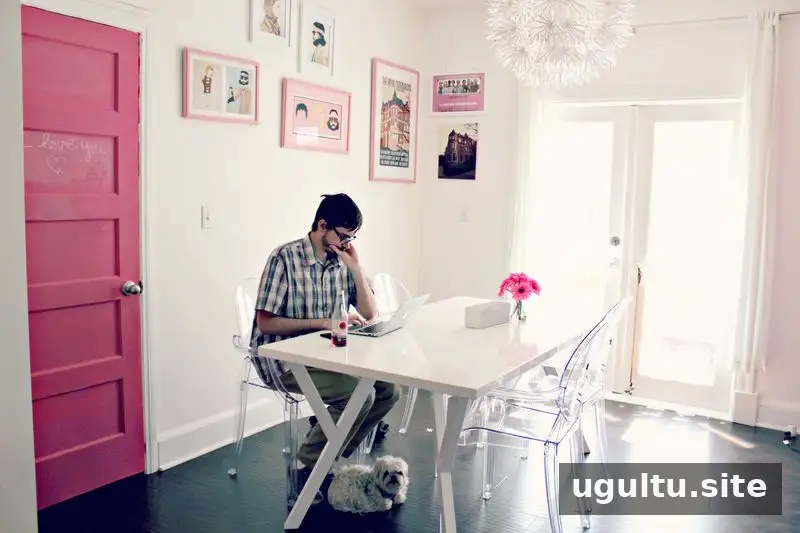
The dining room had also become a temporary drop zone during renovations. Clearing the clutter, opening the curtains, and displaying favorite prints helped turn it into a brighter, more welcoming part of the home. In a room that serves several purposes, simple routines for clearing surfaces and making use of natural light can help it feel more comfortable.
A Kitchen at the Heart of the Home

The kitchen and dining space has become a central place for daily life. It connects with the hallway, accommodates music and laptop work, and sits near the laundry area. The owners have enjoyed the room increasingly and looked forward to how it might change as their family grew.
The Diana La Counte kitchen is a thoughtful example of updating an older home with a mix of retained features and carefully chosen improvements. Its restored stove, flexible pantry, and brighter dining area show how practical decisions can support both a home’s history and the way its residents use it today.