
 admin
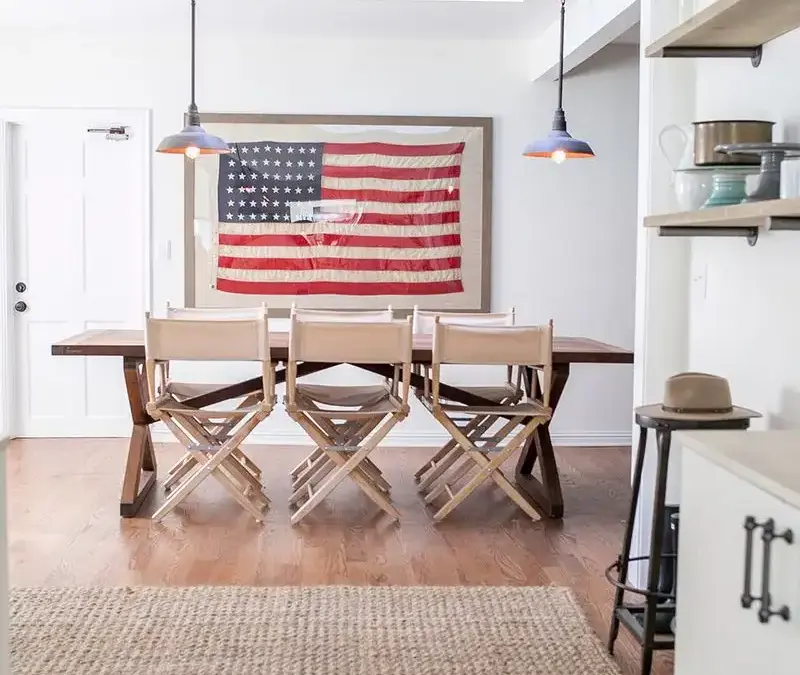
This Eden Passante home tour offers a look inside a 1950s ranch-style fixer-upper in Southern California. Thoughtful updates, treasured vintage pieces, and a relaxed modern-farmhouse style have helped transform the house into a comfortable home for everyday family life.
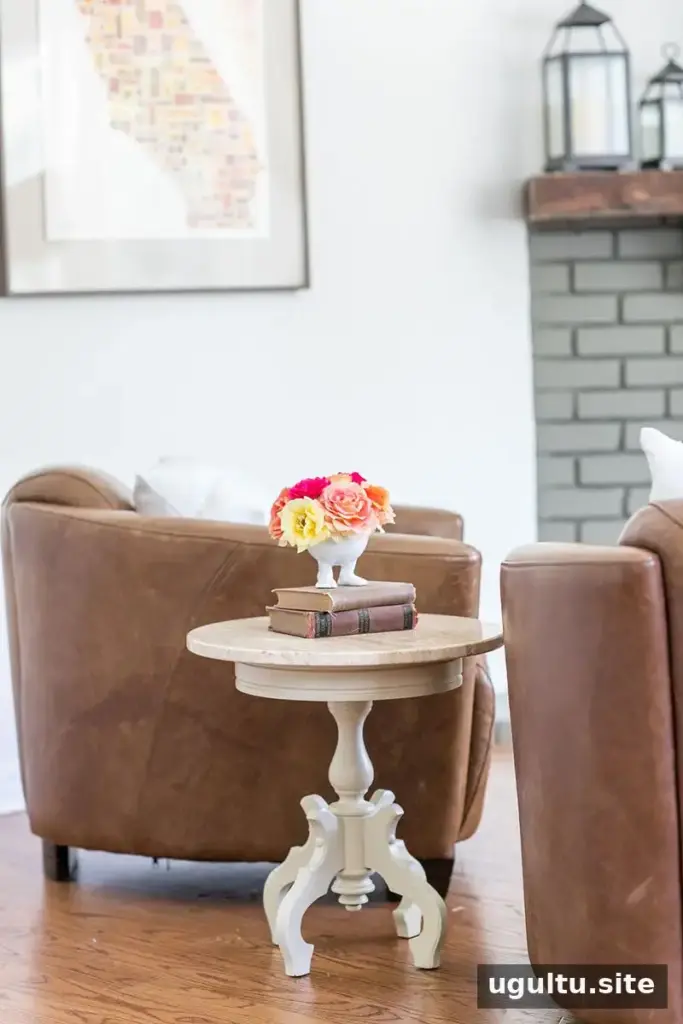
Eden and her family searched for three years before finding the property. Two large oak trees and an original wood-burning fireplace helped make it the right fit. The family bought the home the year before sharing this tour and completed several major projects before moving in.
Eden Passante home tour: renovating a 1950s ranch
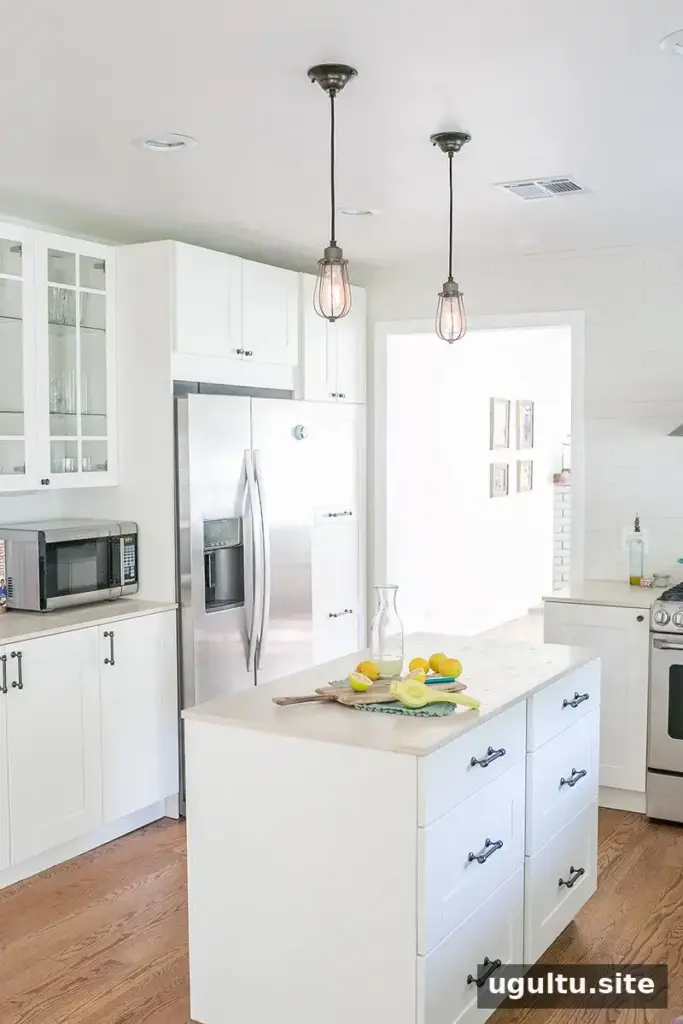
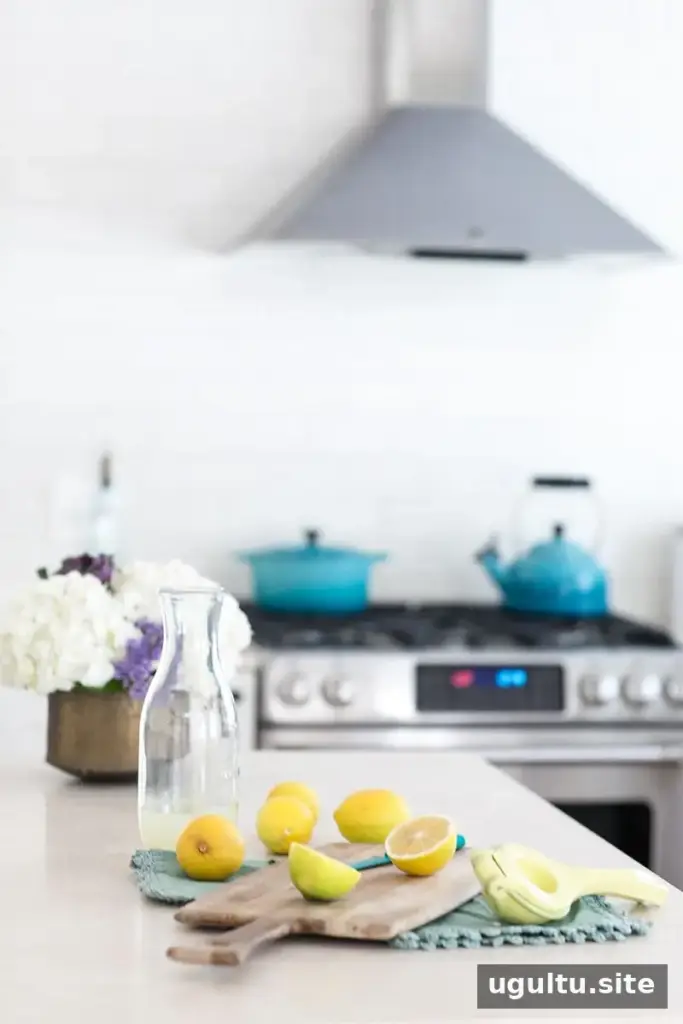
The renovation included refinishing the original floors and adding new oak flooring. The kitchen was remodeled on a budget, with ready-to-assemble cabinets, new lighting, and a skylight. The homeowners also removed beams and smoothed the heavily textured walls, giving the interior a brighter, more open feel.
More work remains on the family’s project list, including bathroom updates, molding, doors, and the backyard. Taking on improvements in stages can make a renovation easier to manage and gives homeowners time to decide which details matter most in daily use.
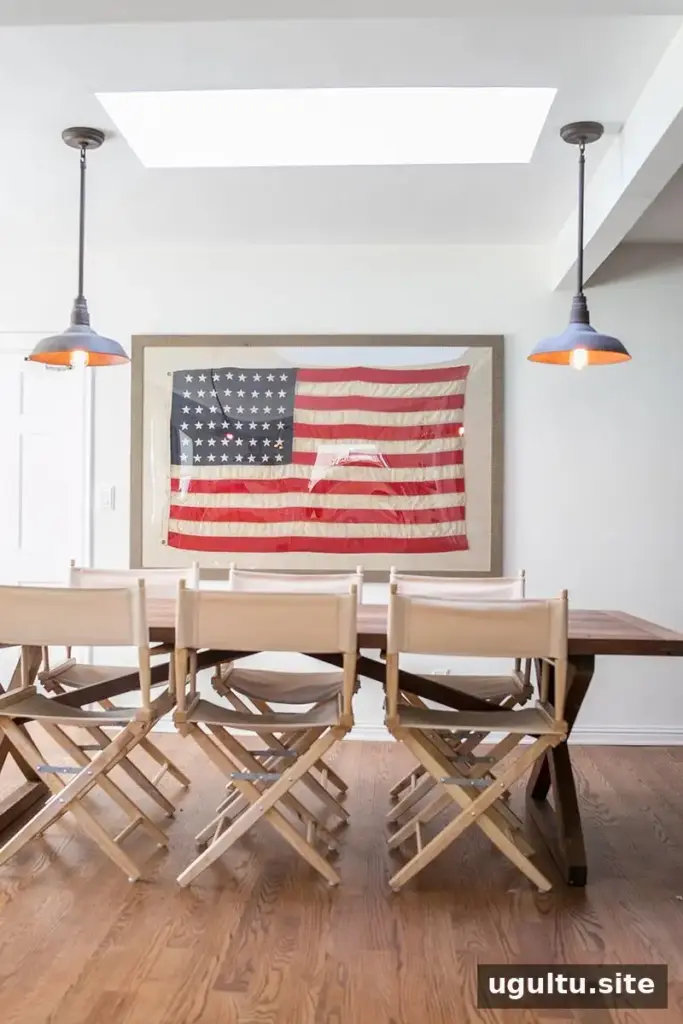
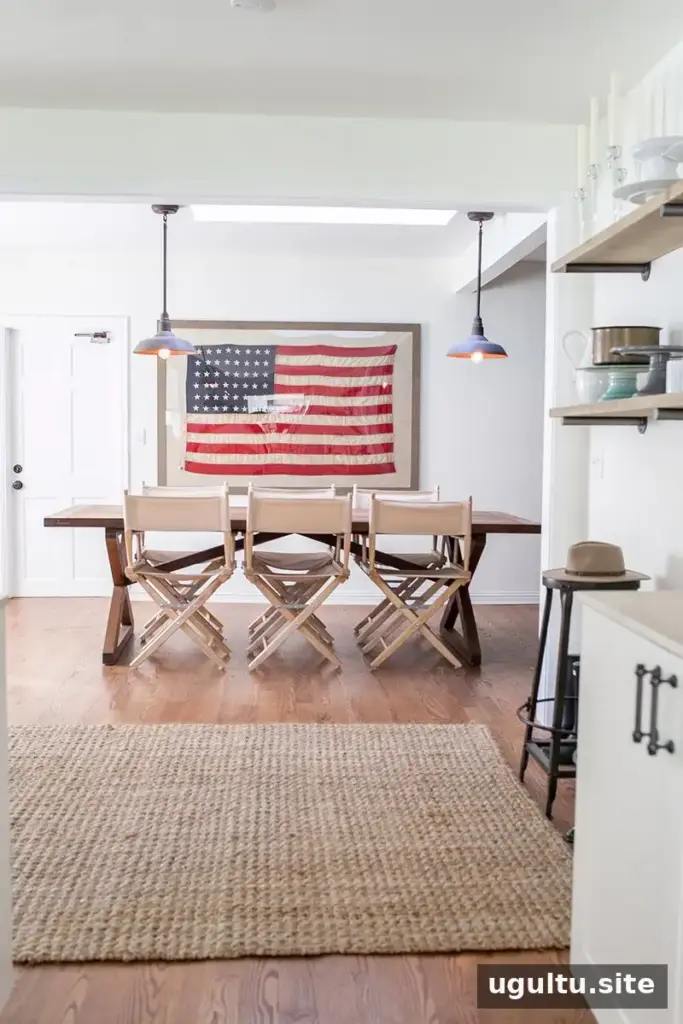
A custom-framed, hand-stitched vintage American flag is one of the first details visitors notice near the kitchen and dining area. The 48-star flag was a Christmas gift from Eden’s husband before the family purchased the house. Its distinctive look gives the open space a personal focal point.
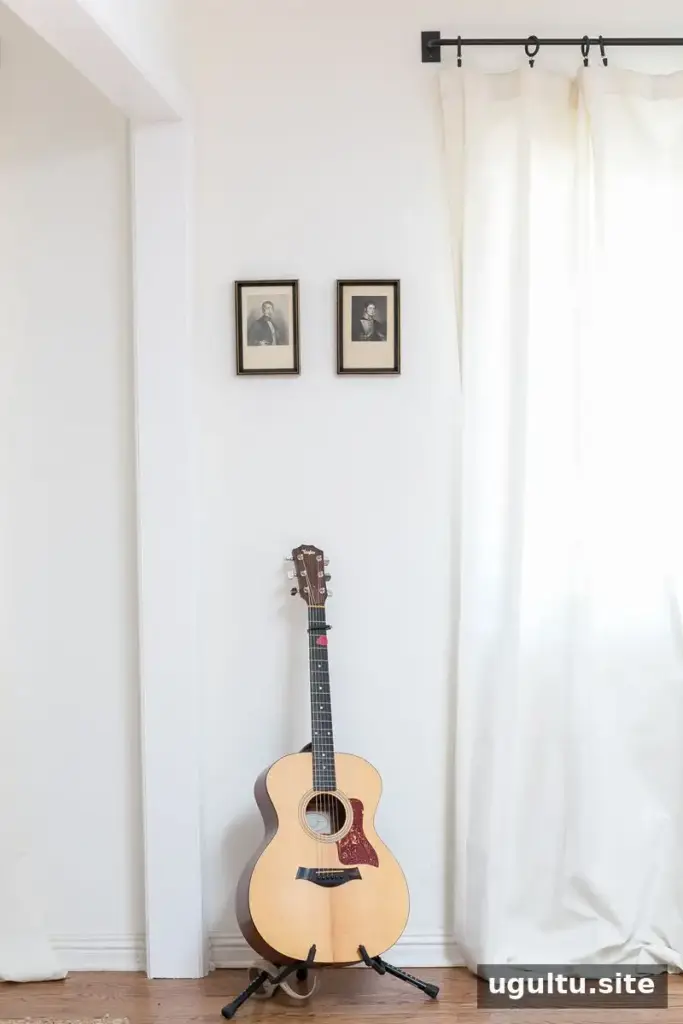
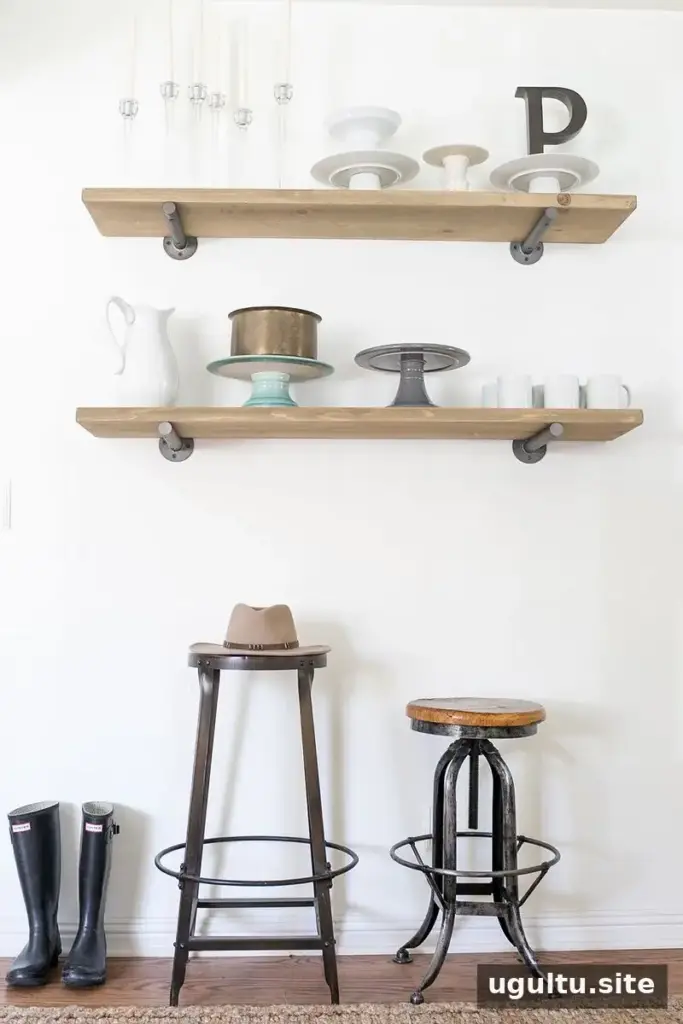
The kitchen and dining room are Eden’s favorite areas. Their white, uncluttered appearance reflects the home’s modern-farmhouse influence, while a long teak dining table provides room for family meals and gatherings. Restored pocket-sized photographs of the couple’s grandfathers and keepsakes from travel add personal history. A guitar is kept close at hand for informal music at home.
Personal details make the home feel lived in
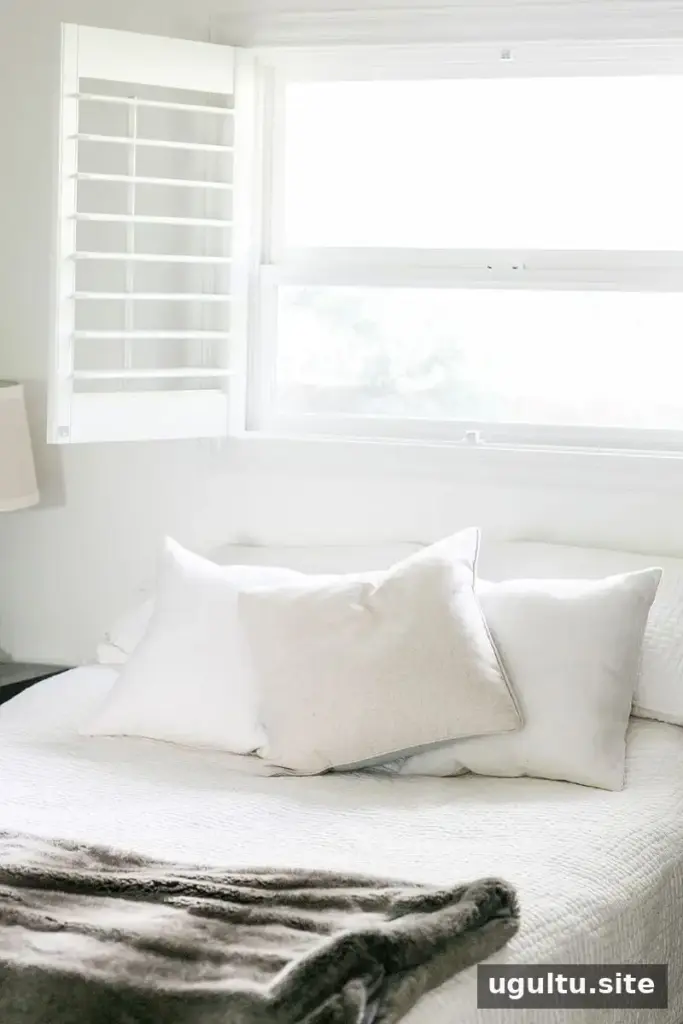
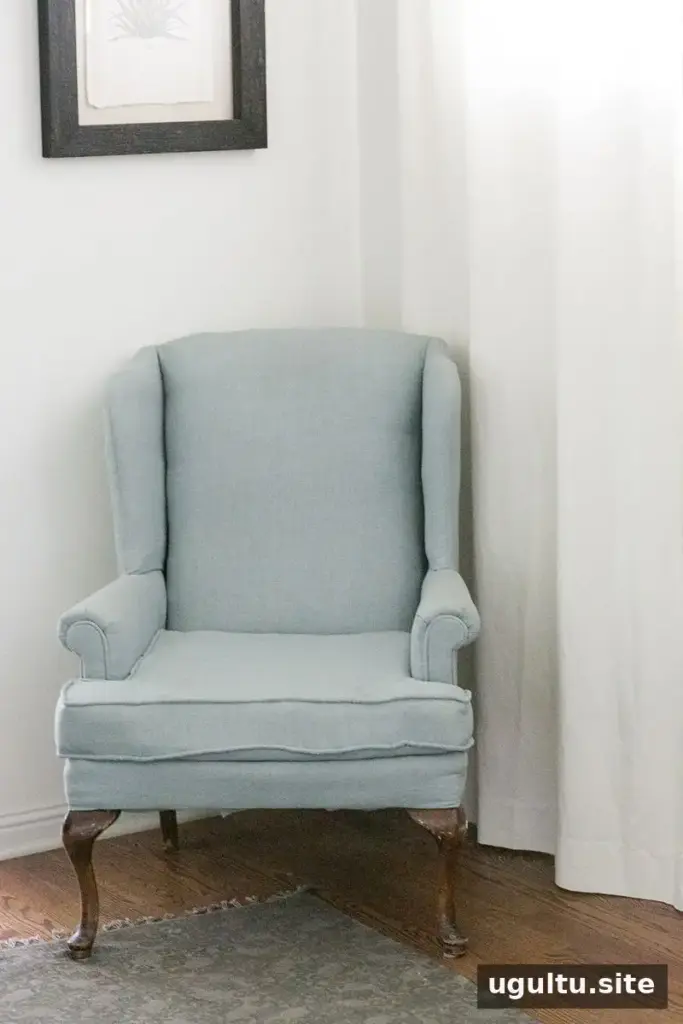
The bedroom is still being updated. Shutters above the bed add character, and a turquoise chair brings in a contrasting color. The chair was found on the street and became Eden’s first upholstery project. Its imperfect finish is part of its appeal: it is a useful reminder that a home can reflect the time and effort invested in it, rather than looking professionally finished in every corner.
Since moving in the previous June, the family has made substantial changes inside and out. What began as a dark, dated fixer-upper has gradually become a much-loved home. The backyard is planned as a future project, with the aim of making it an additional place to relax and spend time together. In Southern California, outdoor space can be especially useful for extending everyday living beyond the house.
A comfortable home for everyday family life
Eden’s goal is to keep the home welcoming, practical for children, and comfortable rather than overly formal. The family uses every part of the house, and the signs of daily life are accepted as part of its character. Crayon marks on white walls and small dents in the floors are reminders that the rooms are being enjoyed, not simply kept for display.
A useful takeaway from this renovation is to balance visual updates with the way a household actually lives. Durable, well-used rooms can still feel considered when personal photographs, meaningful objects, and comfortable gathering spaces are part of the design.
This Eden Passante home tour shows how a dated 1950s ranch can evolve through practical renovations and personal details. From the refreshed kitchen and open dining area to the family-friendly approach to decorating, the home’s character comes from making it useful, welcoming, and full of memories.


