
 admin
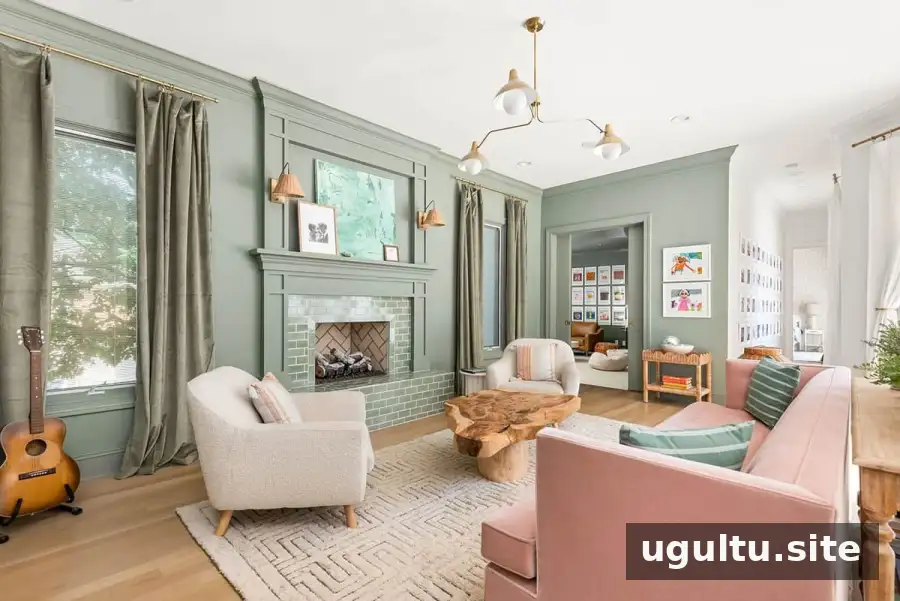
A green living room can feel distinctive and welcoming while still fitting naturally into an open floor plan. In this renovation, a floor-to-ceiling mid-tone green creates a clear identity for the space, while matching built-in shelves and fireplace tile help the design feel cohesive. The room is used for reading by the fireplace, listening to records, and working on puzzles, so its layout balances everyday comfort with useful storage.
Green Living Room Design and the Before-and-After
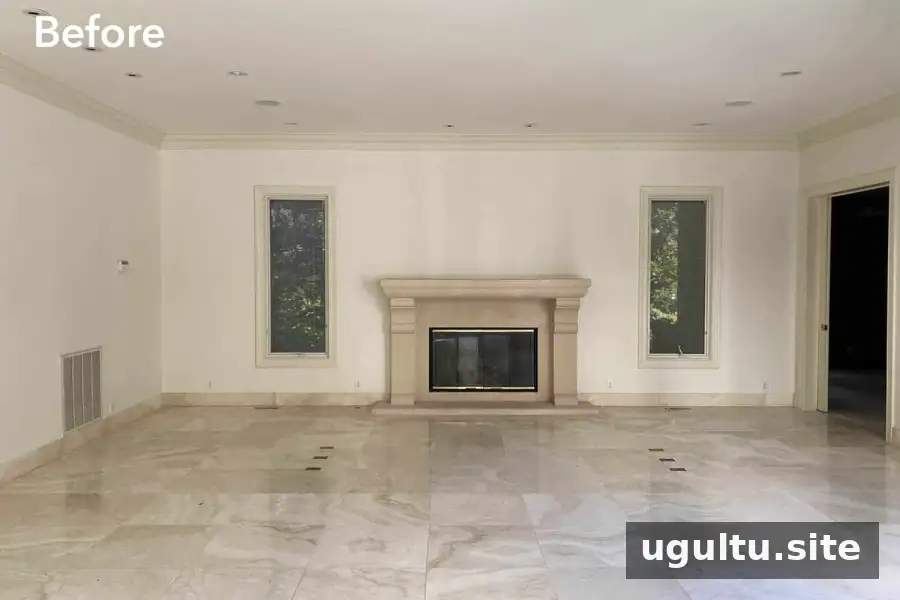
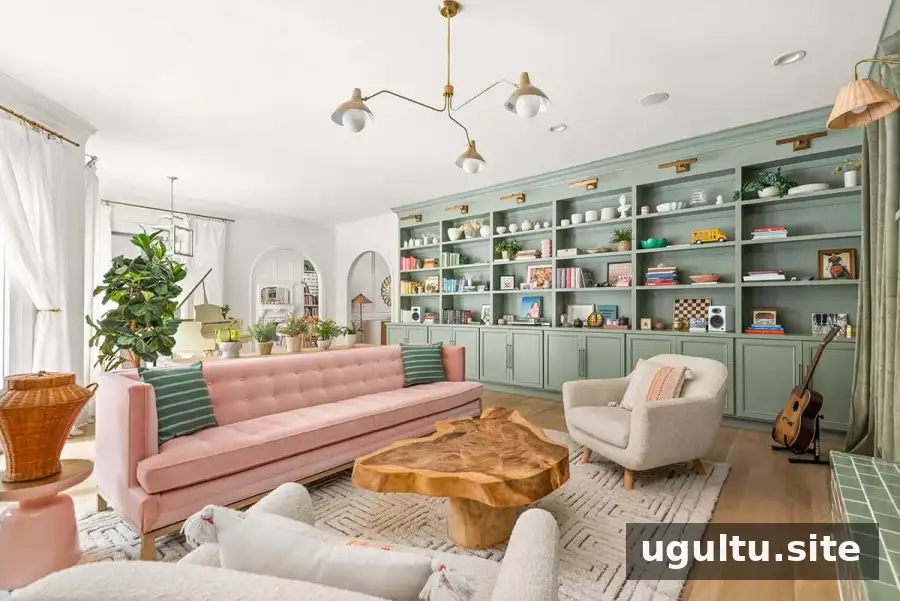
The transformation involved more than a change of paint color, although the color has a major visual impact. Arched openings help distinguish the living room from nearby areas, and the continuous green treatment gives the space its own character. This approach can be useful in an open-plan home: use a consistent color or material within one zone to establish definition without closing off the room.
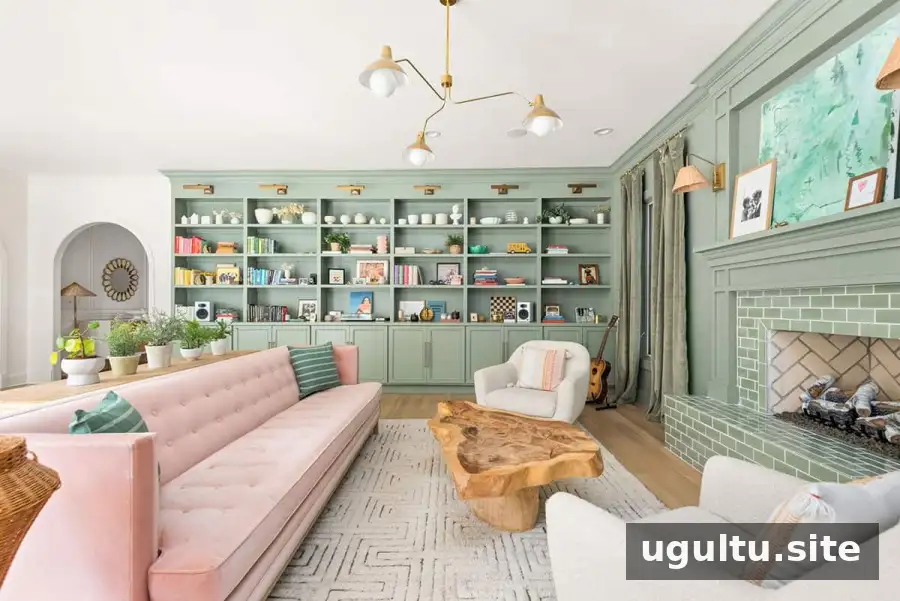
Other renovation work included replacing tile flooring with hardwood, rebuilding the fireplace, reconfiguring the lighting, adding a chandelier, and moving an air vent to accommodate a large wall of built-ins. When planning similar updates, consider how flooring, lighting, storage, and heating or cooling vents affect one another before finalizing the layout.
Green Built-In Shelves for Storage and Display
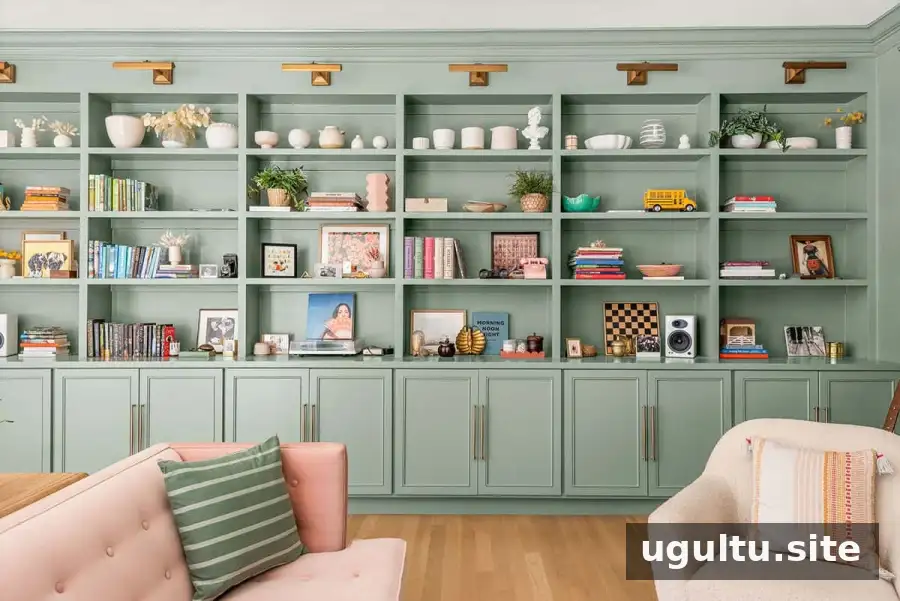
The green built-in shelves provide room for children’s toys, records, books, artwork, and decorative objects. Cabinets keep some belongings out of sight, while open shelving makes frequently enjoyed items easy to display. The cabinetry reaches the ceiling, helping it look integrated with the home rather than like a freestanding addition.
The shelves are fixed rather than adjustable, so their dimensions were planned around the items they needed to hold, including larger art and records. If you are considering custom shelving, measure your tallest and widest items first and leave enough space for objects you may add later. Think about which belongings should be concealed and which deserve a visible place.
A Custom Tiled Fireplace
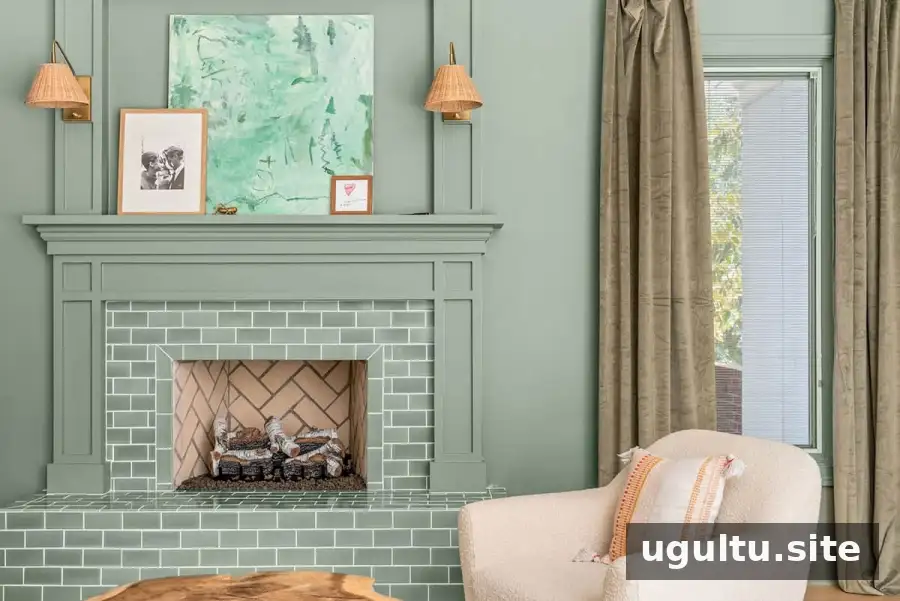
The fireplace was rebuilt after the original was accidentally damaged during the flooring renovation. Its design combines a front bench with a herringbone brick firebox, creating a practical feature that also gives the room a focal point. The bench is sometimes called “the stage” by a four-year-old family member. The fireplace is gas-powered and can be operated with a remote control.
Subway tile in the color Rosemary was selected first, followed by paint in Meadow Sage to coordinate with it. Choosing one finish before the other can make it easier to compare tones and create a connected palette. Check colors together in the room’s lighting before committing, since natural and artificial light can affect how finishes appear.
Finishing Touches for a Green Living Room
A chandelier, rattan sconces, a velvet sofa, a rug, a coffee table, and boucle chairs contribute different textures and functions to the room. When combining furnishings, vary materials and shapes while keeping the overall color palette in mind. This helps a room feel layered without competing with its strongest feature, such as a colored wall of built-ins or a tiled fireplace.
For a similar project, start by identifying how the room will be used, then plan storage and circulation around those activities. Select major finishes with one another in mind, and make sure practical details—such as lighting placement and vent locations—are included in renovation plans. These steps can help a green living room feel both visually cohesive and comfortable for daily life.


