
 admin
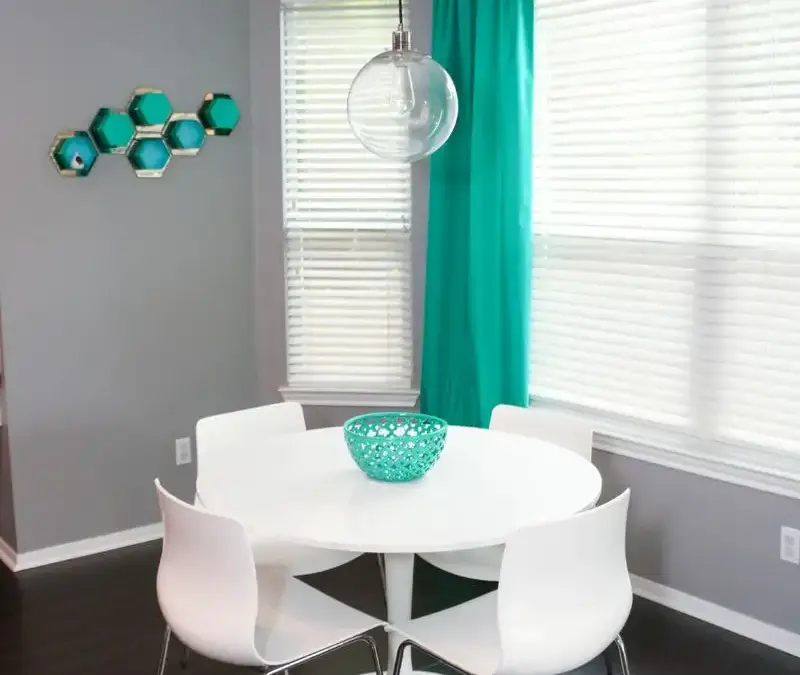
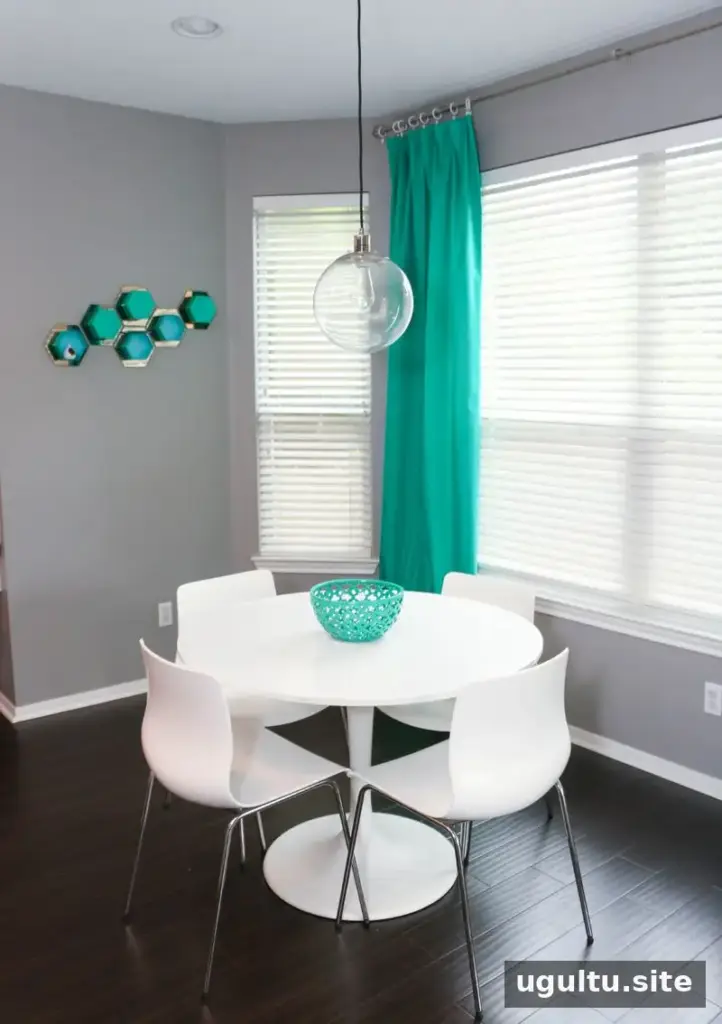
Step inside the Kara Whitten home, a bright, open space designed to support family life, entertaining, and a home-based business. After moving in about a year earlier, Kara and her family made updates that improved how the rooms connect while adding personal touches through thrifted furniture and do-it-yourself projects.
A Kara Whitten home built around open living
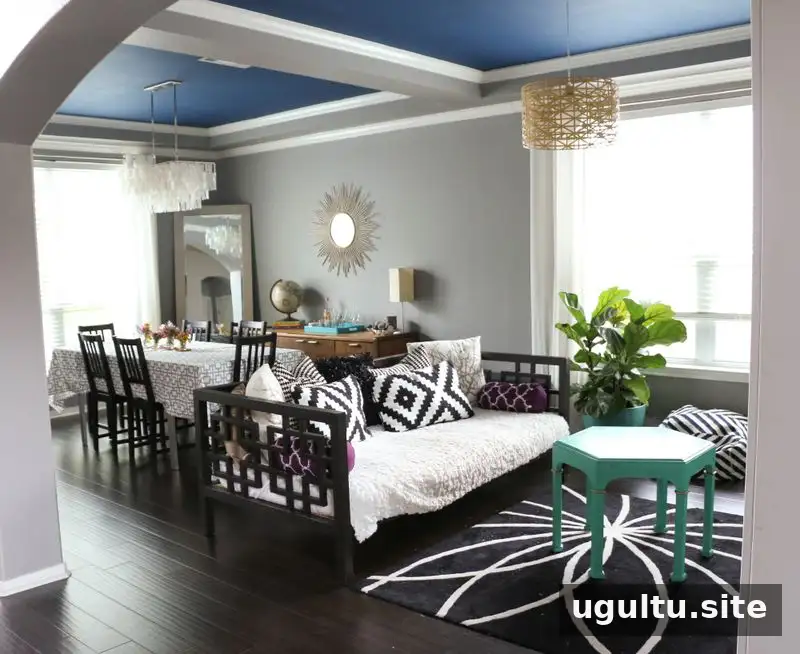
The family chose the house because it offered more room for their household and work. Its open layout and backyard stood out, while a green space behind the property creates a sense of privacy despite the home’s location just outside the city. The two-story living room is a defining feature, with the kitchen opening directly into it. That connection makes it easier for people to gather and converse when guests are over.
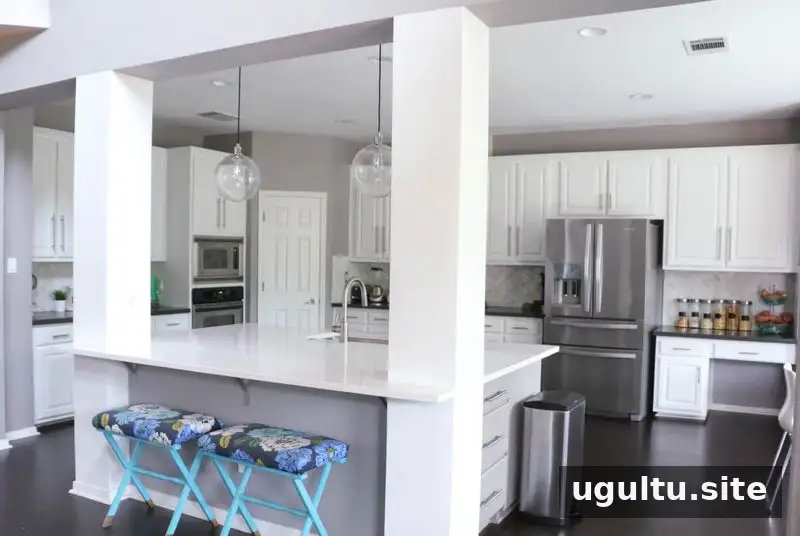
A standout project is a set of counter-height bar stools made from luggage racks purchased at a thrift store for $2. When suitable stools proved difficult to find, Kara adapted the racks into a custom solution. The project shows how a less conventional secondhand item can become useful furniture. For similar projects, check that the base is stable and suitable for everyday use before putting it into service.
Built-ins, a brighter kitchen, and collected finds
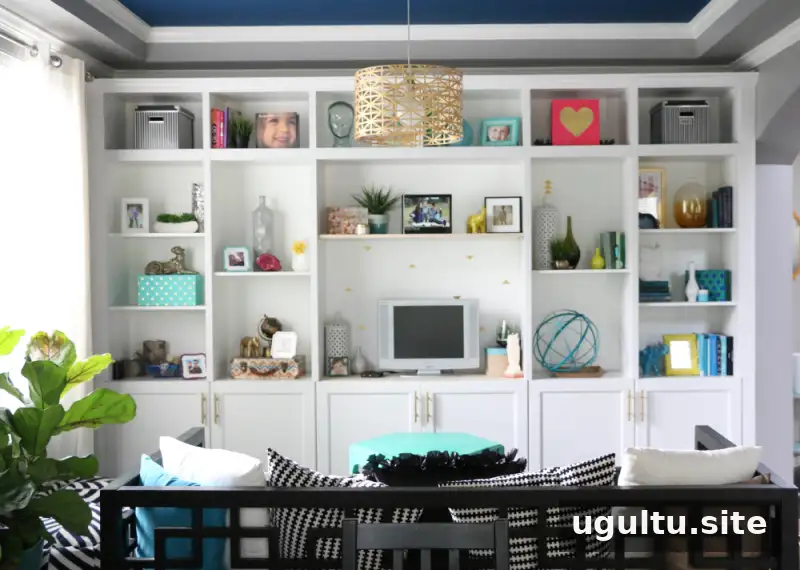
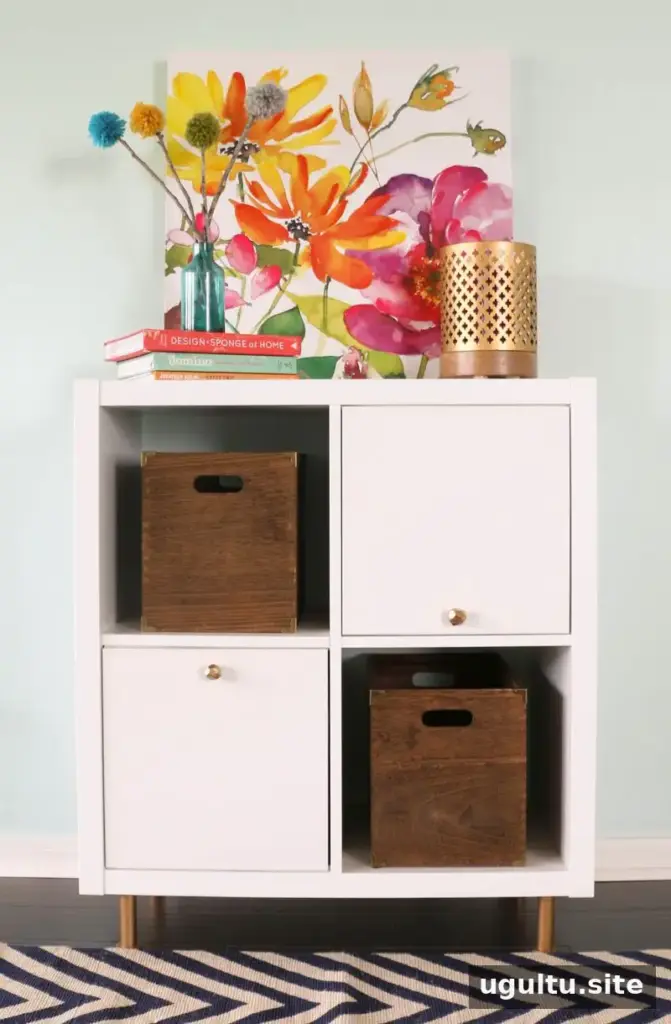
The formal living room’s newer built-ins are primarily decorative, unlike other storage units around the house that hold business supplies. They provide a place to arrange small keepsakes and collected objects. Grouping items by color, shape, or material can help a display feel considered without making every shelf look identical.
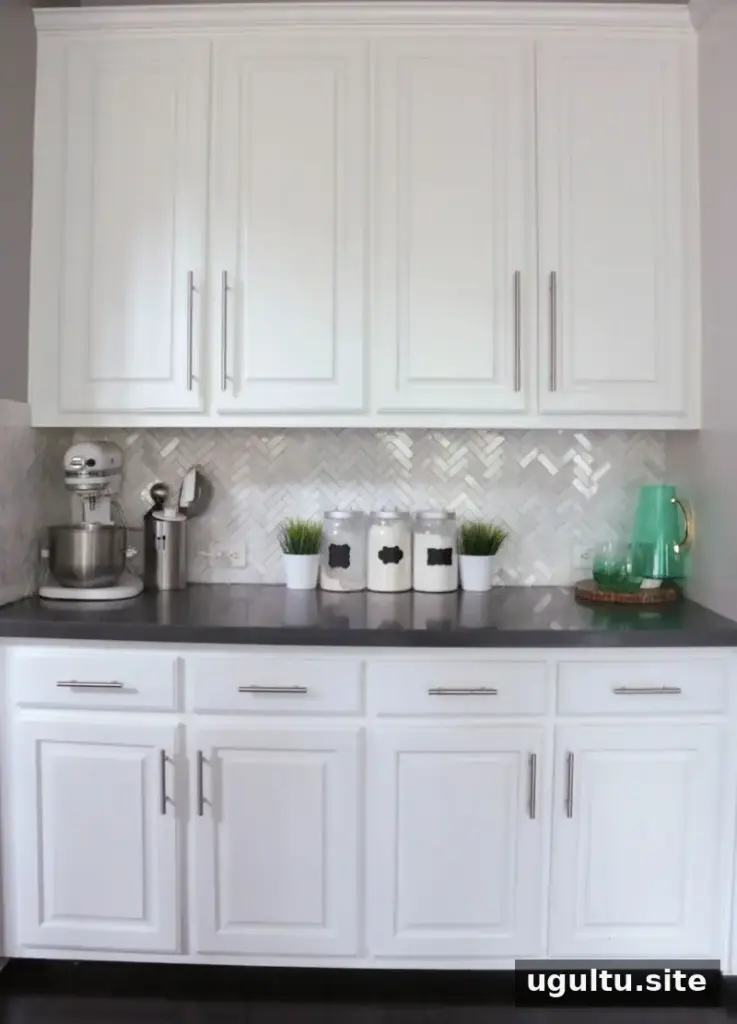
The kitchen was renovated soon after the move. Its former dark red palette and awkwardly placed center island did not suit the family’s needs. A revised layout opened up the cooking area and made it more comfortable for several people to use at once. White cabinets and light gray walls further contribute to the airy feel. When planning a kitchen update, traffic flow is worth considering alongside color: leave clear paths between work areas and the adjoining living space.
Thrifted furniture and handmade color
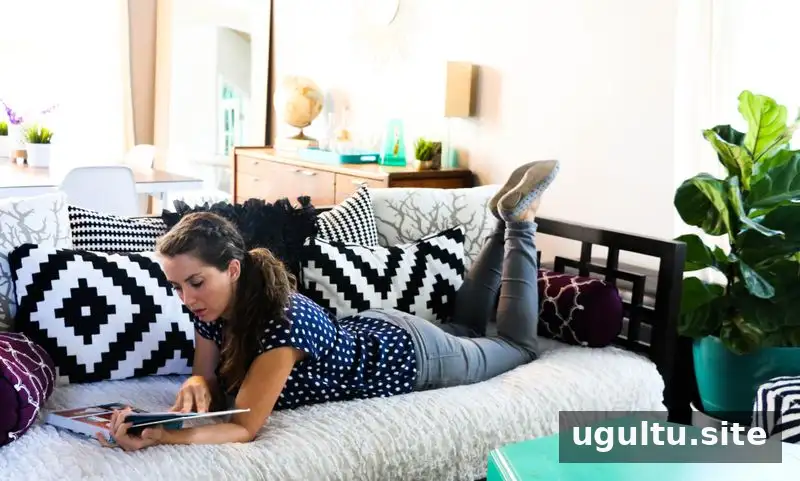
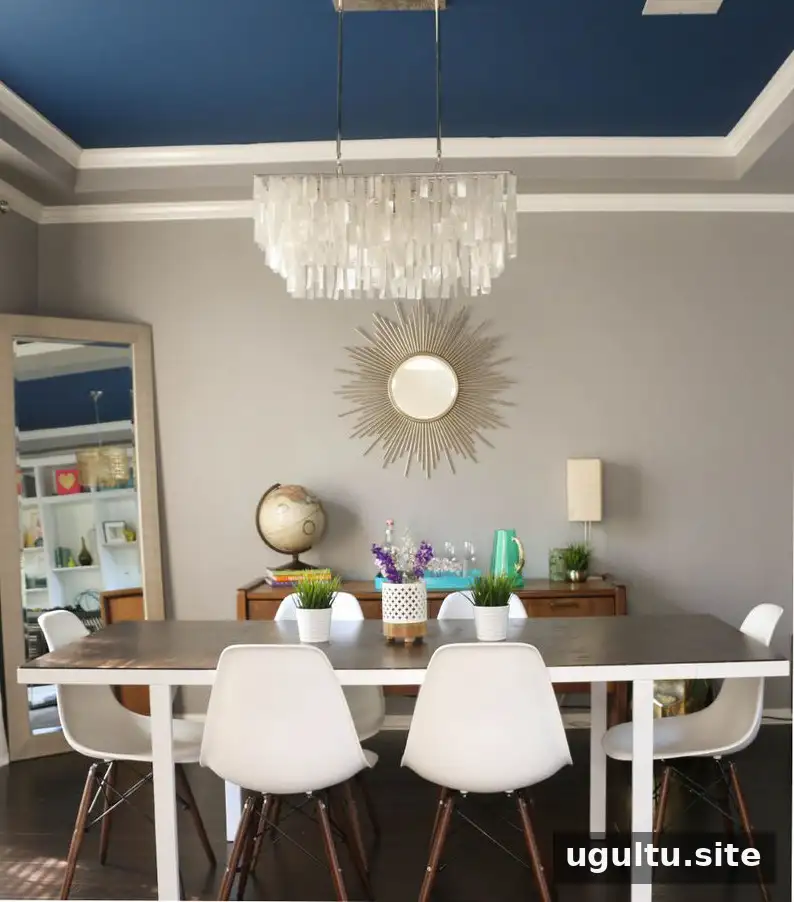
A buffet or console table in the dining room was another secondhand find. It cost $36, and although Kara has considered refreshing it with paint and stain, she currently enjoys its existing look. Keeping a thrifted piece as-is can be a practical choice when its condition and finish already work in the room; any future refinishing can be planned around the home’s overall palette.
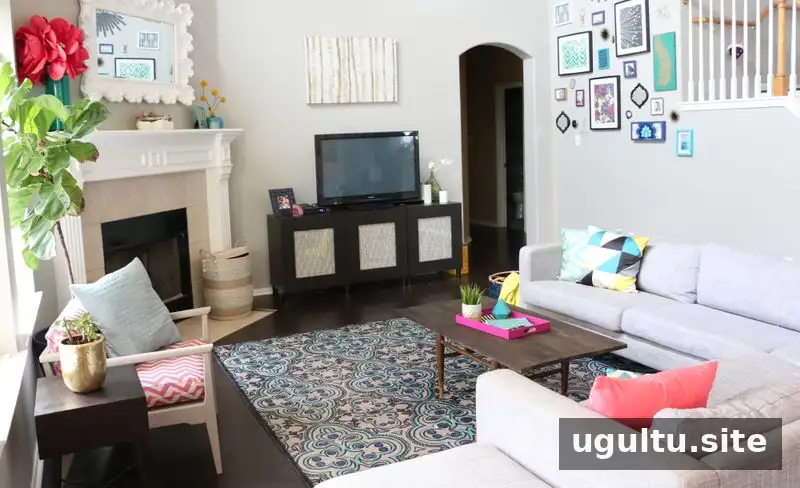
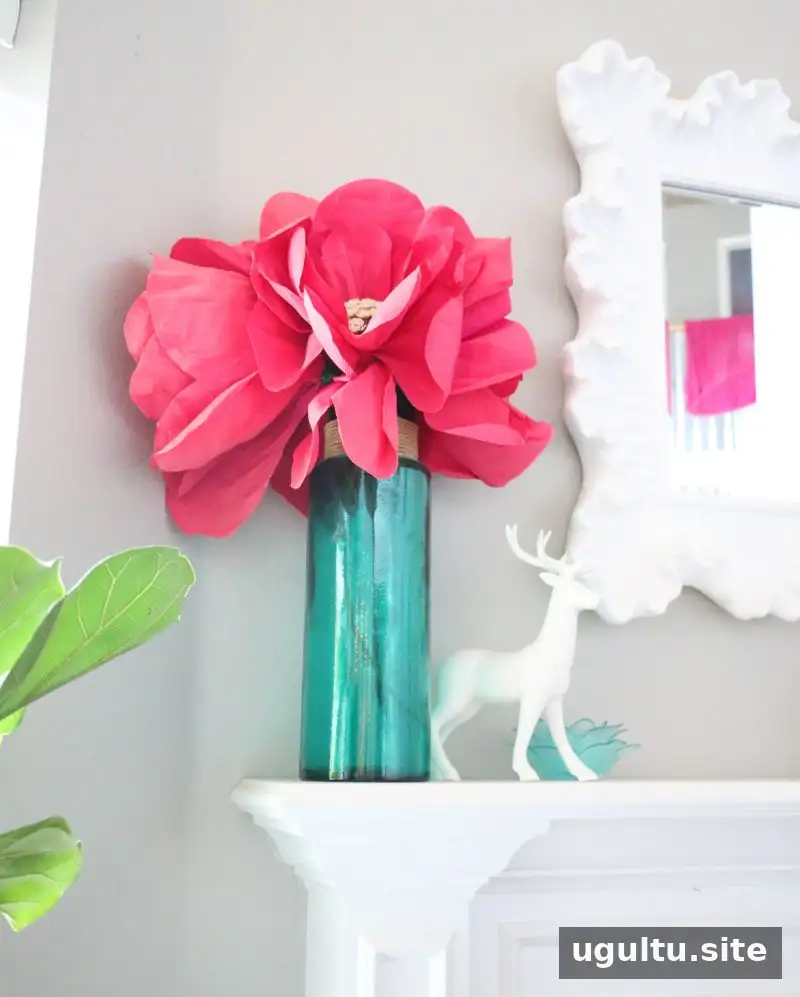
Large, bright pink crepe-paper flowers made for her daughter’s birthday now bring color to the fireplace mantel. Their scale and vivid shade add a playful focal point. Handmade paper decorations can also be a flexible way to introduce seasonal color without making a permanent change to a room.

A backyard for play and relaxation
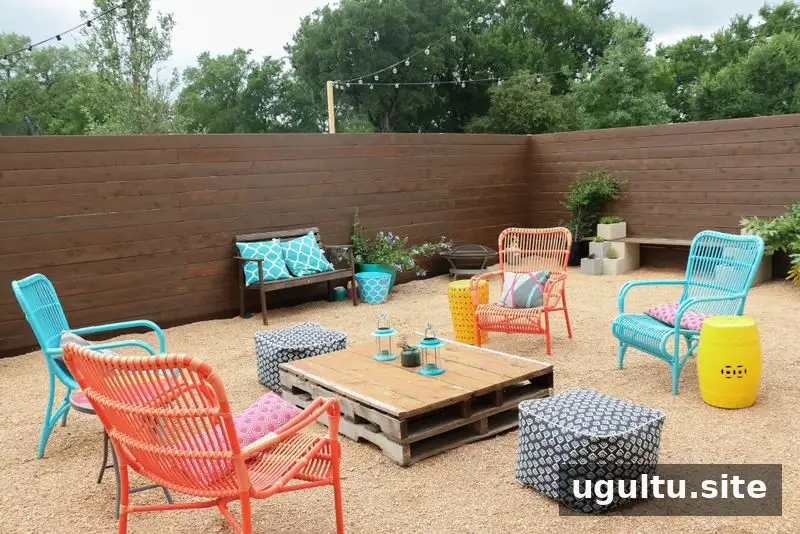
The backyard has been developed with a garden, a children’s playscape, and a fenced courtyard lounge. These zones provide space for outdoor activities as well as a quieter spot to relax. The family has additional plans, including retile work around the fireplace, an update to the main bathroom, and further landscaping. The progress so far reflects a practical approach: improve the spaces that support everyday life first, then take on longer-term projects as time allows.
What makes the Kara Whitten home feel personal?
The home combines open shared spaces with useful storage, family-friendly outdoor areas, and distinctive details made or found over time. From the $2 luggage-rack stools to the $36 dining-room console, the decor shows how thoughtful reuse can sit comfortably alongside larger renovations. The Kara Whitten home is a reminder that a welcoming space does not need to be finished all at once; a clear layout, functional choices, and personal accents can make it feel complete as it evolves.


