
 admin
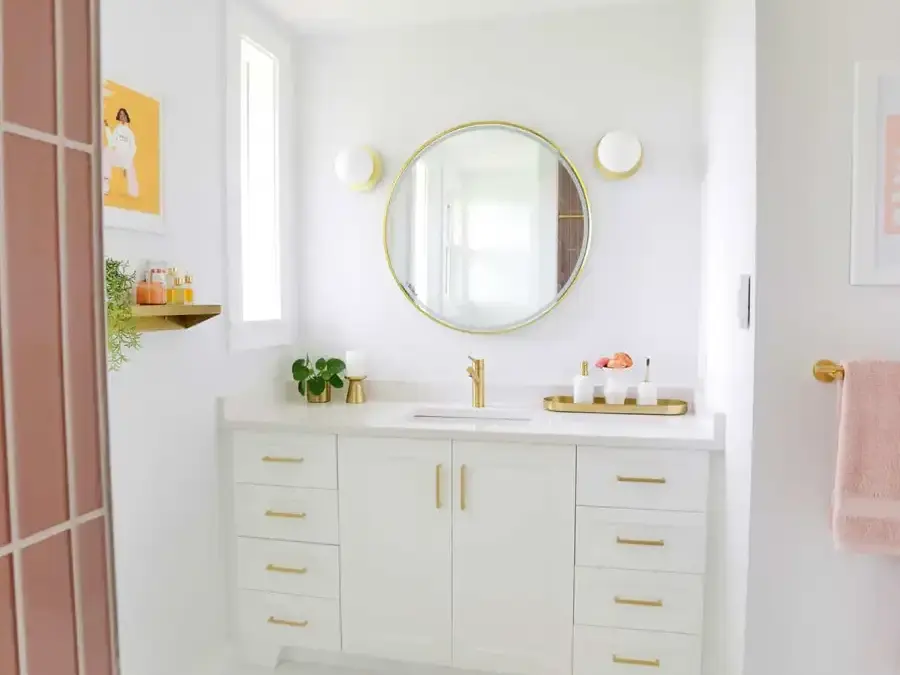
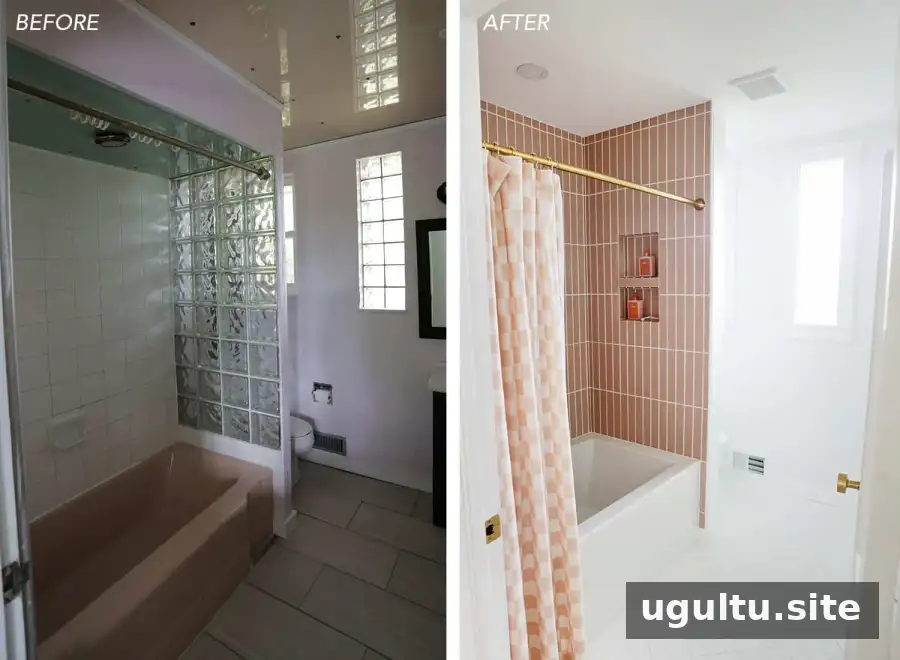
This pink tile bathroom makeover turned a difficult, outdated space into a brighter and more functional main-floor bathroom. The original 1960s-era room combined painted-over green glass tile, glass block, mismatched ceiling tiles, an uneven floor, and improvised lighting. A full renovation made it possible to improve the layout while keeping a touch of pink in the finished design.
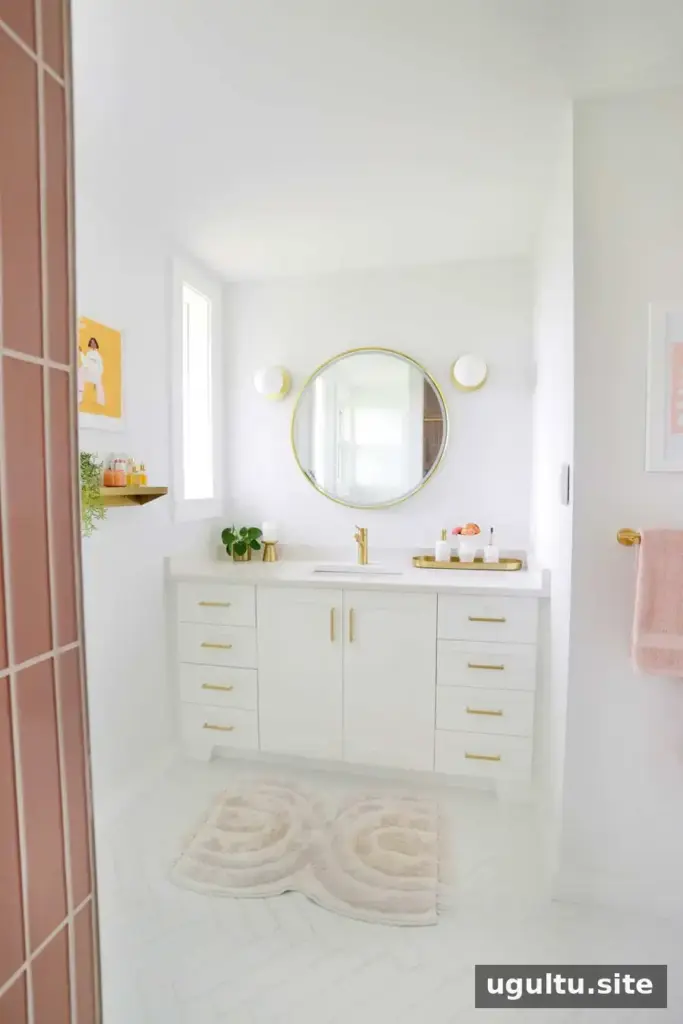
Planning the pink tile bathroom makeover
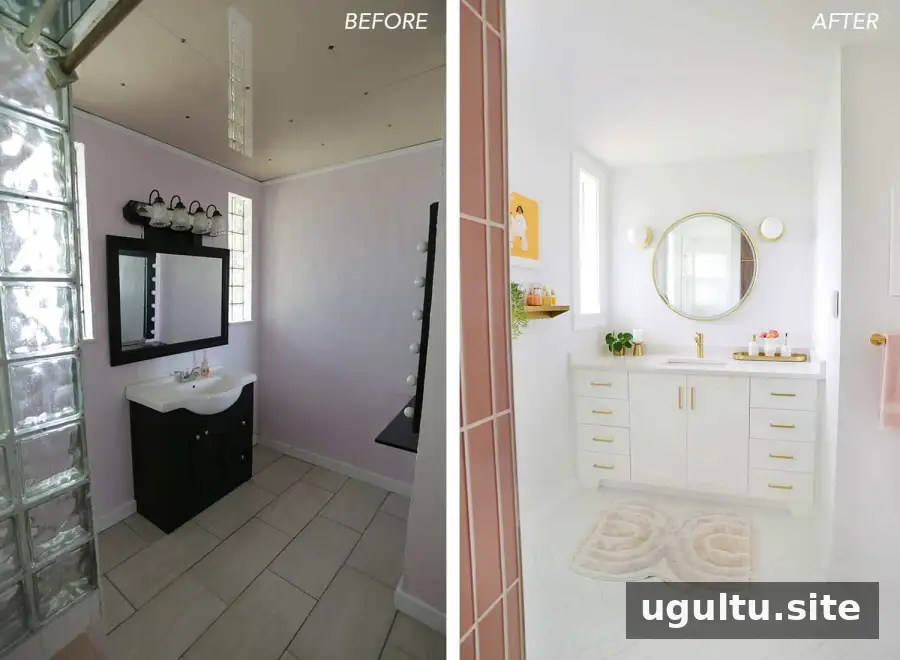
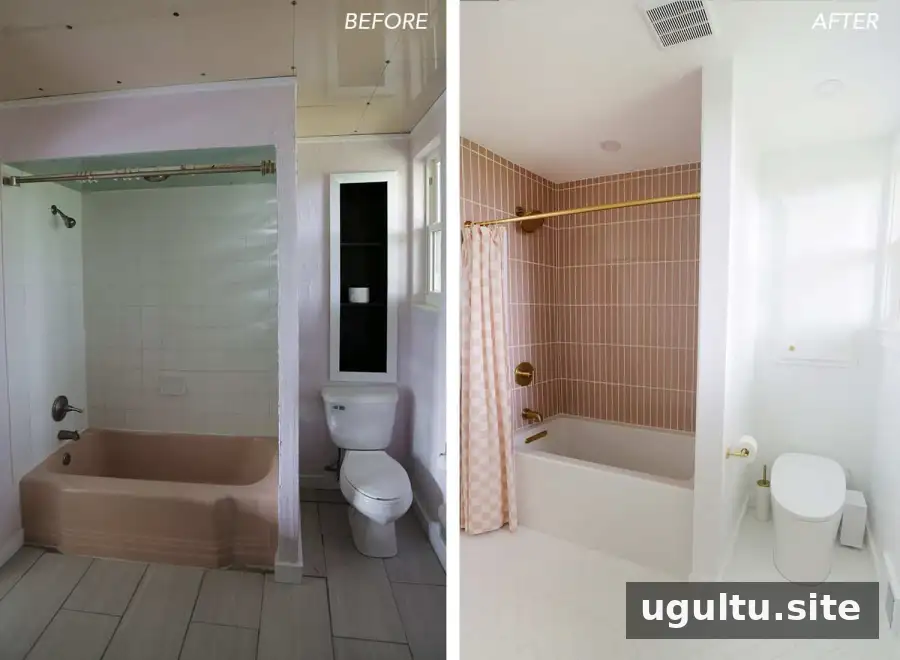
The old bathroom had several practical problems as well as a dated appearance. Floor grout lines ranged from 1/4 inch to 2 inches wide, and uneven tile created a tripping hazard. The shower used four different white tiles, while a large makeup desk and loosely mounted lighting took up space without providing a useful layout. A hole left by a removed medicine cabinet had simply been covered with a mirror.
Because the renovation involved extensive work, a contractor completed the project. The rest of the home was renovated first; updating the bathroom afterward helped bring its appearance and function in line with the improved spaces nearby.
A better vanity layout and more storage
One of the most significant changes was moving the small sink cabinet into the wider alcove on the right side of the room. This allowed for a wider vanity and countertop, while also making the route to the toilet less obstructed. The previous counter was too small to comfortably hold everyday items such as a curling iron.
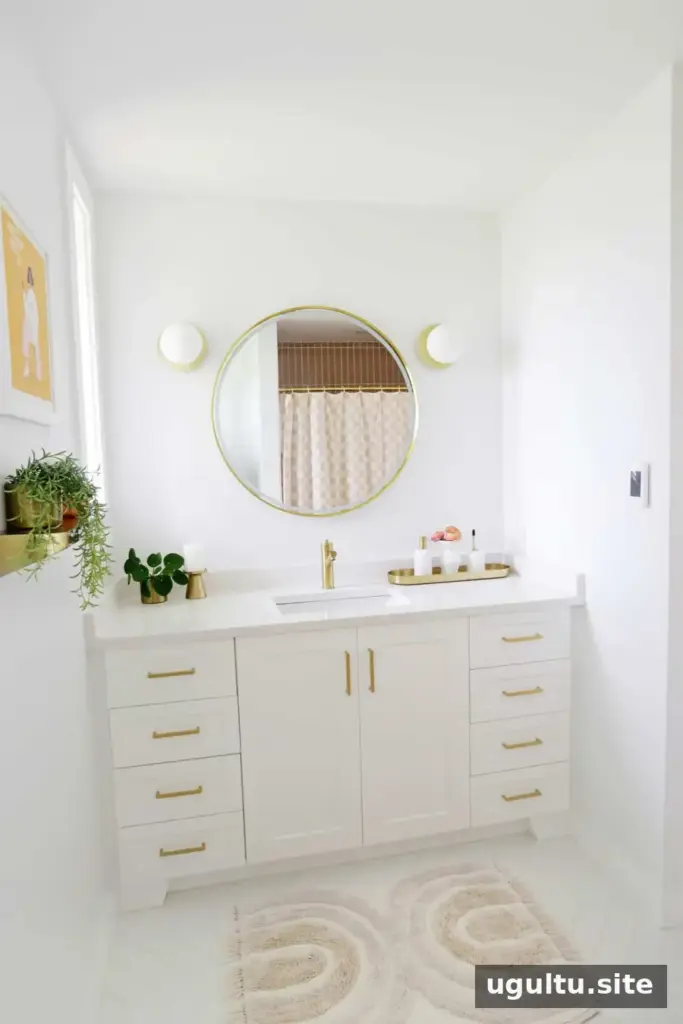
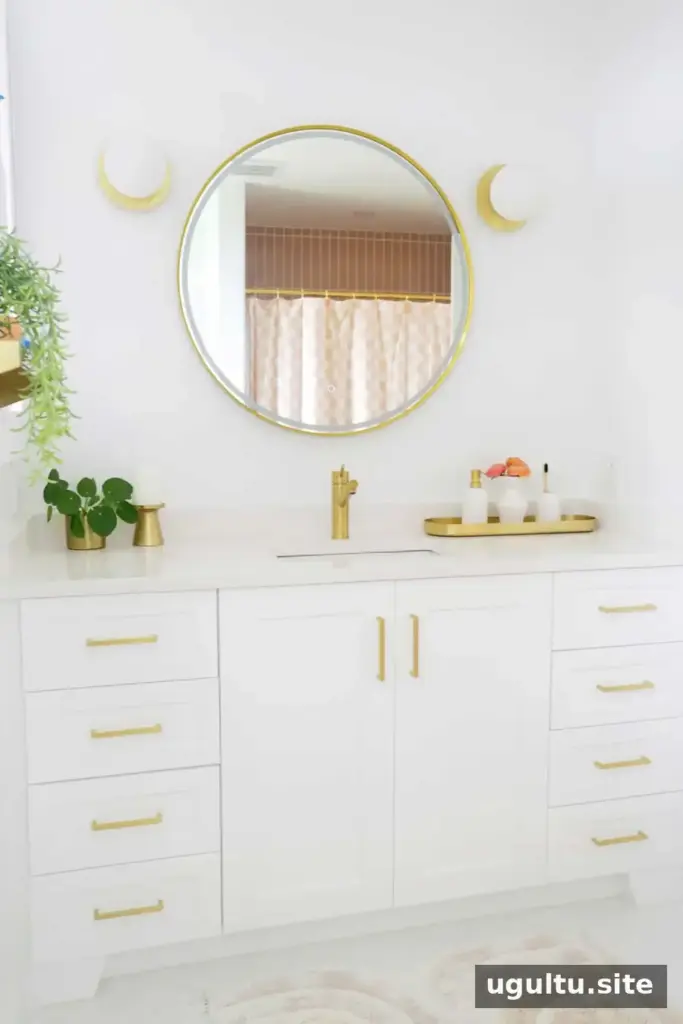
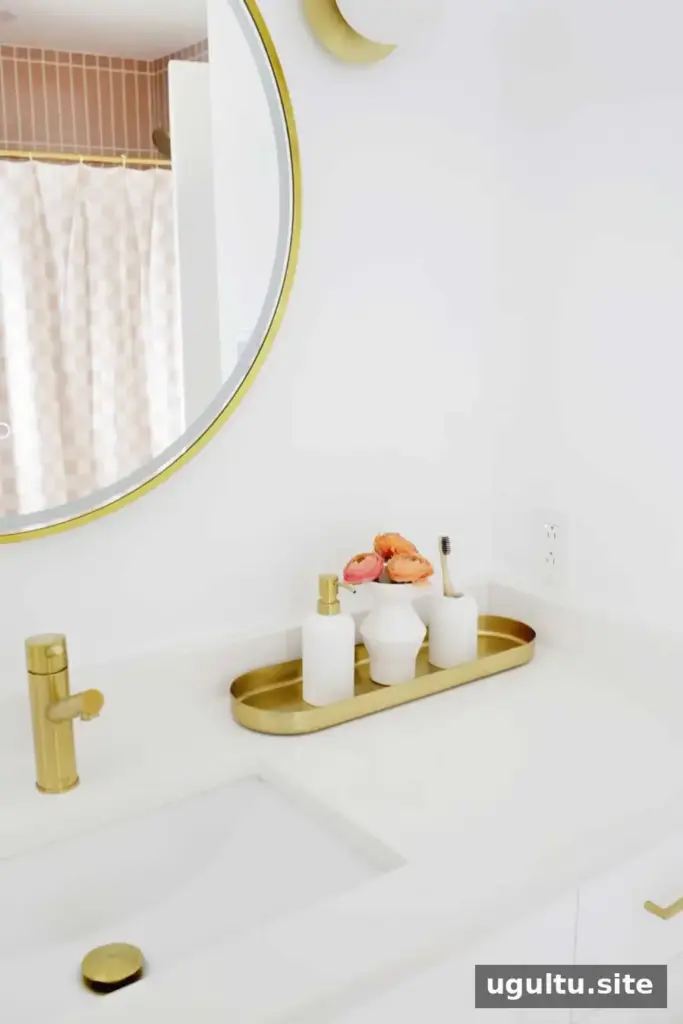
A white quartz countertop provides a generous work surface for a busy family bathroom. Two outlets above the vanity make it easier to use grooming tools near the mirror. The single-handle gold faucet also offers a straightforward option for children to operate.
Drawers in the new vanity add storage that the old room lacked. Some extend beneath the sink, making room for taller items. Rounded gold cabinet pulls and coordinating countertop accessories bring a consistent finish to the vanity area.
Layered lighting for everyday use
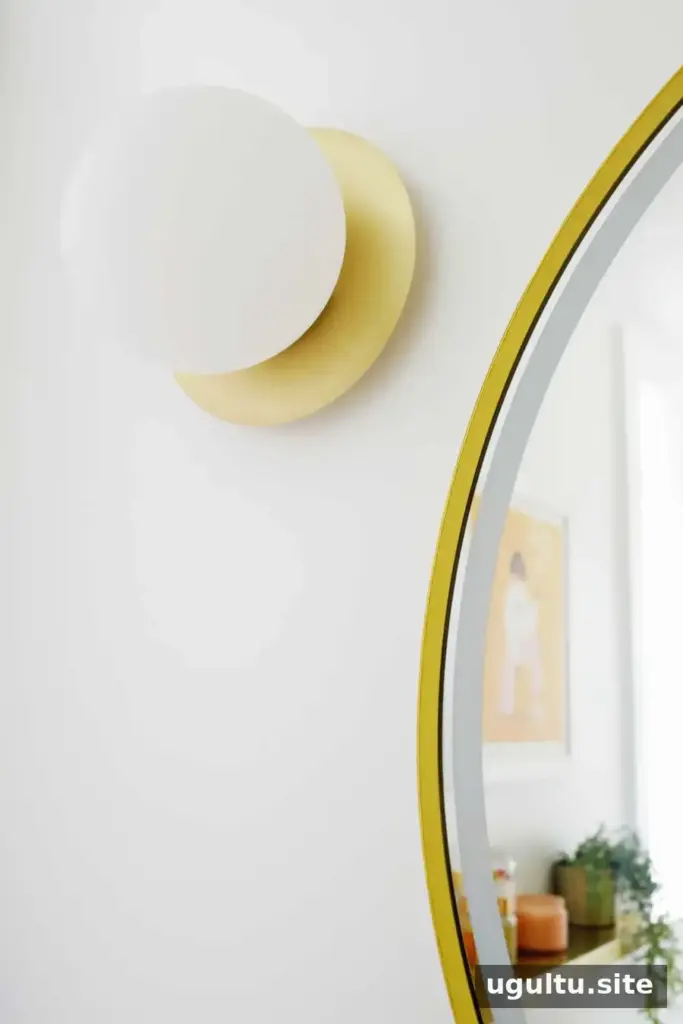
Since the bathroom windows are on one wall, the lighting plan adds illumination around the mirror. Globe sconces sit on either side, and the mirror has a built-in ring light that can be dimmed. For a practical nighttime tip, a dimmable mirror light can provide softer visibility without needing the brightest fixtures in the room.
Pink shower tile and a soaking tub
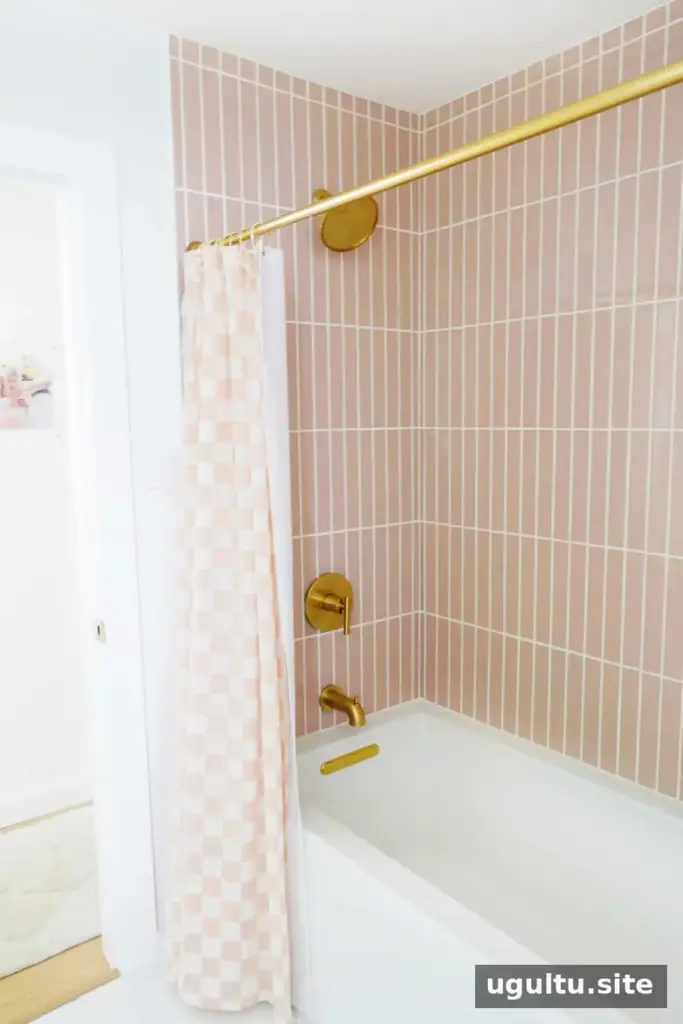
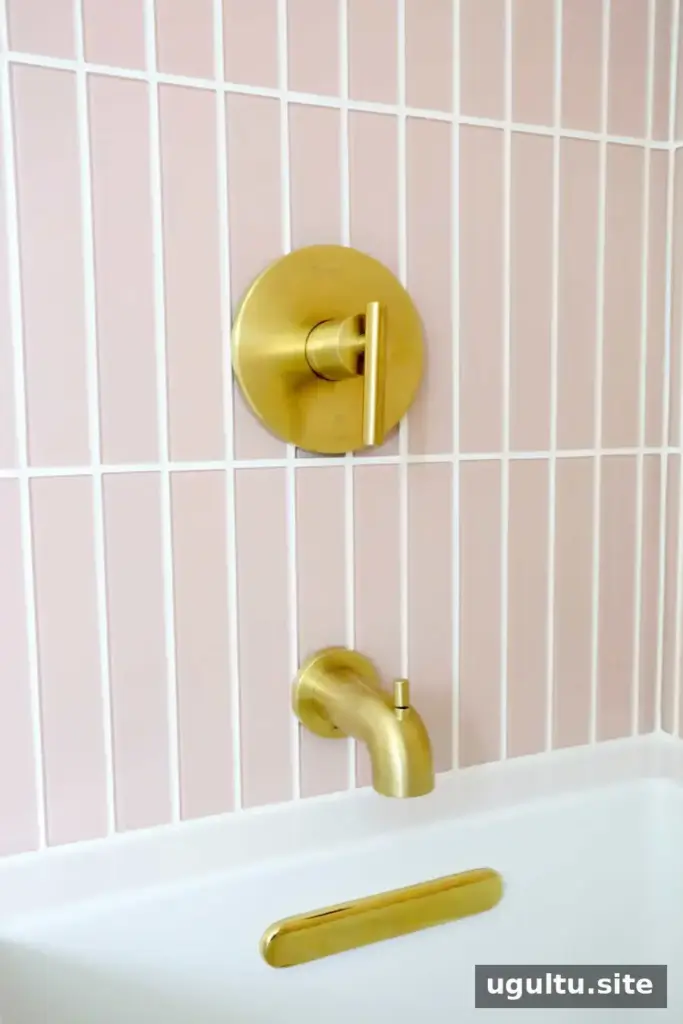
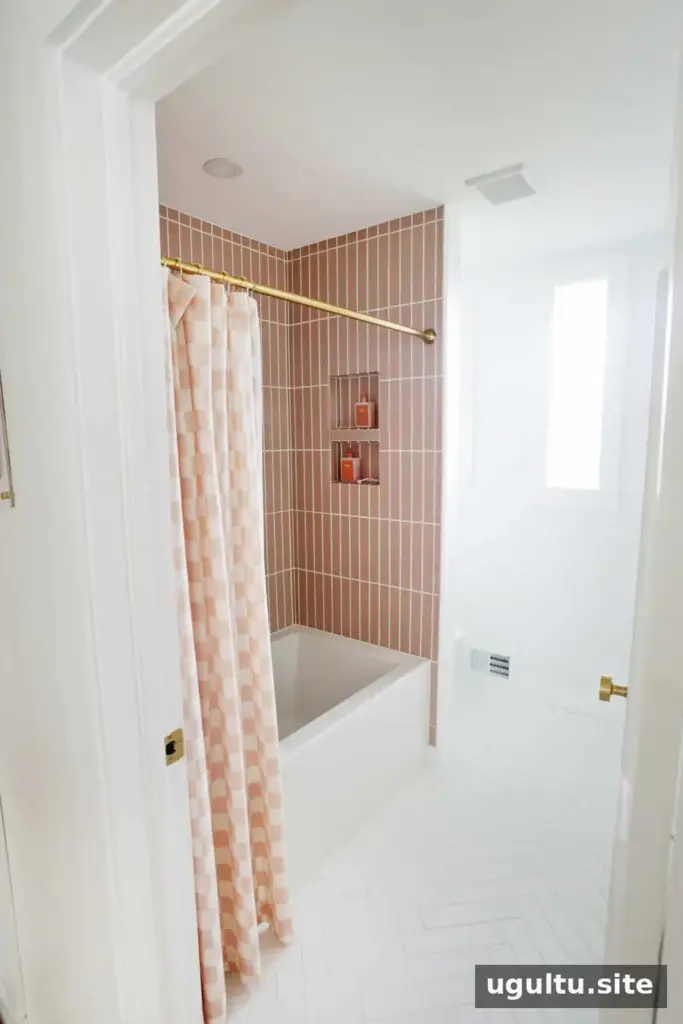
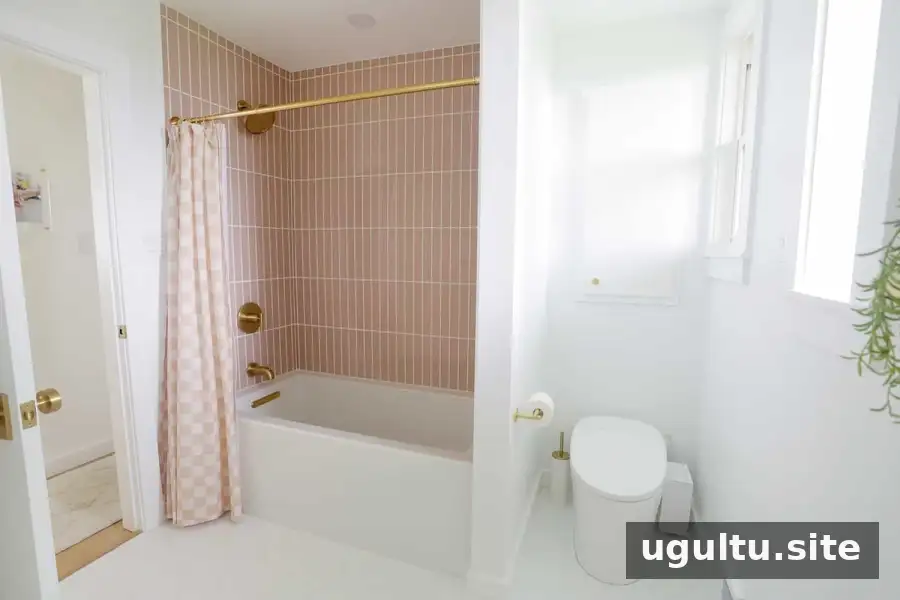
The original pink tub had a vintage appeal but was not in good condition, so it was replaced. Pink remains part of the design through glossy glass shower tile in the Rosy Finch Gloss color. The stacked-bond layout gives the shower a clean, modern look while keeping the color as a focal point.
The pink tile pairs with gold shower hardware for a warm contrast. A new tub with higher sides provides a comfortable place to soak and helps contain splashes. A checkerboard shower curtain adds another pattern without competing heavily with the shower tile.

Bright flooring with added comfort
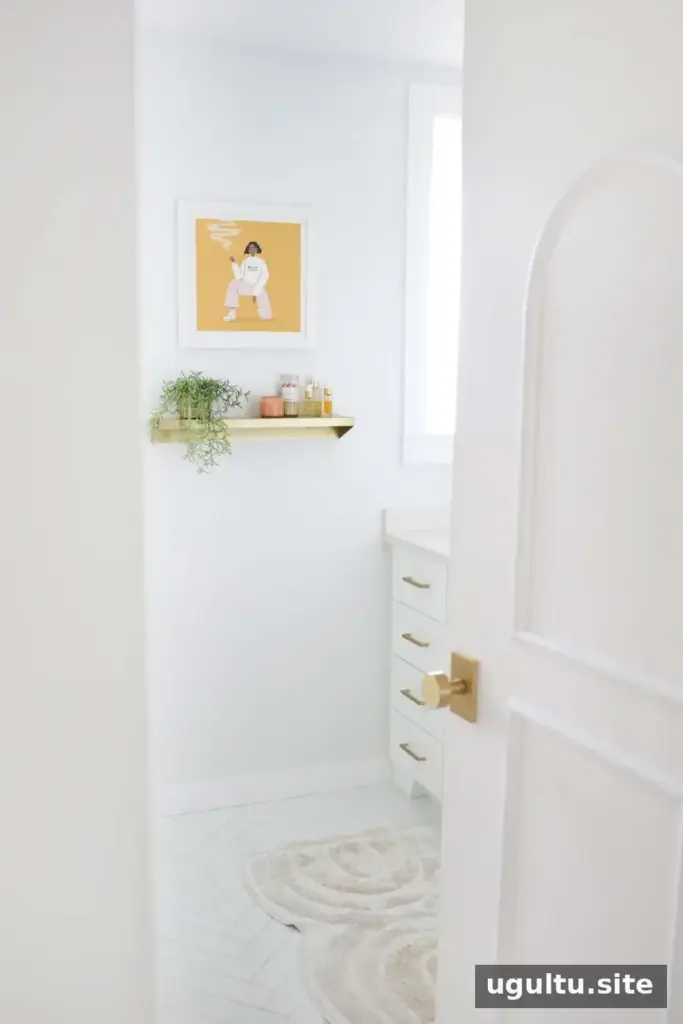
White Calcite tile was selected for the floor and installed in a herringbone pattern. The white grout keeps the overall look light, while the angled layout adds subtle detail that complements the pink-and-white shower. When choosing a floor pattern, consider how it will look alongside other prominent patterns in the room.
A heated floor system was installed beneath the tile. In a small bathroom, underfloor heating can add comfort underfoot, especially during colder months. Confirm the suitability and installation requirements with a qualified contractor before adding a heating system.
Extra features and useful storage
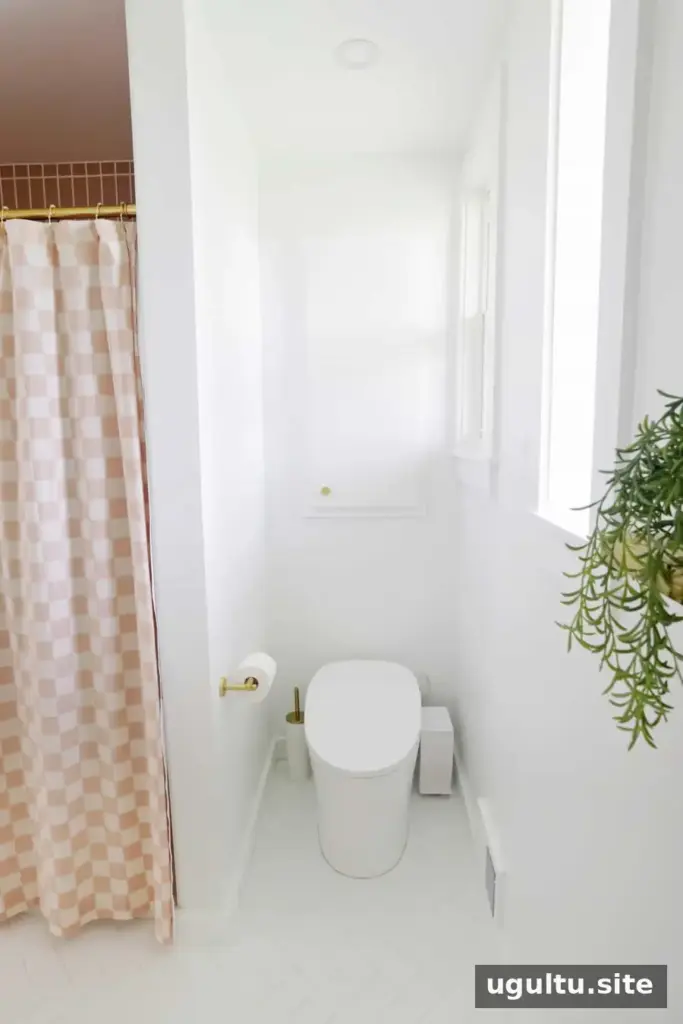
The bathroom includes an electric toilet with programmable bidet settings, adjustable seat and water warmth, a dryer, and automatic flushing. Because it runs on electricity, it requires an outlet. Electrical requirements should be planned with a qualified professional, particularly during a bathroom renovation.
A slim trash can fits into the limited space, and a cabinet above the toilet adds storage. The former laundry-chute area was closed off and repurposed as a cabinet. Compact rooms can benefit from using vertical space, provided cabinets do not interfere with safe movement or access to fixtures.
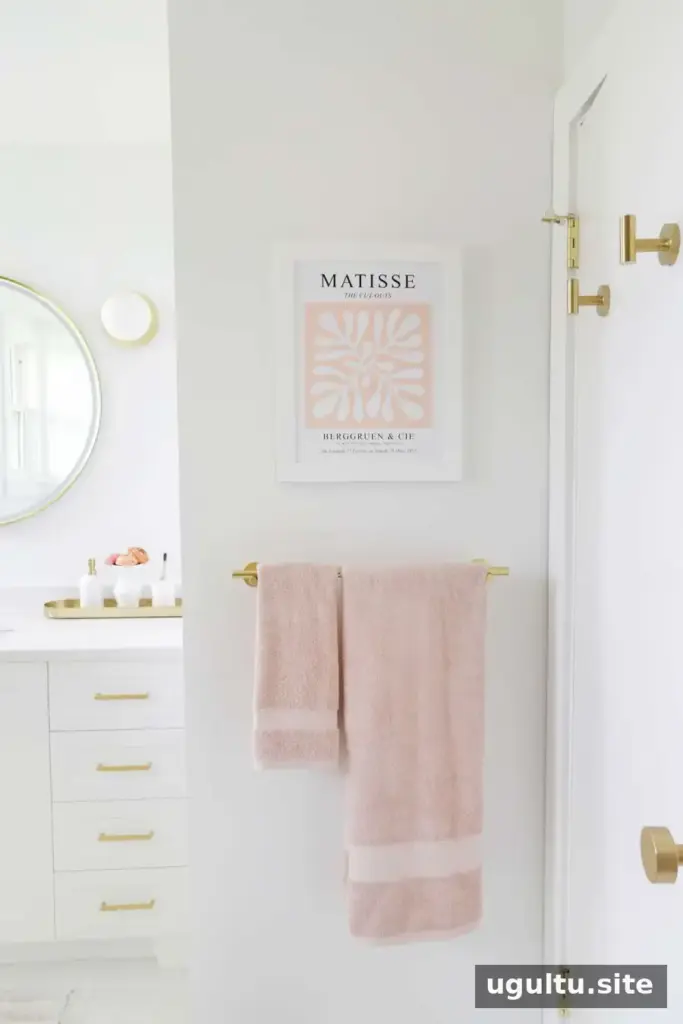
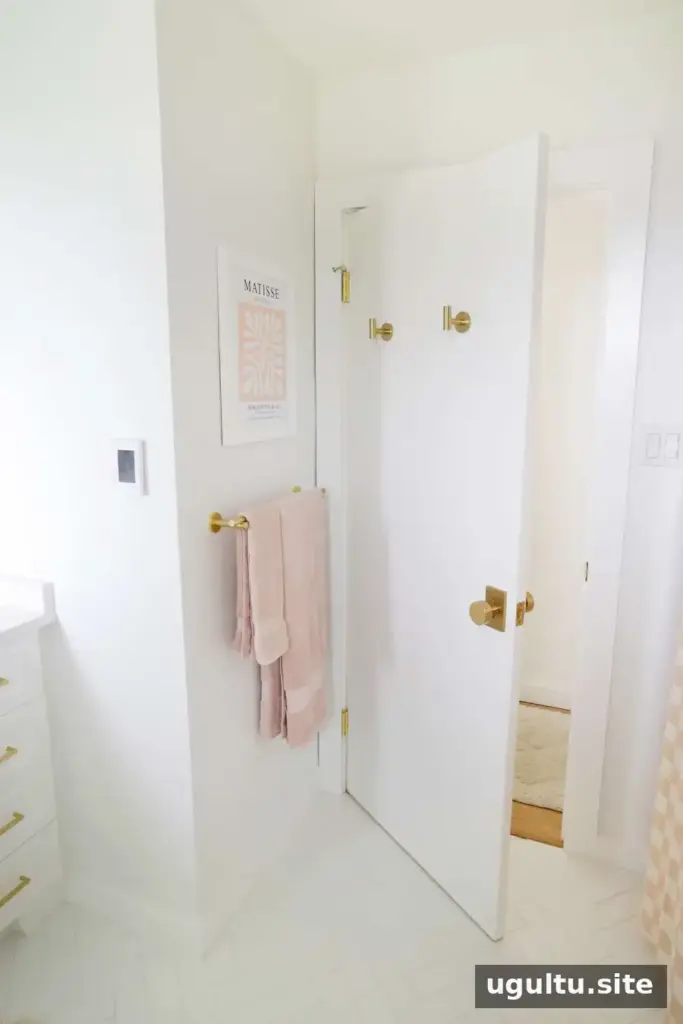
New towel and toilet-paper holders provide practical places for bathroom essentials. A framed print above the towel rack adds color, while a floating gold shelf keeps frequently used skincare products and a small plant within reach. In a bathroom, keep shelves and stored items away from direct water where possible.
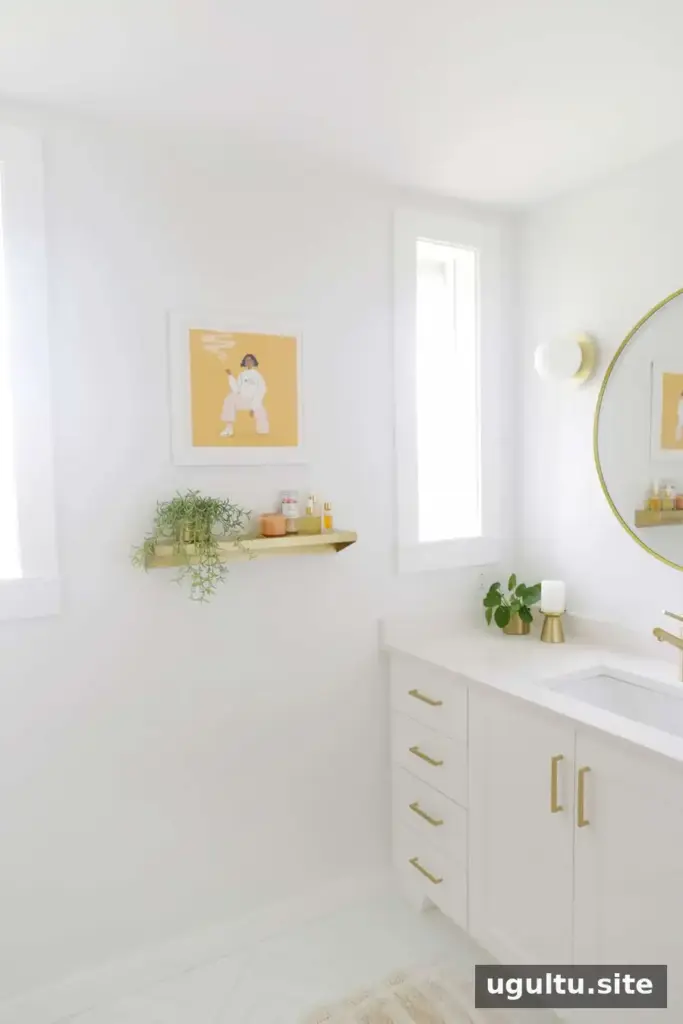
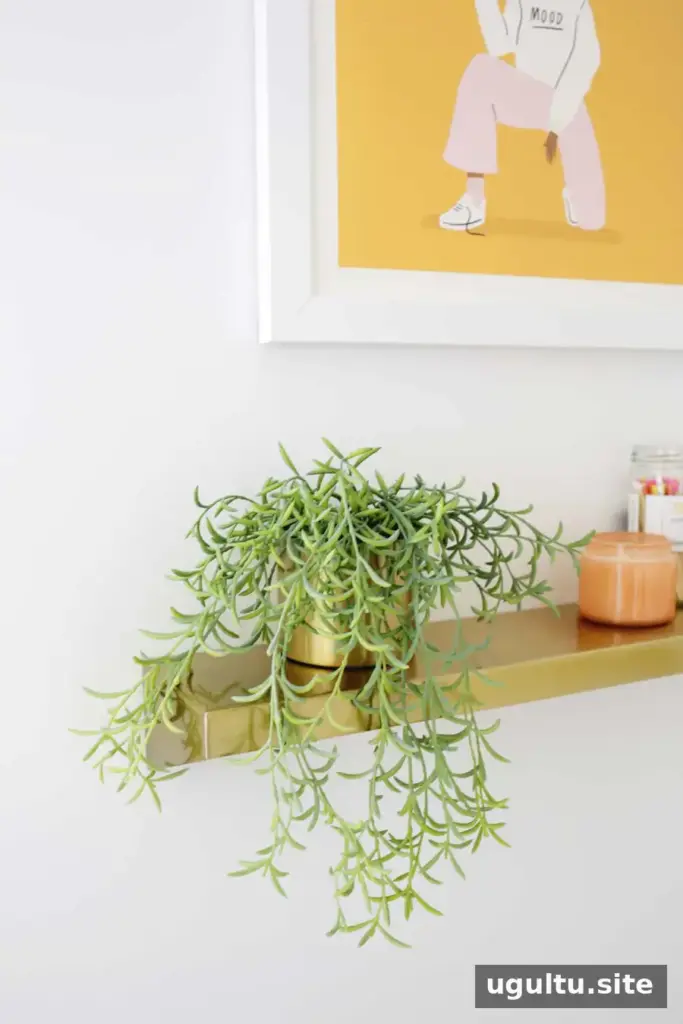
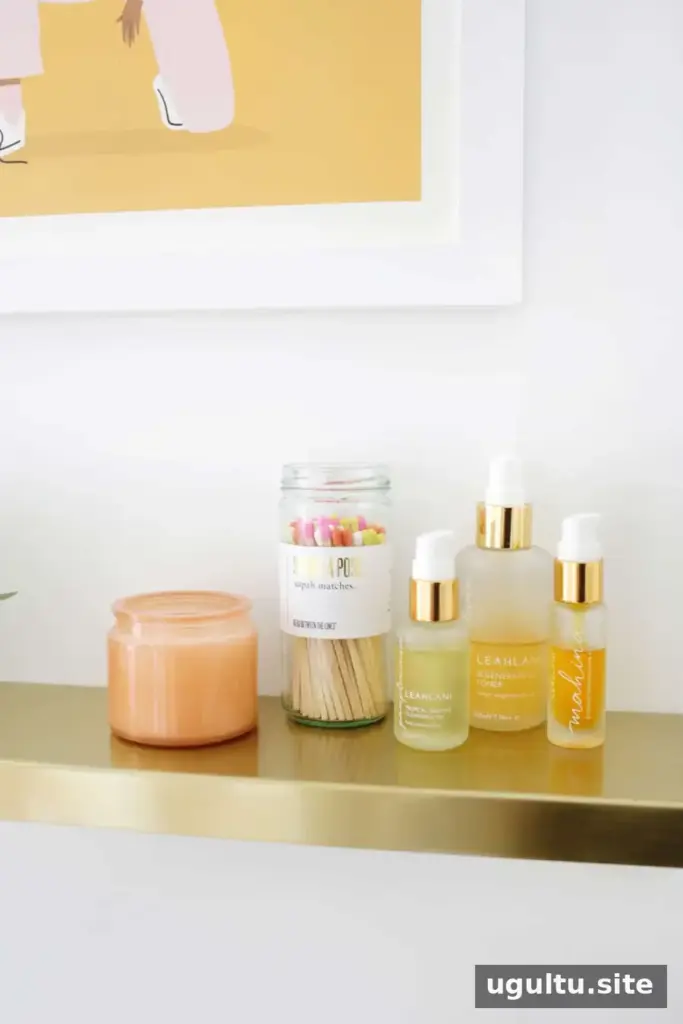
A second art print adds another accent to the finished room.

Results of the pink tile bathroom makeover
The completed renovation replaces an awkward, damaged room with a more usable layout, substantially more counter and storage space, updated lighting, and comfortable finishes. Pink glass tile preserves a colorful detail, while white flooring and a white countertop keep the space feeling bright.
For anyone planning a pink tile bathroom makeover, useful priorities include addressing unsafe or uneven surfaces, improving the layout before selecting finishes, and planning lighting and electrical needs early. The result here is a fresh, functional bathroom that balances practical updates with distinctive color.
Design by Laura.


