
 admin
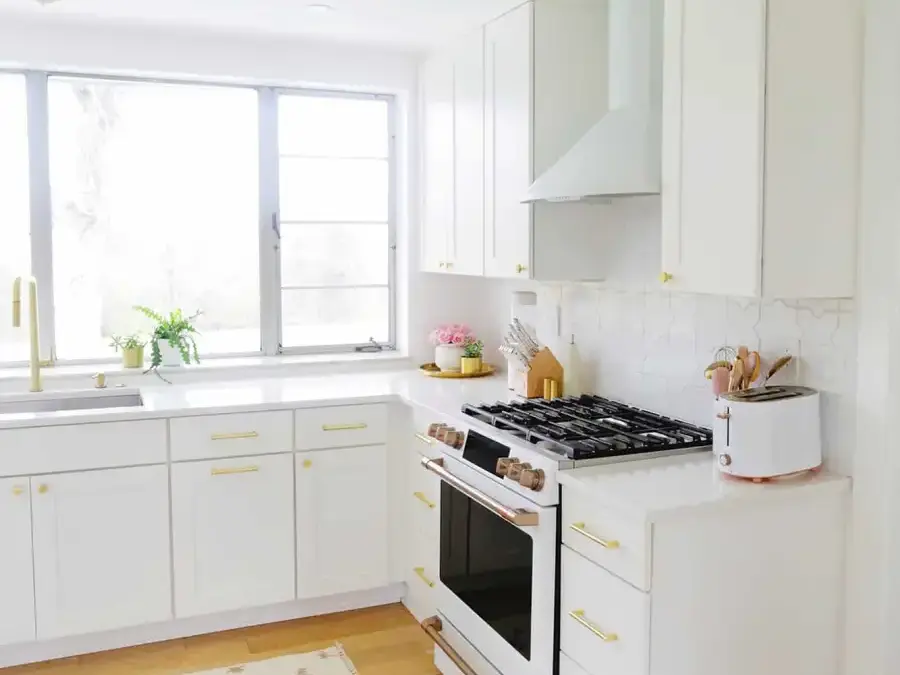
This pink and white kitchen makeover transformed a dated room into a bright, welcoming space with shaker cabinets, warm brass details, patterned tile, and a pink velvet banquette. The renovation also addressed practical problems, from damaged finishes to a poorly arranged pantry, while making the most of the kitchen’s large backyard-facing windows.
Why the kitchen needed a full renovation
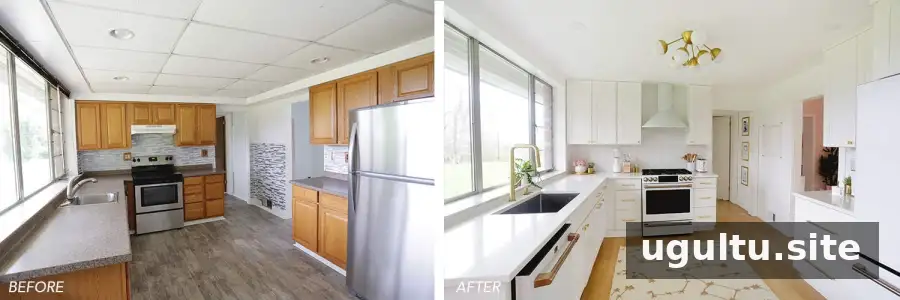
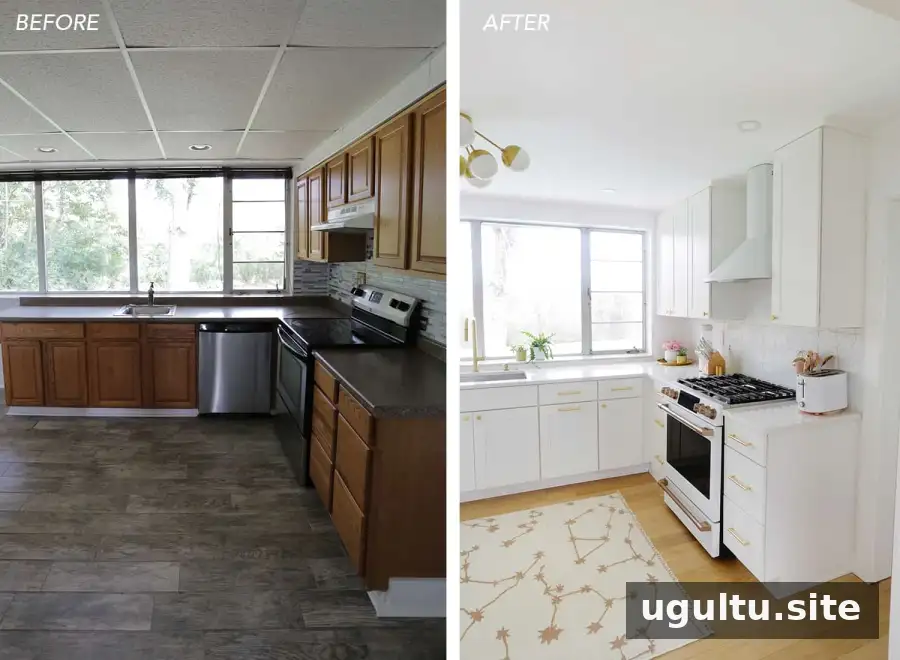
Although the listing photos suggested the kitchen was in reasonable condition, an in-person look revealed a long list of repairs. The floor tiles had been installed unevenly, and some were already coming loose. Parts of the laminate countertop were held in place with tape, while the dishwasher was positioned so close to the oven that opening the oven door caused a collision.
The faux-wood cabinets were warped, peeling, or water-damaged. The backsplash was made from stick-on plastic sheets, and a dropped acoustic ceiling made the room feel lower. The small pantry also wasted usable space because of its shelf layout. A plastic sailboat-style stained-glass window and awkwardly joined trim added to the room’s mismatched appearance.
The plan was to rebuild the kitchen after updating the flooring across the main floor. This made it possible to run the white oak flooring continuously beneath the new kitchen. When planning a similar project, it can help to decide the order of major work early—especially flooring, cabinetry, and appliance installation—to avoid redoing finished surfaces.
Design choices in the pink and white kitchen makeover
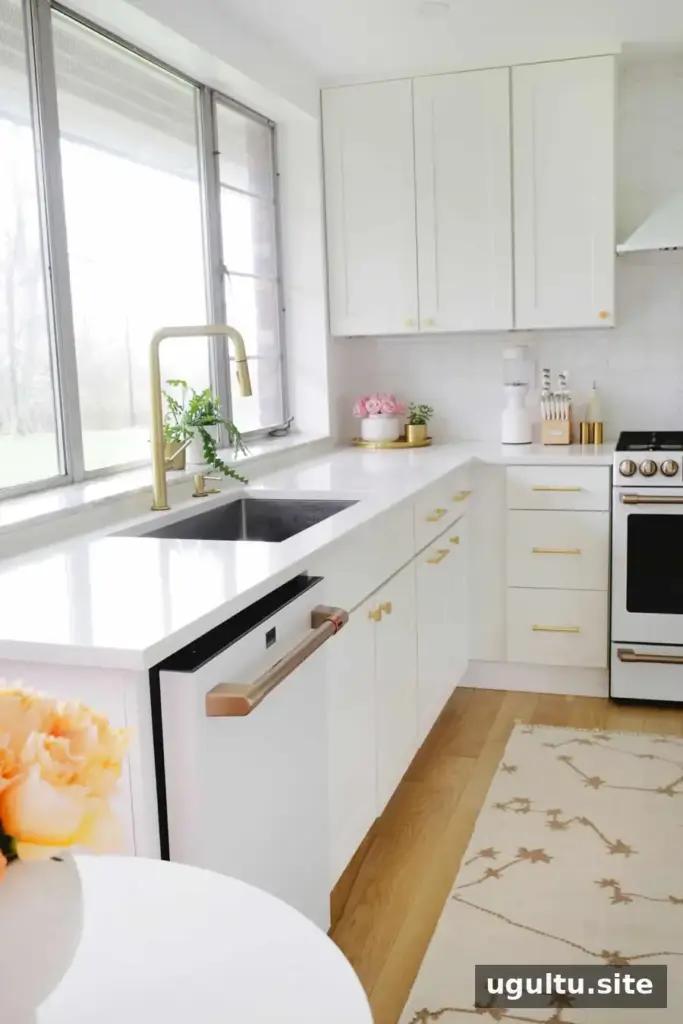
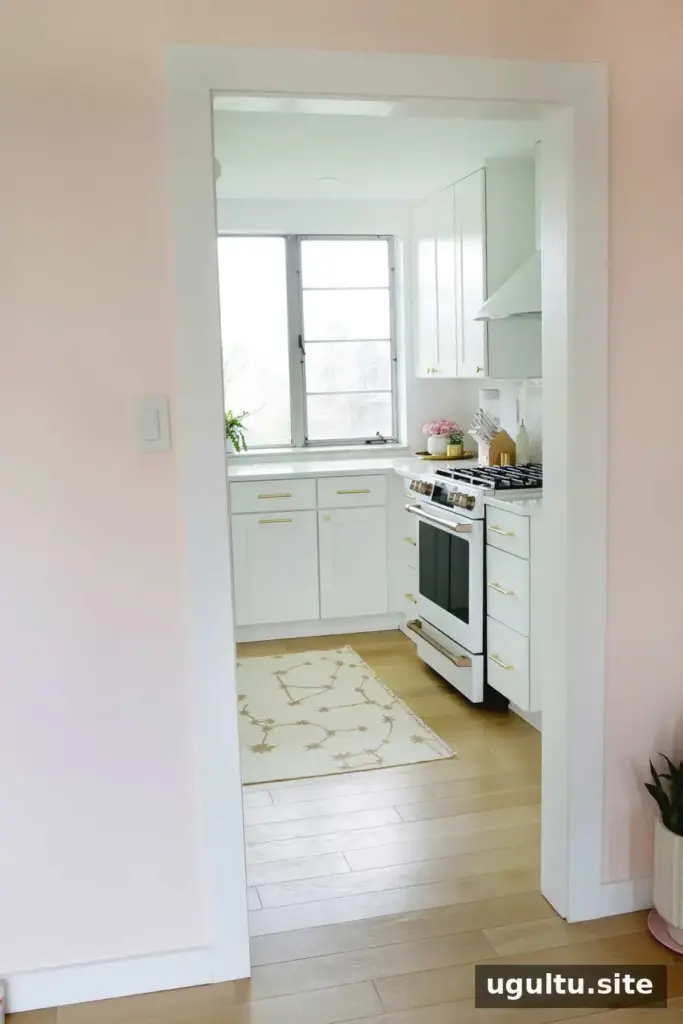
The windows and the marble sill beneath them were the only original features retained. Removing the dropped ceiling revealed an orange metal ceiling above it, which was also removed. A new drywall ceiling created more height and gave the room a cleaner, brighter feel.
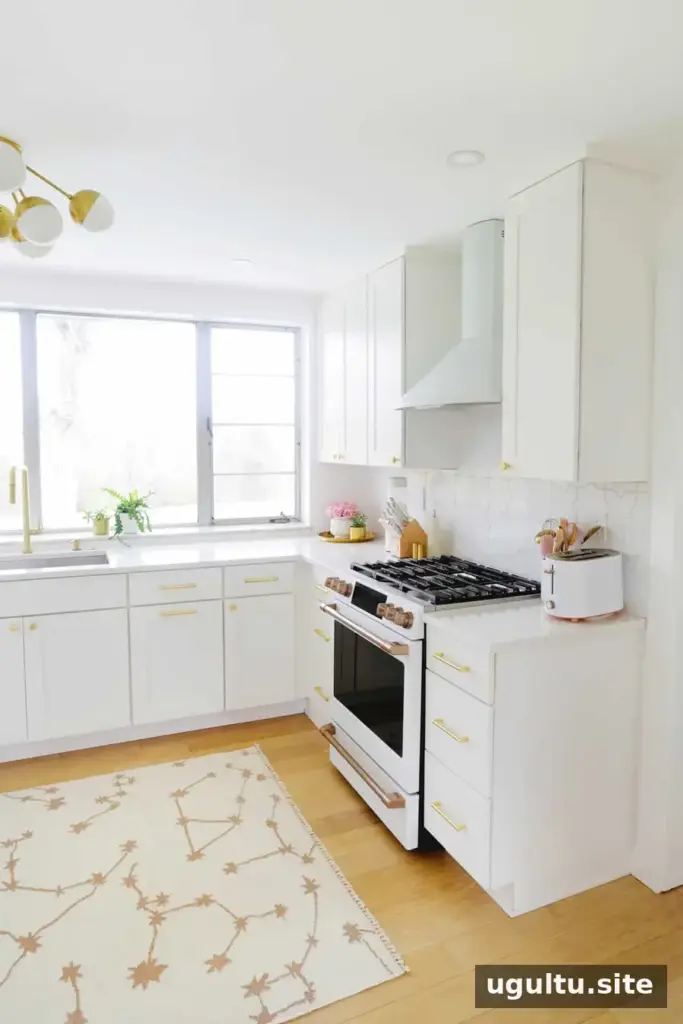
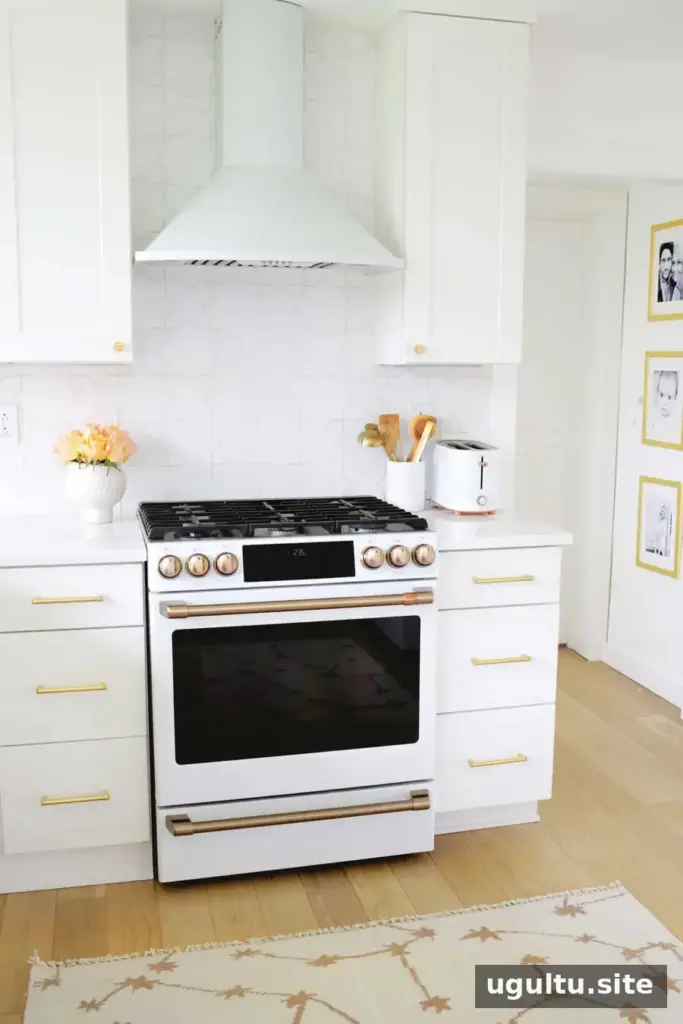
White shaker-style cabinet doors were paired with flat-front drawers for a balance of classic and contemporary style. Brass handles and knobs bring warmth to the pale cabinetry. Kitchen hardware is handled frequently, so choosing durable finishes can be worthwhile; lower-quality brass or gold finishes may tarnish with regular use.
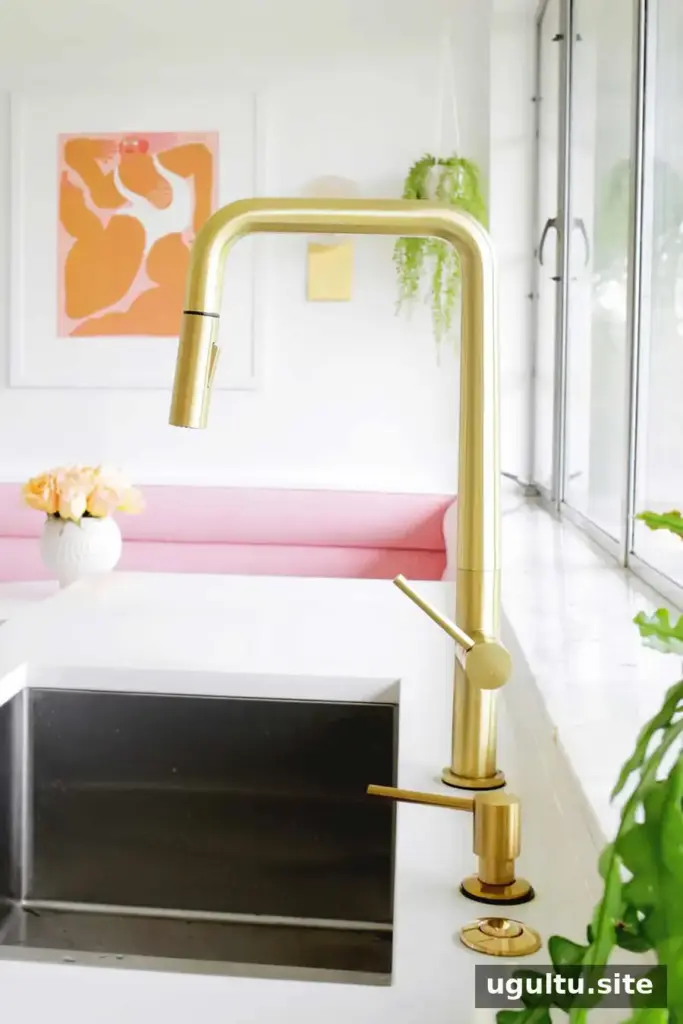
A double sink with a 60/40 split provides a larger area for washing dishes and a separate section for items washed by hand. A pull-down faucet adds flexibility for rinsing the sink and cleaning larger cookware. The quartz countertop was chosen in a pattern similar to one used successfully in a previous kitchen.
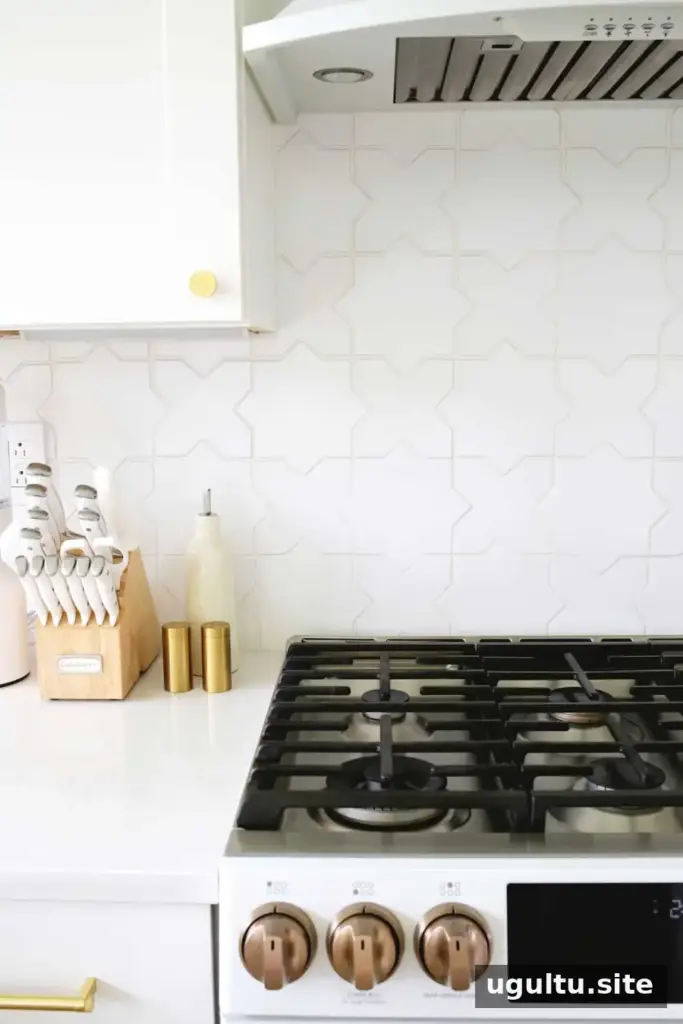
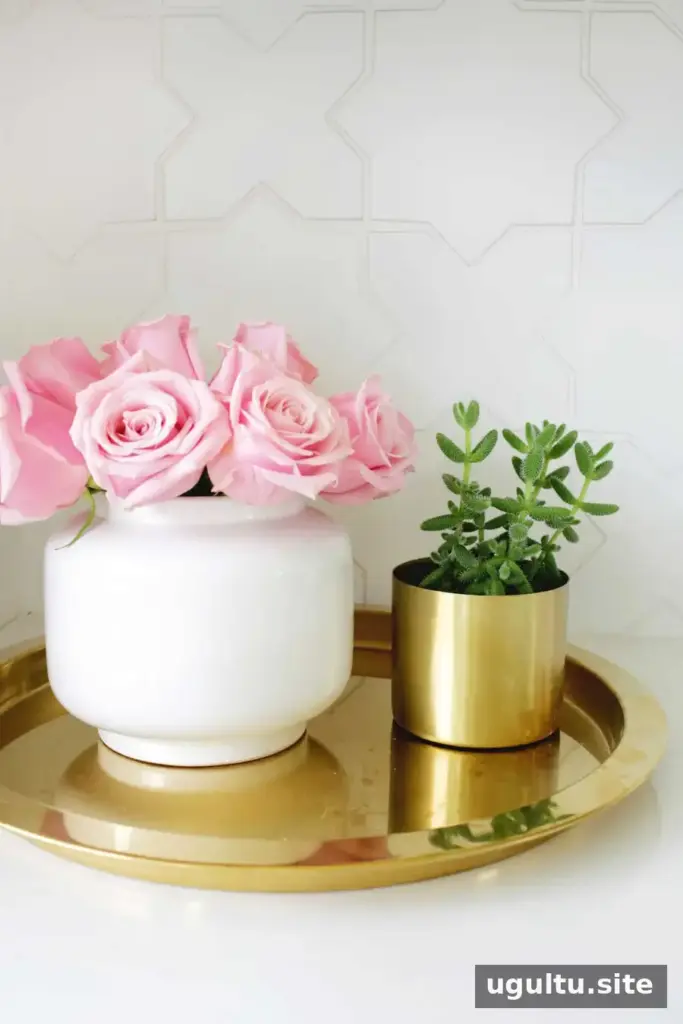
A handmade star-and-cross tile backsplash introduces a subtle pattern without overpowering the room. Small variations between handmade tiles give the surface an organic look. When combining patterned tile with other decor, repeating a shape or motif elsewhere can help the design feel connected.
Appliances, pantry storage, and everyday function
The kitchen’s new appliances include a dishwasher, French-door refrigerator, and gas range. They can connect to a phone, allowing some functions—such as preheating the oven on the way home—to be managed remotely. For any connected appliance, check its app features and setup requirements before installation so the necessary network access is available.

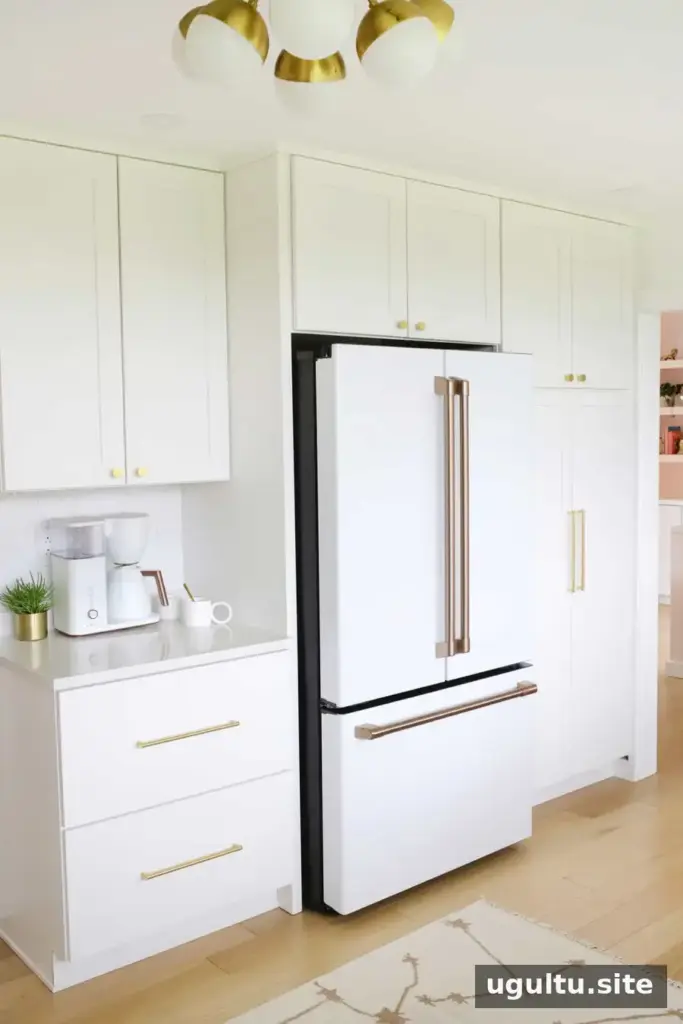
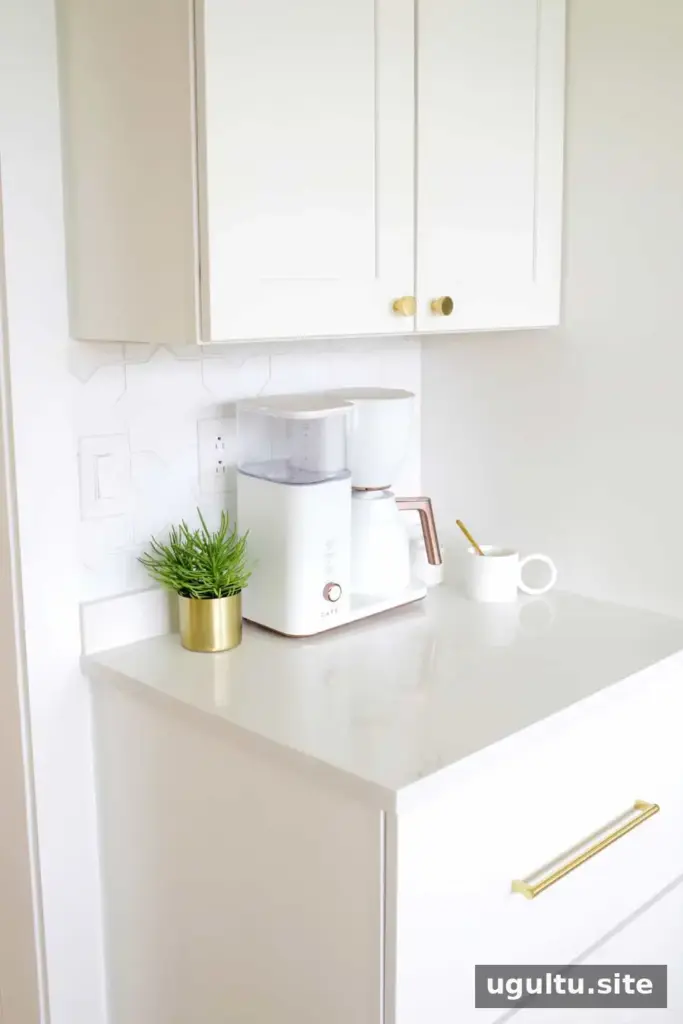
A matching toaster and coffee maker complete the appliance grouping. The pantry cabinet was replaced with a slightly taller unit, with deep drawers and shelves added to make better use of the available space. Before choosing pantry organizers, measure the cabinet and consider which items need to be easiest to reach.

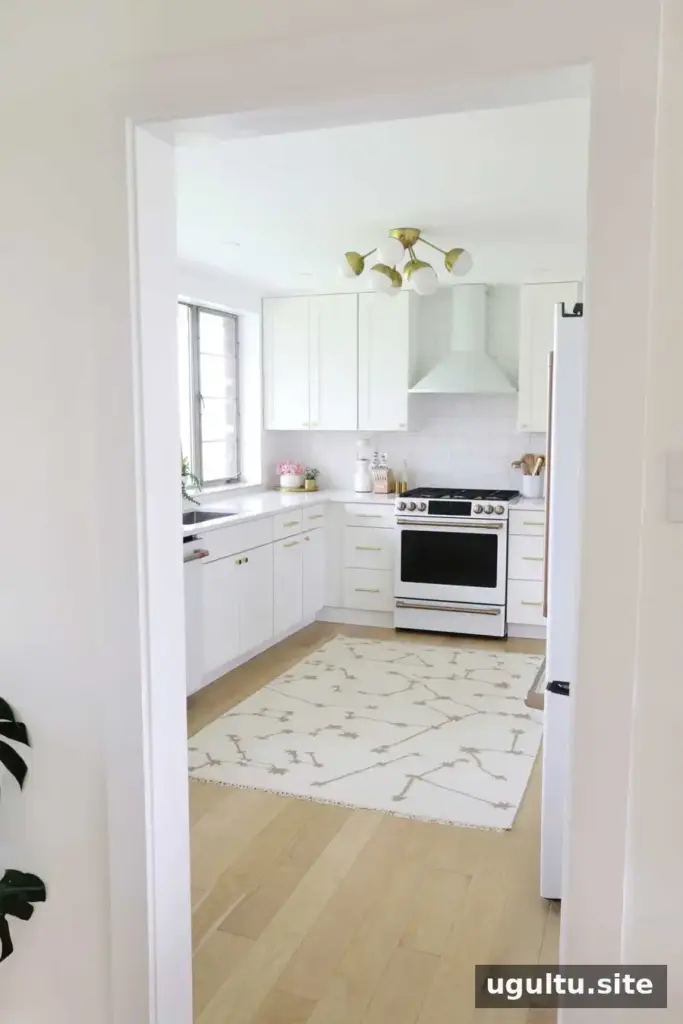
A light fixture used in a previous kitchen was brought into the new room, providing a familiar detail that suits the updated design.
Pink seating and layered kitchen lighting
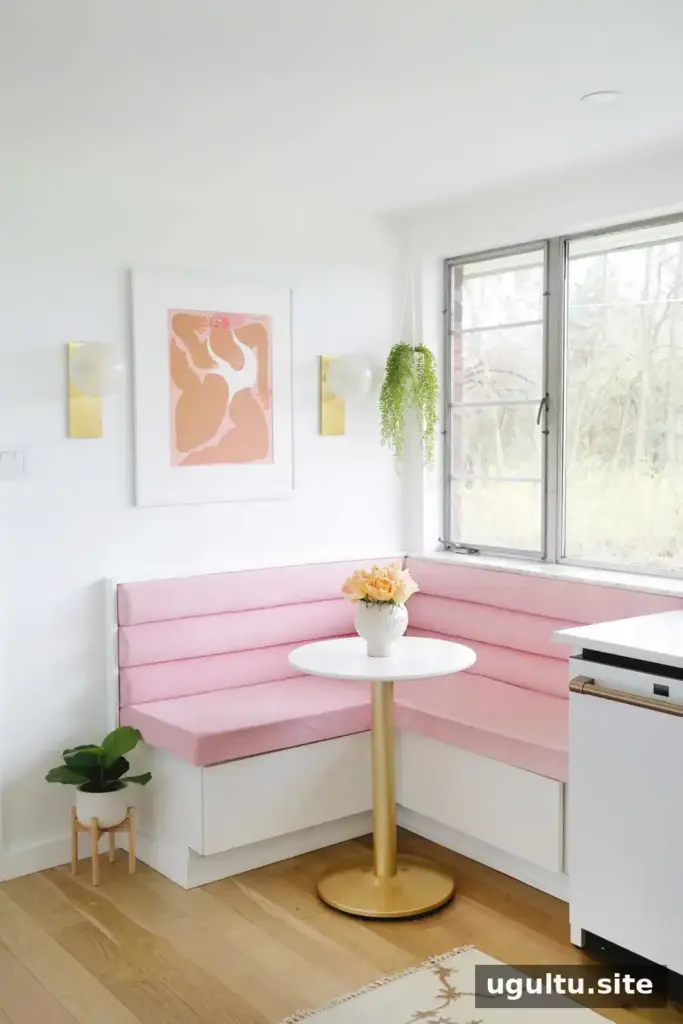
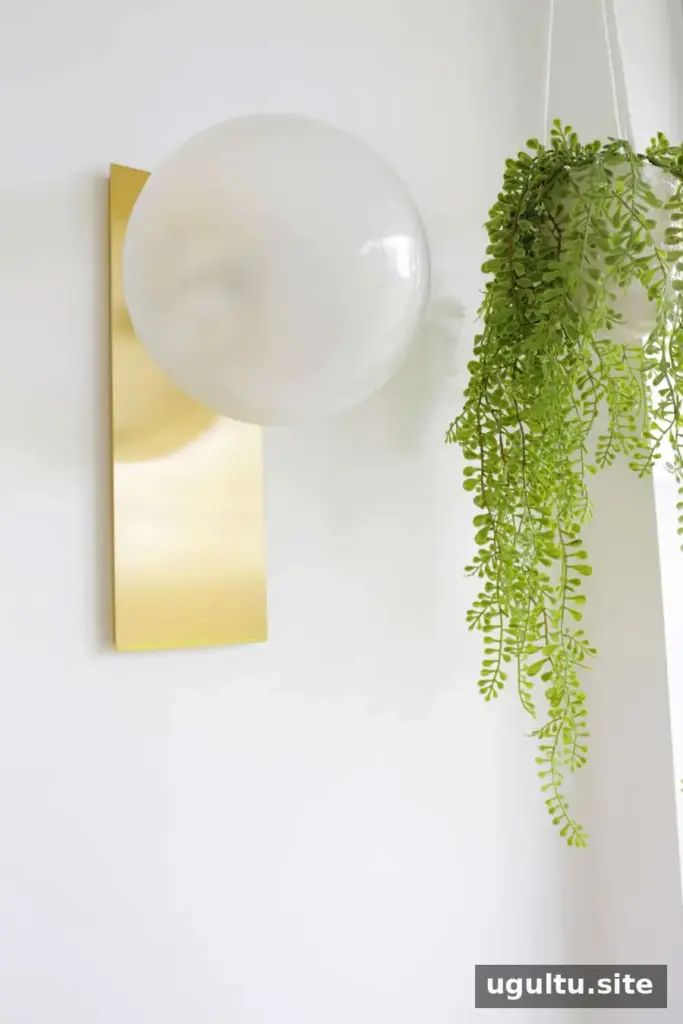
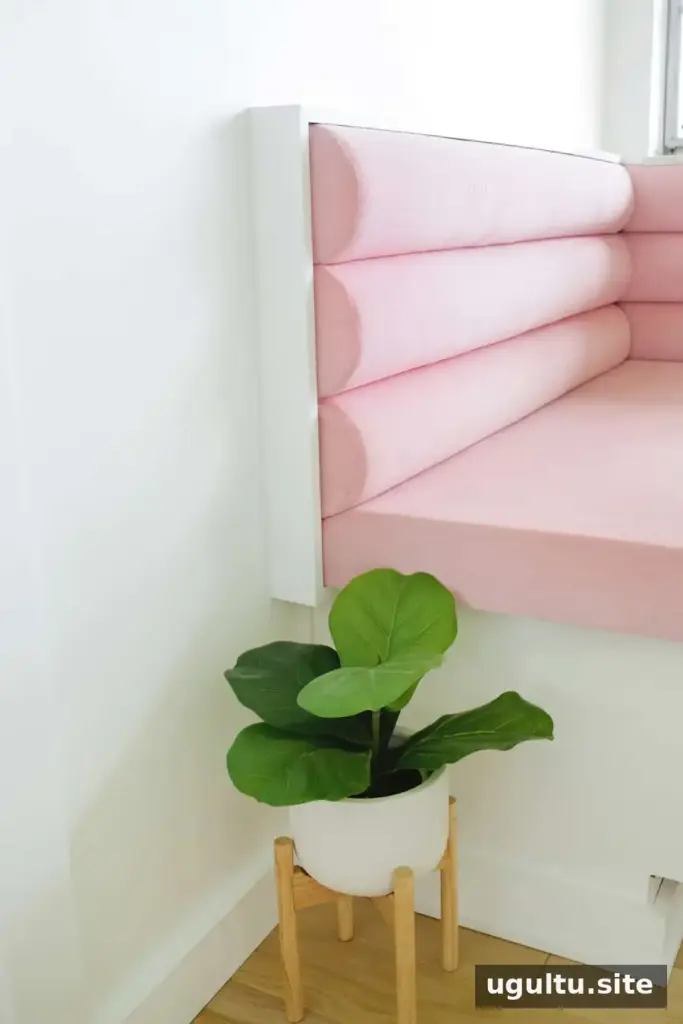
A custom pink velvet banquette adds a bold accent in the corner and creates a dedicated place to sit. Above it, a playful art print is paired with wall sconces. The room previously relied mainly on large ceiling lights, so the renovation added several layers of illumination.
Under-cabinet lights brighten work surfaces, ceiling task lighting supports food preparation, and a flush-mount fixture provides general light. Wall sconces add a softer option near the seating. Using separate light sources makes it easier to adjust the atmosphere for cooking, dining, or relaxing.
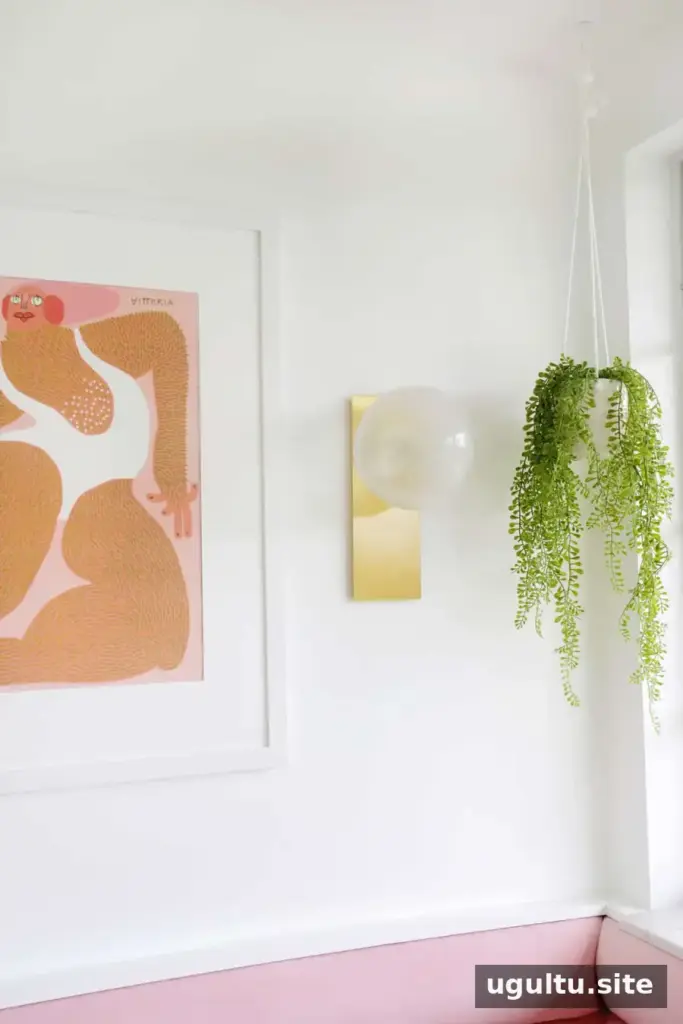
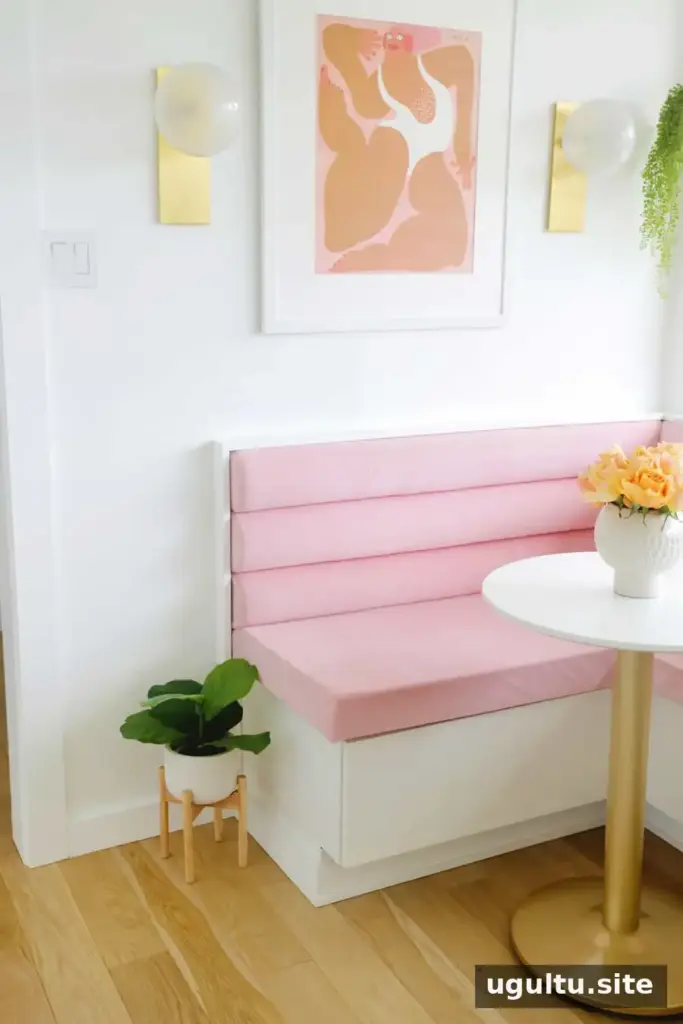
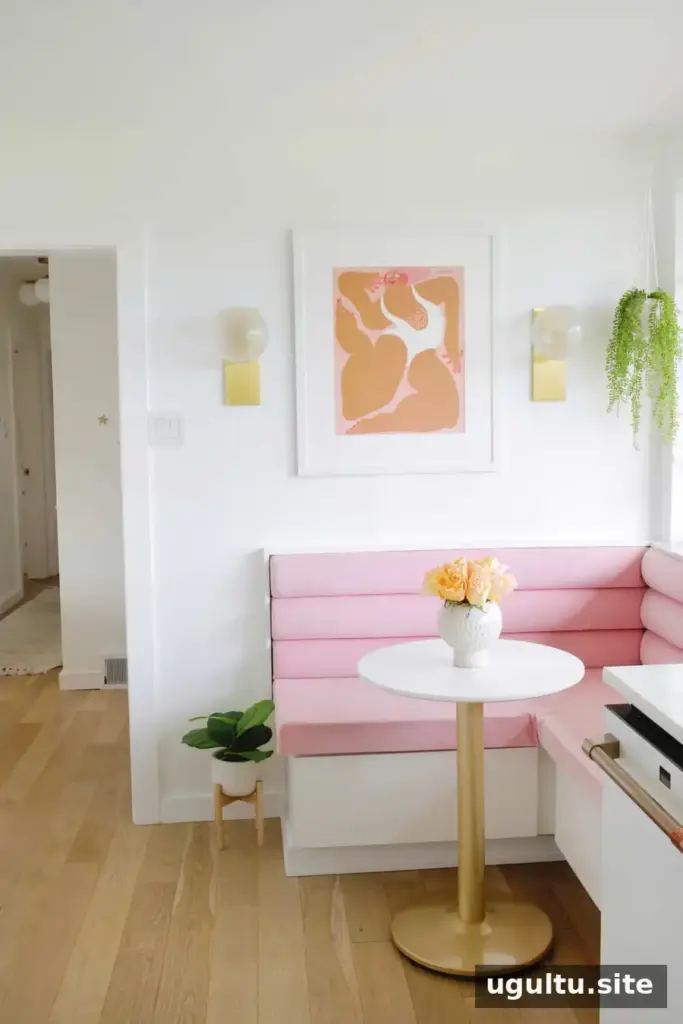
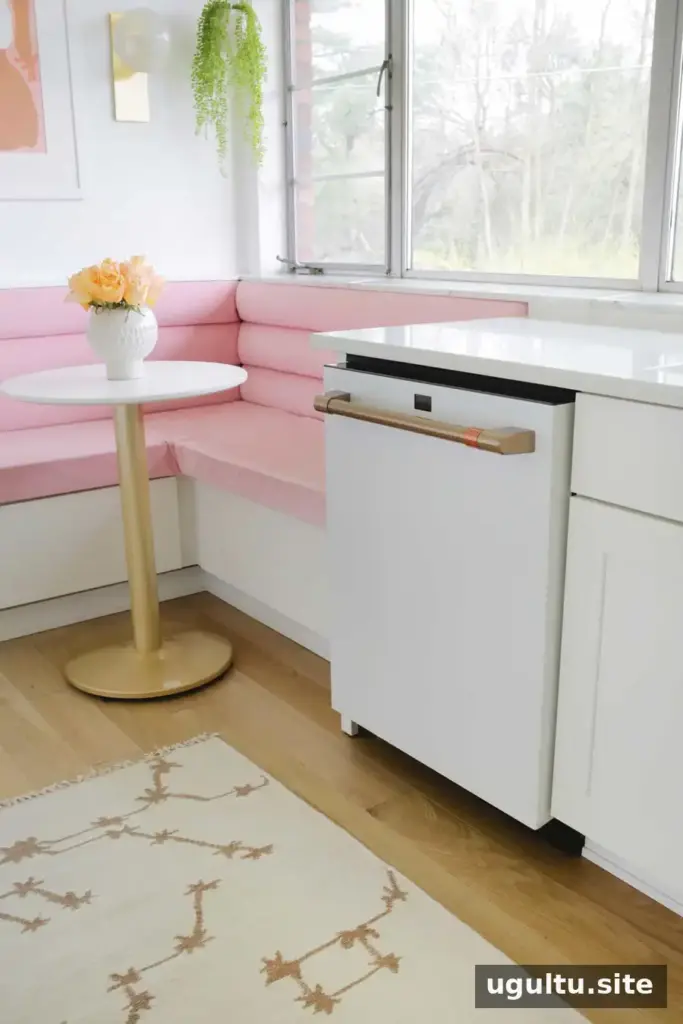

A hanging faux plant brings greenery into the room without needing regular watering, which is useful when a plant is difficult to reach. A compact bistro table provides a spot for breakfast, snacks, or coloring while someone cooks nearby.

Finishing details that make the room personal
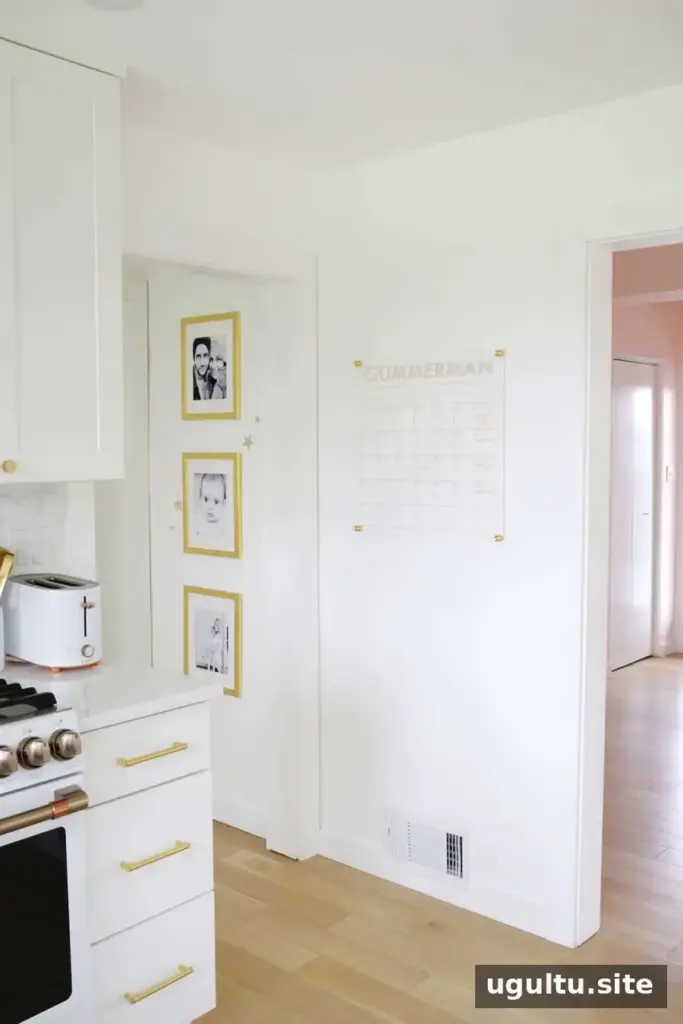
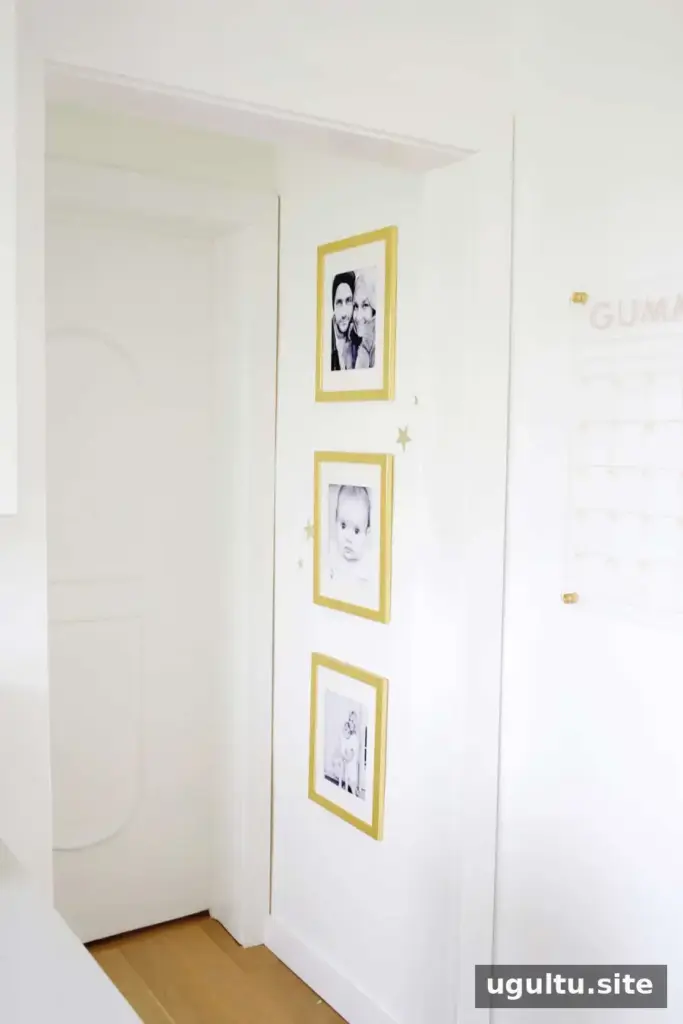
A customized family calendar hangs in the kitchen to keep appointments and events visible in a central location. Its light color and pale chalk markers help it blend with the room even when it is filled with notes. Black-and-white family photos in gold frames add a personal touch near the stairs, where they can also be seen from the kitchen.
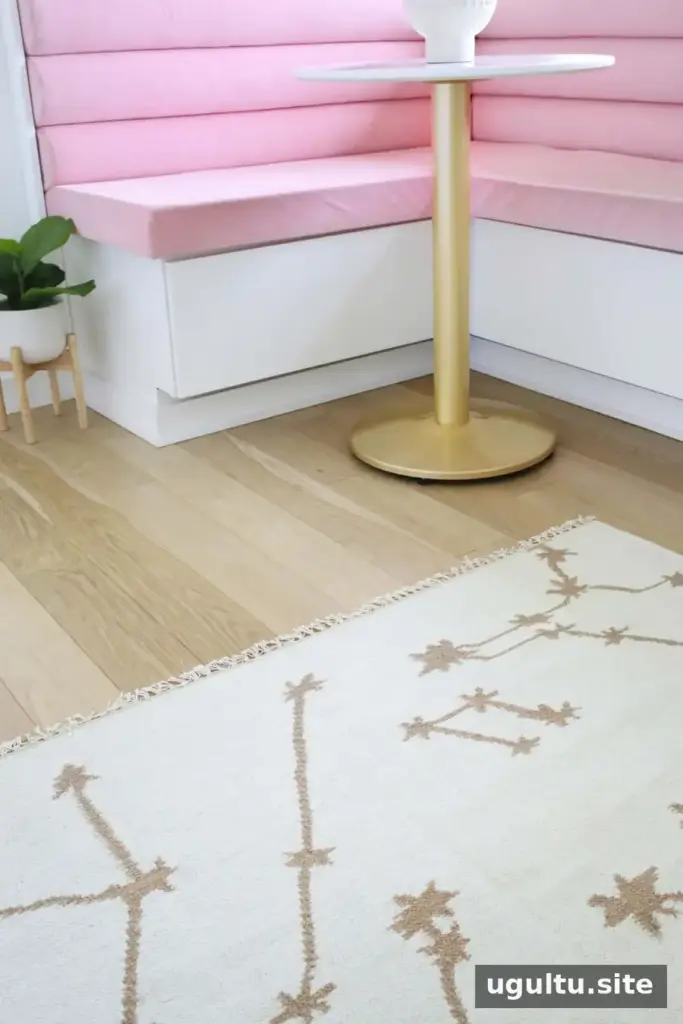
Finding a suitable rug took time. A neutral rug with a star pattern was eventually chosen instead of a more colorful option. Its motif relates to the backsplash, while its restrained palette works with the light cabinetry and counters. In a room with several finishes, a neutral rug can add pattern without competing for attention.
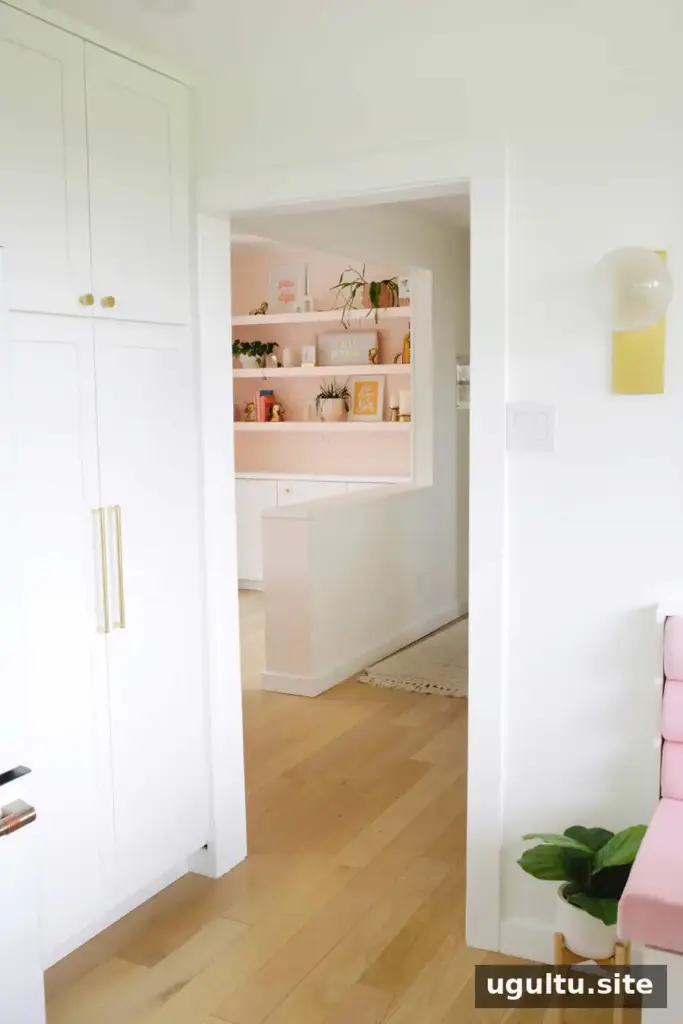

Kitchen details include a coffee maker, gas range, brass pulls and knobs, family calendar, refrigerator, star-patterned rug, toaster, globe sconces, dishwasher, and brass faucet.
Final result: a brighter, more practical kitchen
The finished pink and white kitchen makeover feels dramatically different from the original room. Continuous white oak flooring, a higher ceiling, light cabinets and countertops, and a pink seating nook create a fresh but comfortable atmosphere. The large windows remain a defining feature, while improved storage and layered lighting make the space more useful day to day.
For a similar renovation, prioritize repairs and layout first, then bring in color and decorative details. Here, the combination of practical improvements and a few distinctive accents turned a challenging room into a welcoming family kitchen.
Project and original article by Laura.


