
 admin
An open floor plan can make a home feel spacious, bright, and connected, but more openness is not always better. If rooms feel undefined, lack privacy, or are difficult to decorate, adding a wall or two may make the layout more useful. The right choice depends on the home, its natural light, and how the people who live there use each space.
When an open floor plan may feel too open
Open-concept layouts are often designed to combine spaces such as the kitchen, dining room, and living room. This can be especially helpful in a smaller home, where removing a wall may create more usable room for a kitchen or gathering area. But a large, uninterrupted space can also make it harder to create distinct zones and choose furniture or finishes that work together.
Privacy is another consideration. Some homeowners prefer to cook or relax without being in full view of every other room. A more defined layout can offer separation while still allowing rooms to feel connected.
- Consider adding definition if furniture placement feels awkward or the purpose of each area is unclear.
- Think about privacy and noise if activities in one part of the home regularly disrupt another.
- Assess natural light before enclosing a space, especially if a wall could block light from windows or an adjacent room.
Open layouts are not universally good or bad. Their success depends on the home’s design, location, and the household’s routines. A separate kitchen may suit people who value a quieter cooking area, while a combined kitchen and living space may work better for those who want a more connected gathering area.
How adding walls can make a home feel larger
More walls may seem like they would make a home feel smaller, but clearer room boundaries can make space easier to use. When each area has a defined purpose, it can be simpler to arrange furniture and decorate without treating the entire floor as one oversized room.
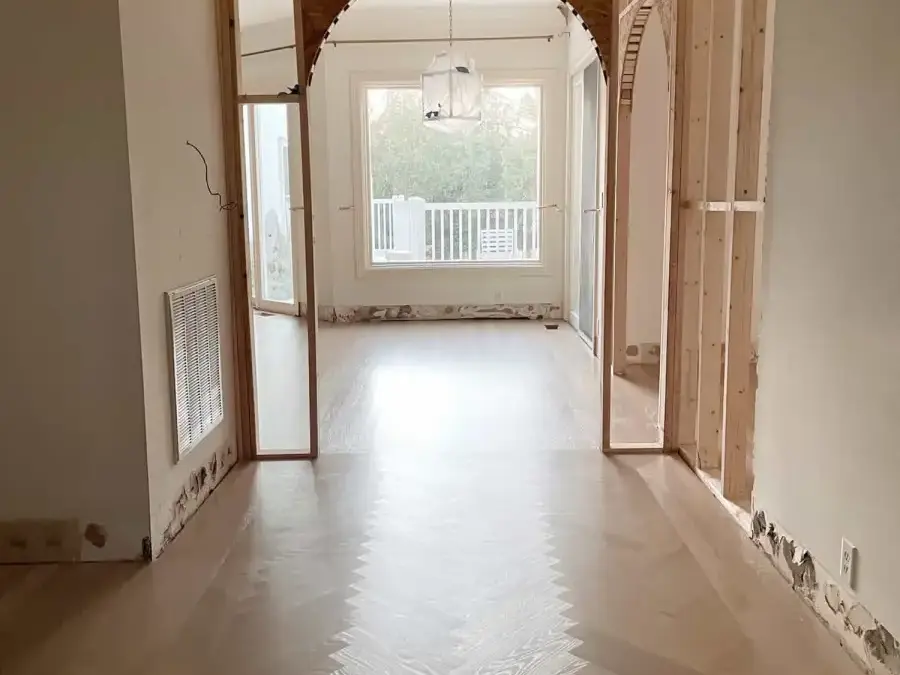
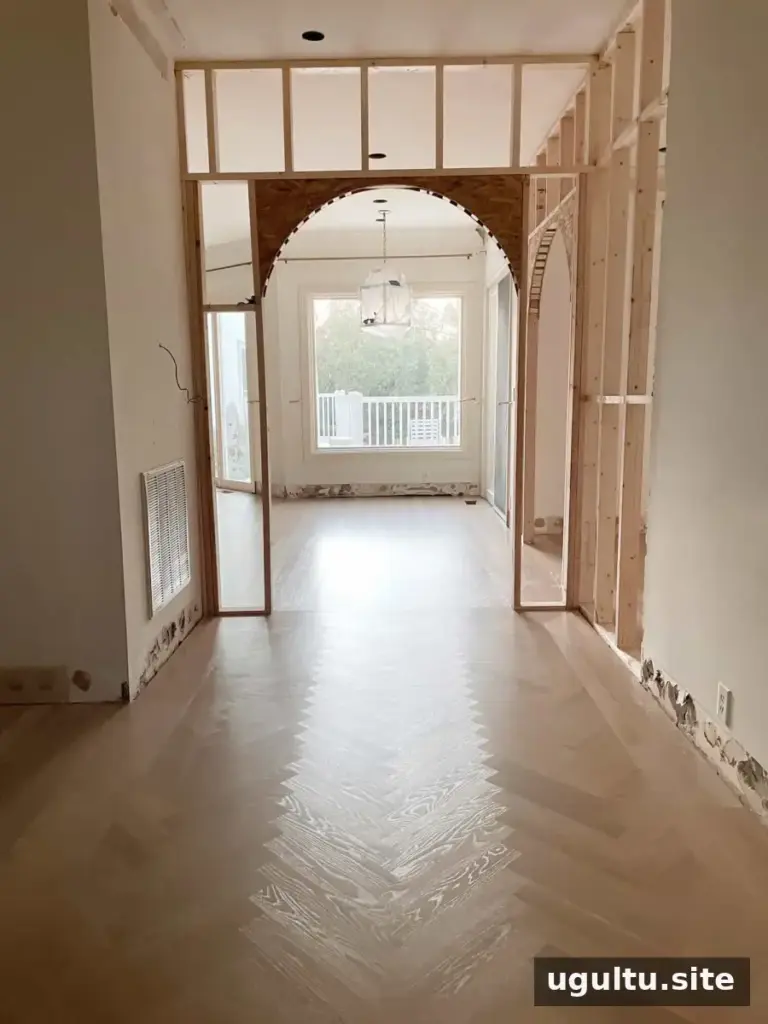
In one home renovation, the entryway, living room, and dining room had originally formed a single open space. After living there for several months, the homeowners found that decorating alone did not create the cozy, defined feeling they wanted. They decided to add walls and arches, including changes to a double-height entryway, while aiming to keep the overall home feeling open.
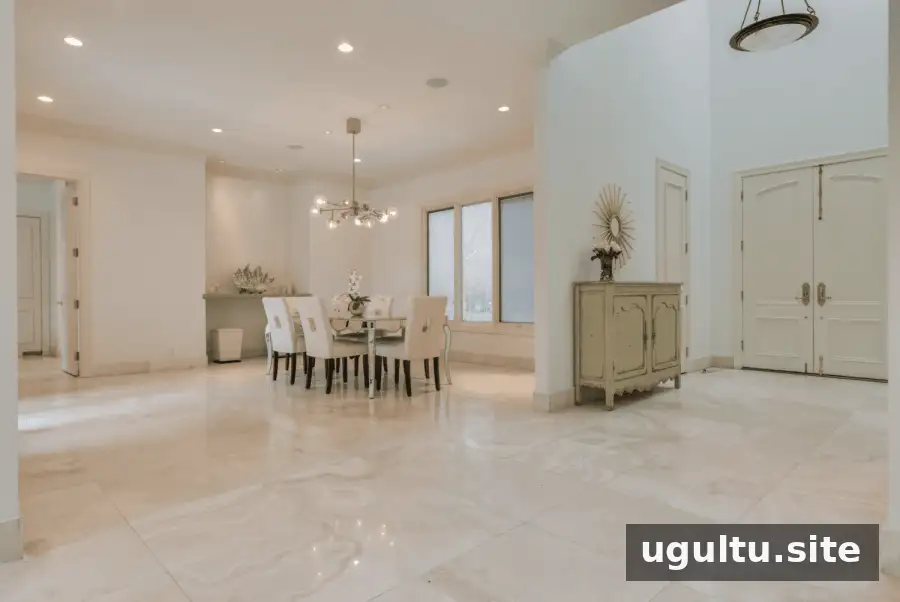
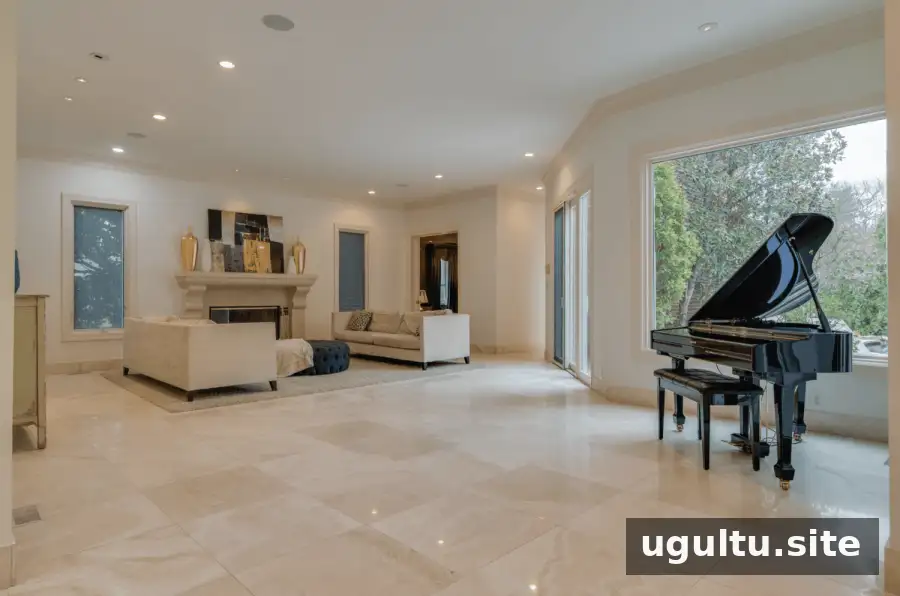
The finished entryway felt larger than expected, even though it was no longer as open as before. The change helped demonstrate that perceived space is not only about the amount of open floor area; layout and room definition also affect how a home feels.
Planning changes to an open floor plan
Before adding a wall, consider how it will affect daylight, circulation, sightlines, and the use of nearby rooms. A wall that improves privacy may also make a hallway or seating area feel darker. Sketching furniture layouts and marking proposed wall locations can help clarify the effect before construction begins.
- Identify the specific problem the wall is meant to solve.
- Check whether the change would block a window, doorway, or important route through the home.
- Consider a partial wall or arch if you want separation without fully closing off the space.
- Consult a qualified professional to assess structural requirements and any permits needed before construction.
These checks are useful whether the project involves a living room, entryway, or kitchen. If natural light is limited, plan how the enclosed area will remain bright and comfortable.
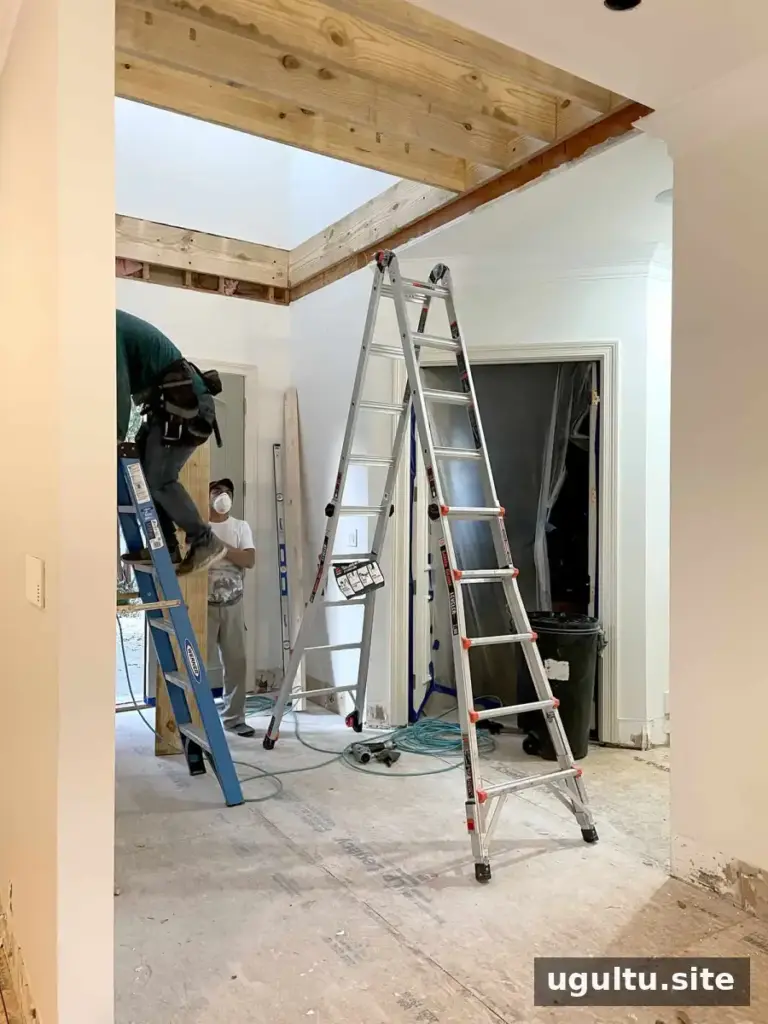
Is an open floor plan right for your home?
An open floor plan can solve real problems, such as making a small home feel more connected, but it can also create challenges when every area lacks definition. The best layout is the one that supports daily routines, provides the desired balance of privacy and connection, and makes the available space easier to use. Before deciding to keep a room open or add a wall, consider how the change will affect light, movement, and the way each space functions.


