
 admin
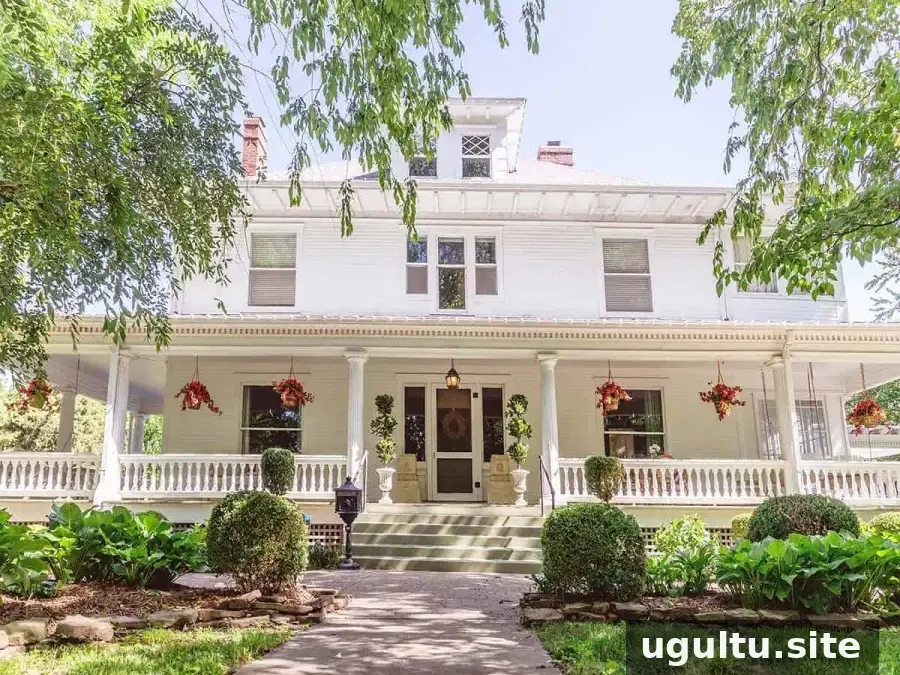
This historic home tour explores a gradual renovation shaped by antique-inspired details, personal collections, and practical family spaces. Rather than completing every project at once, the homeowners are updating the house over time, with a plan that may take five to 10 years. The result is a layered home where rooms evolve at a comfortable pace and design choices reflect how each space is used.
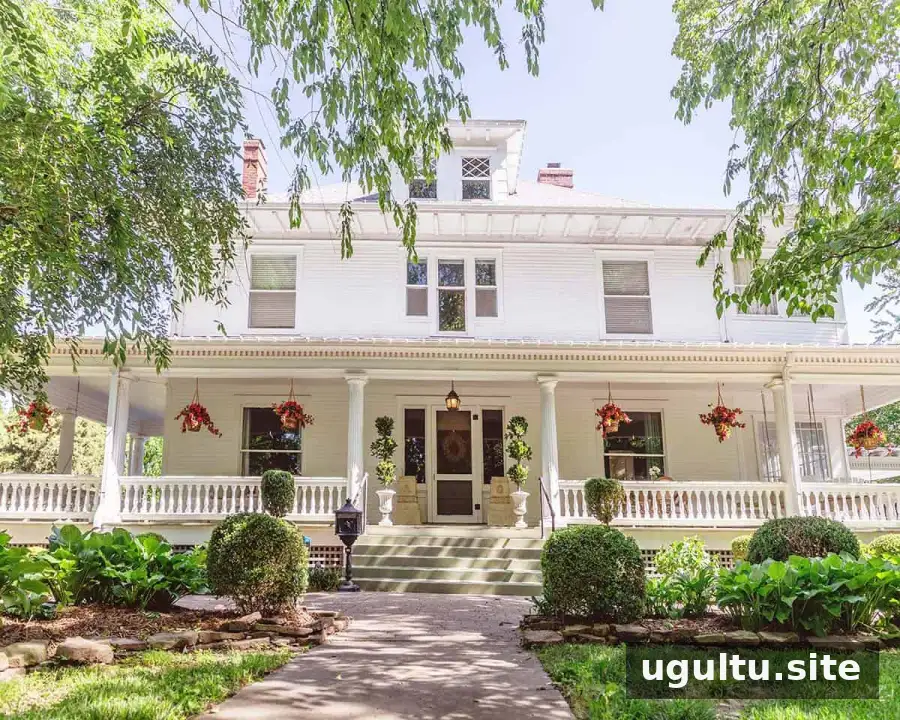
Historic Home Tour: Exterior and Garden
The homeowners had admired the house for years before moving back to their hometown. They contacted the owners to ask whether they might consider selling, and the home became their choice without viewing other properties. Because the interior had been modernized, restoring a sense of antique character became a central goal. At a local home tour, some visitors assumed that newer antique-inspired details had always been part of the house.
Porches, Playhouse, and Landscaping
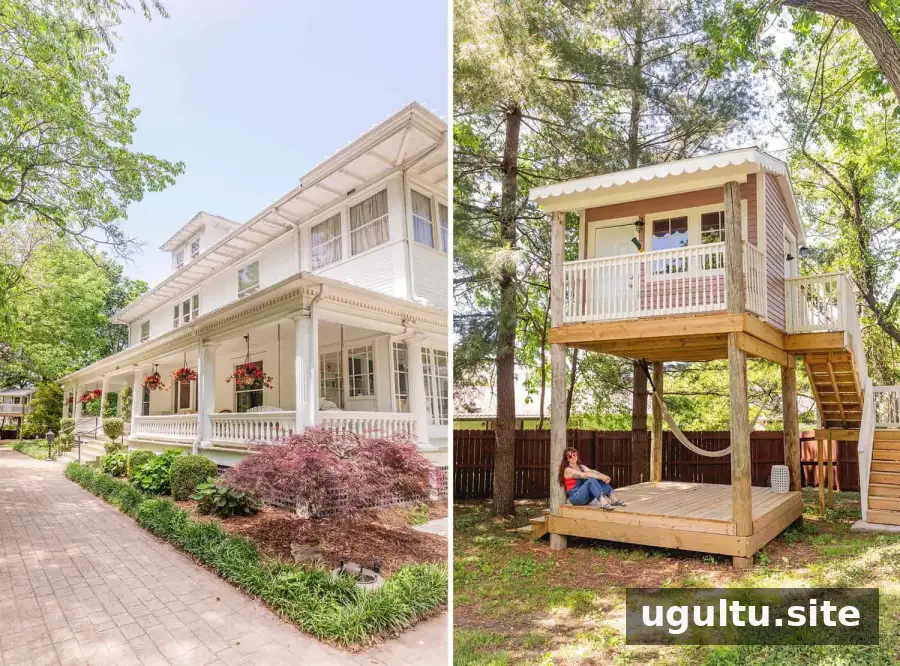
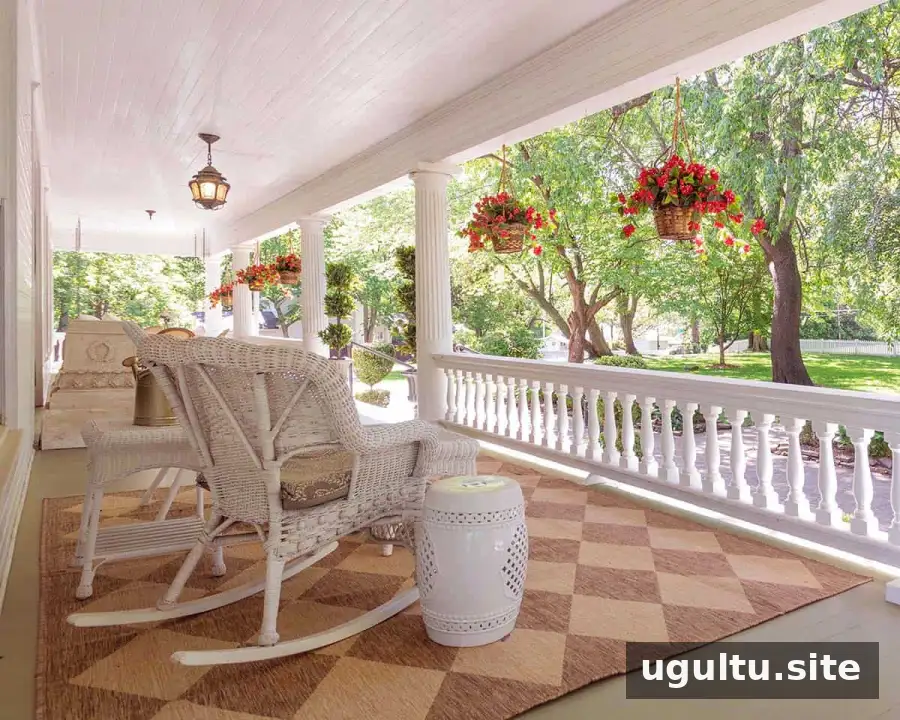
The porches offer room for morning coffee, family time, and seasonal decorating. A playhouse sits in the front yard, set back among mature trees on the large lot. The homeowners appreciate having the flexibility to add features like this without the restrictions of a homeowners association.
Landscaping is being developed in stages. The garden includes two apple trees, two cherry trees, a fig tree, and a magnolia. The long-term aim is to create a secluded garden, so adding a few plants or making a small outdoor improvement each year can keep the project manageable.
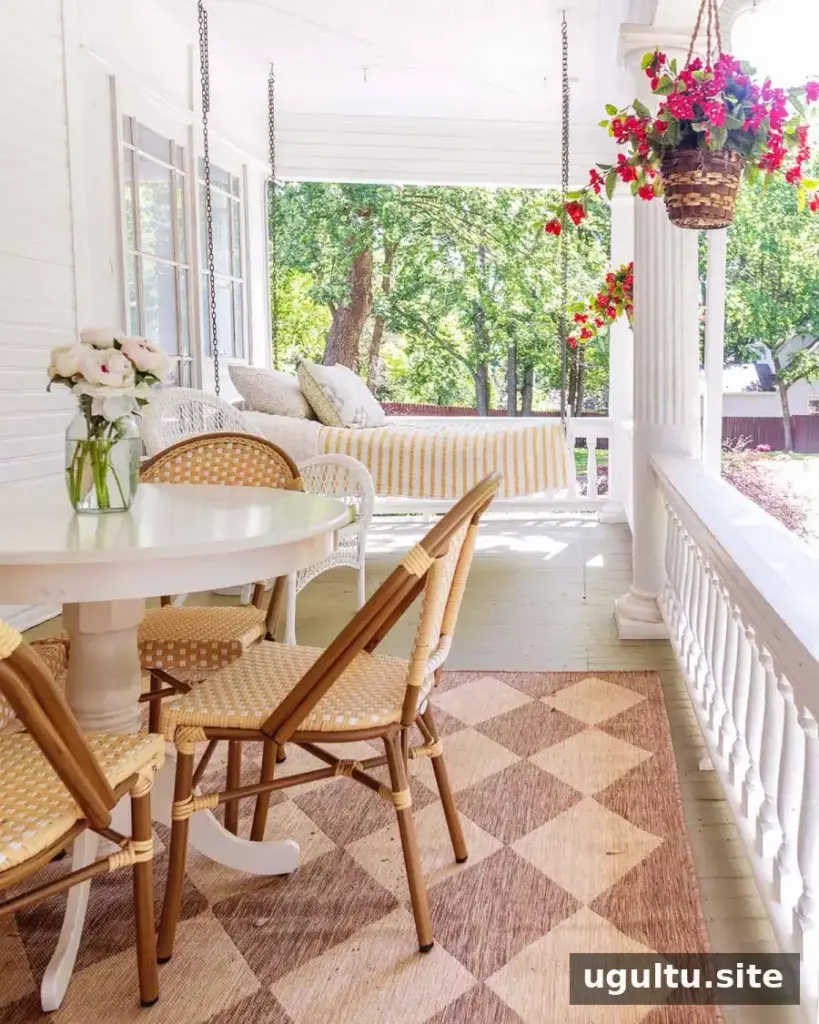
A hanging daybed provides another outdoor place to relax. The family uses it for reading, spending time together, and watching the rain. When choosing a hanging seat, check that its support and installation are appropriate for the structure and intended use.
Entryway, Stairs, and Living Room
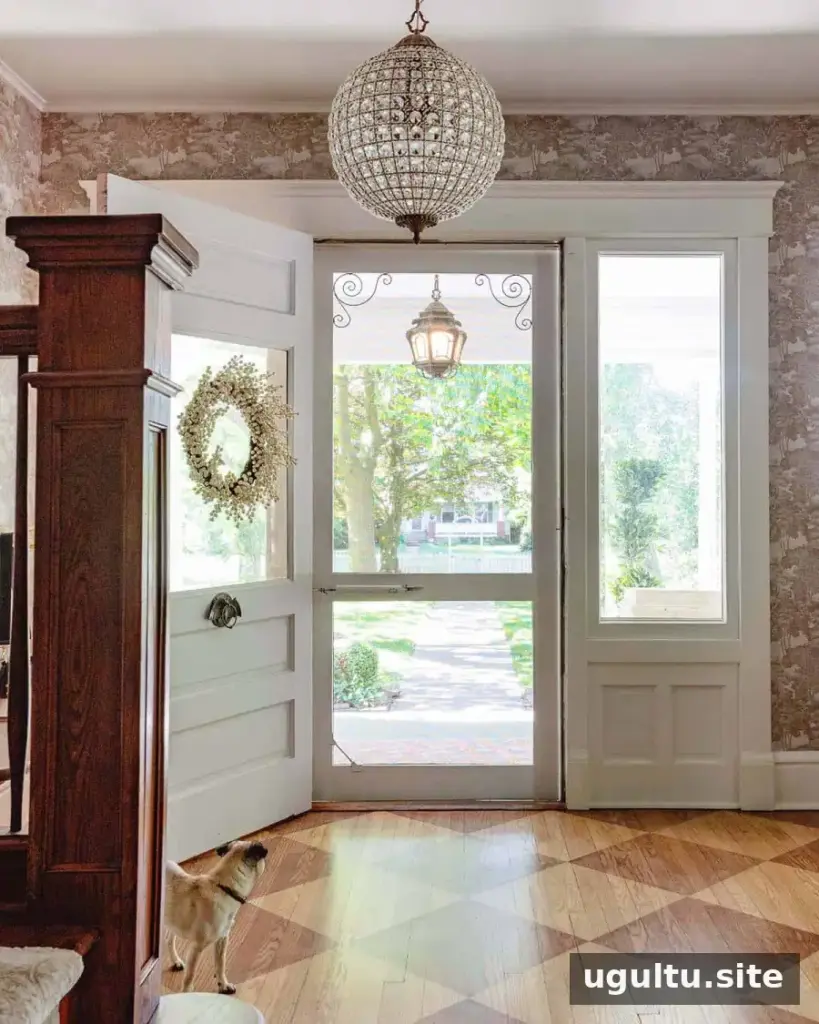
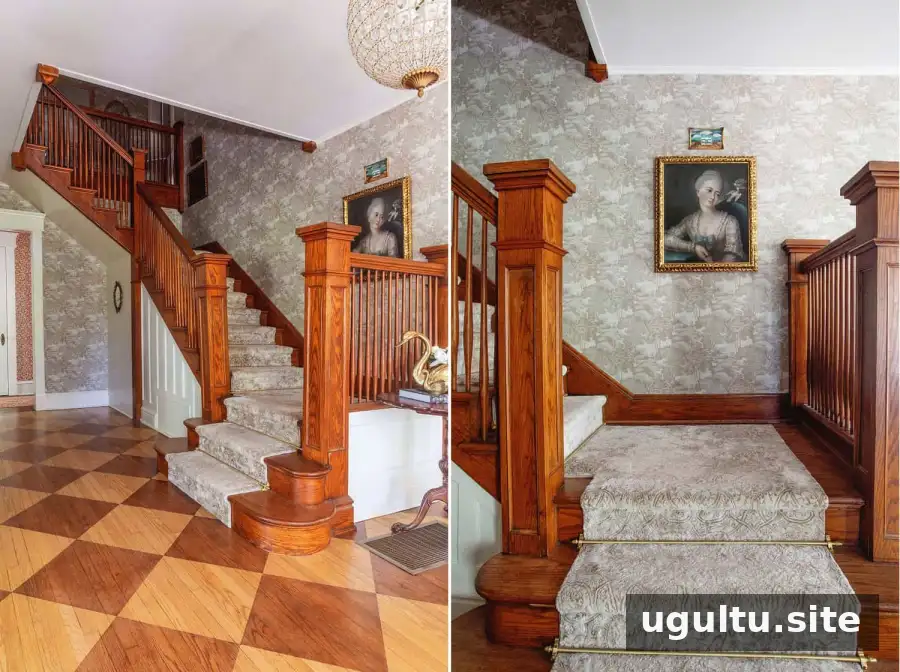
The entry includes a warm pink door interior and a bat-shaped door knocker. A two-tone diamond floor pattern adds a distinctive detail: the darker wood tone continues through the home, while a lighter tone creates the entry design.
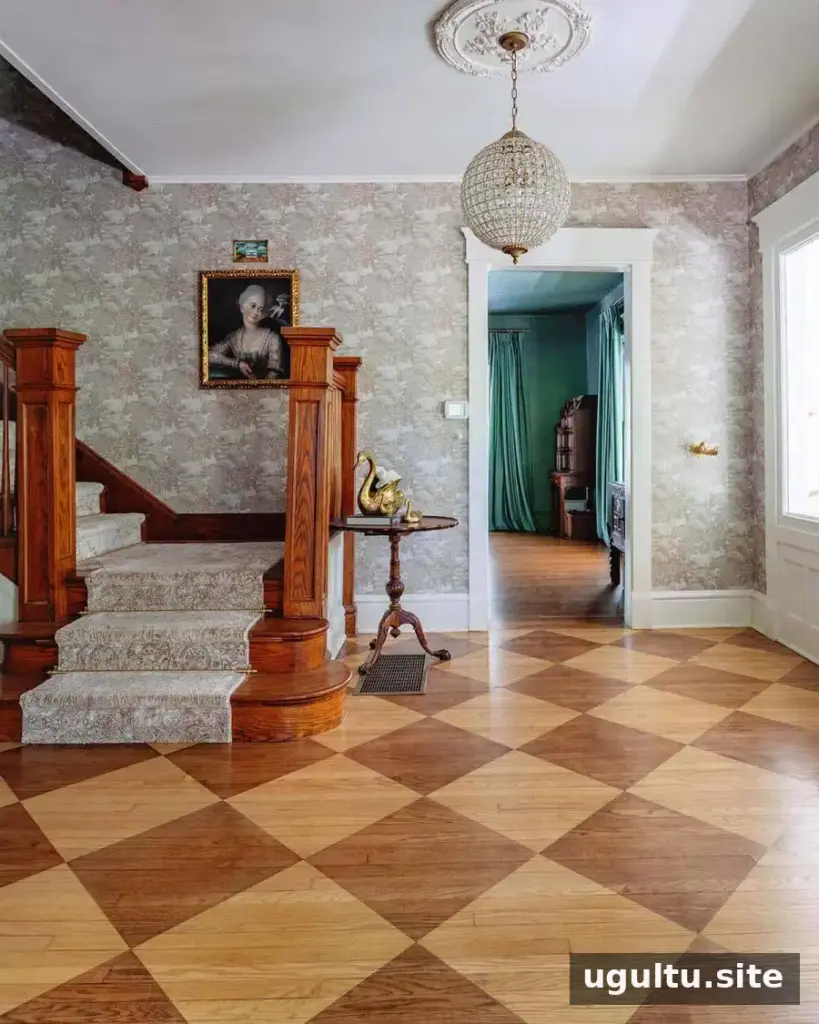
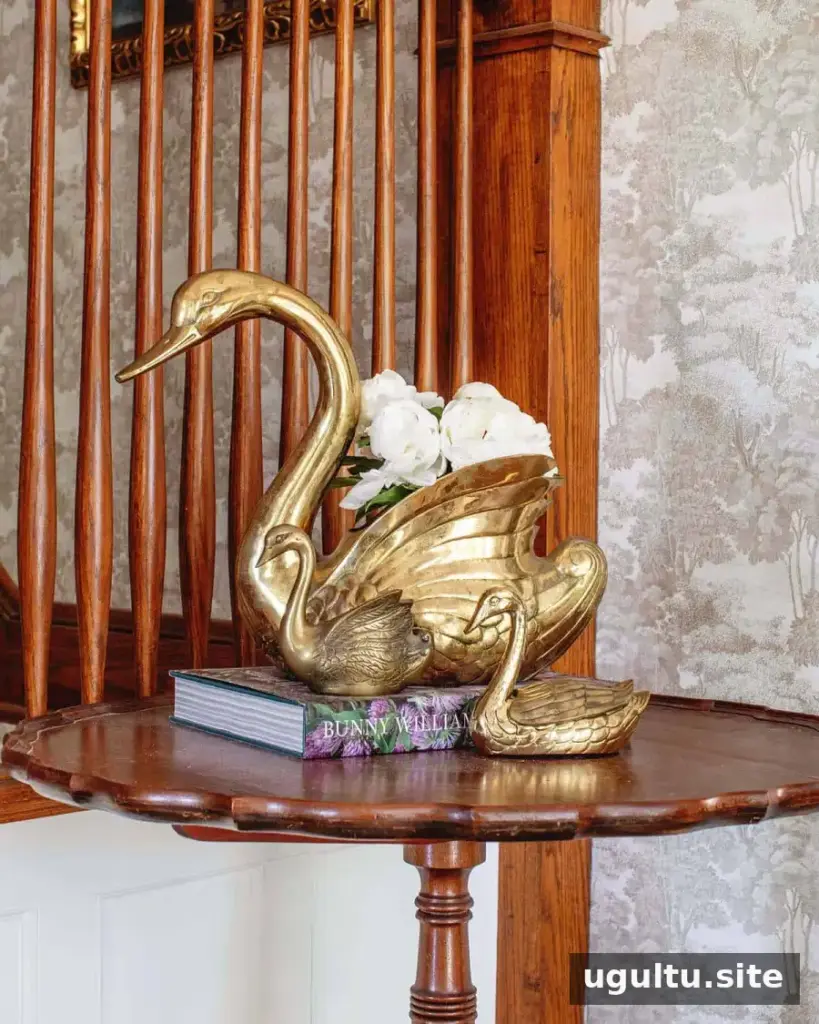
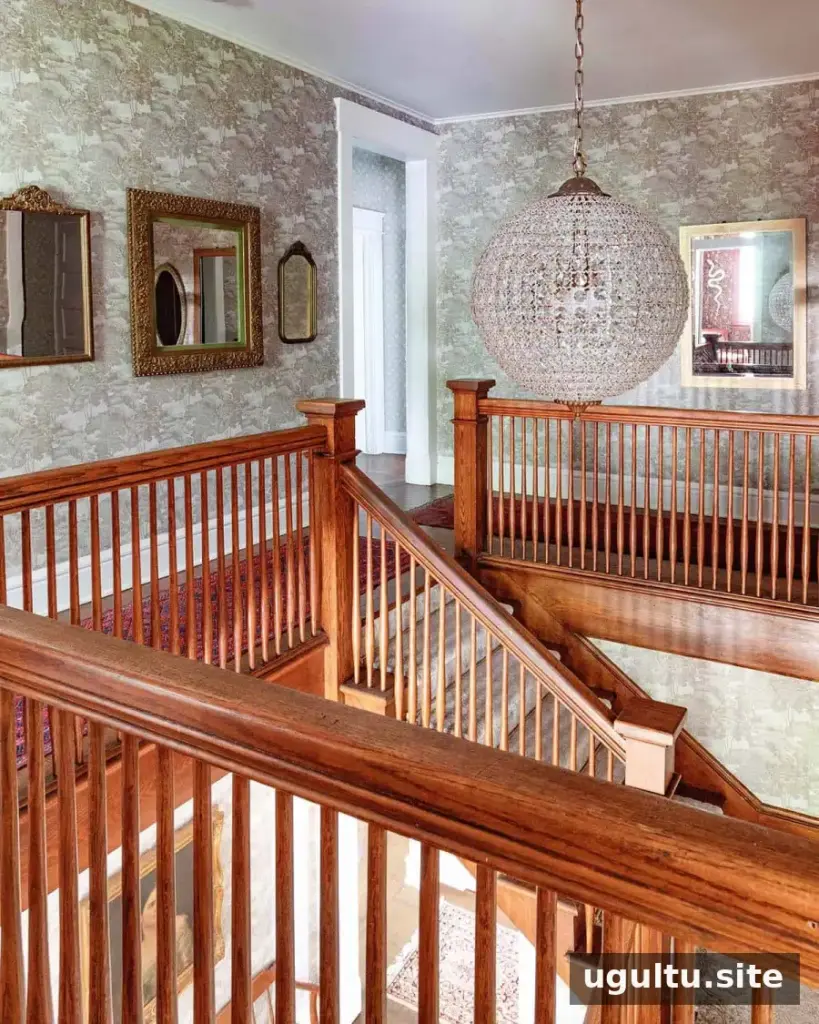
A round crystal chandelier brings light into the entry, with a larger version installed at the top of the stairs. The homeowners also collect vintage and antique objects, including swan figures and brass candlesticks, butterflies, bells, and boxes. Grouping collections by material or shape can help varied pieces feel connected.
Artworks in the stairwell include a pastel portrait and a piece by folk artist Esther Pearl Watson. A light-colored runner was selected from a carpet store; the homeowners may consider antique runners when it eventually needs replacing. For stair runners, compare color, durability, and how easily the surface can be maintained.
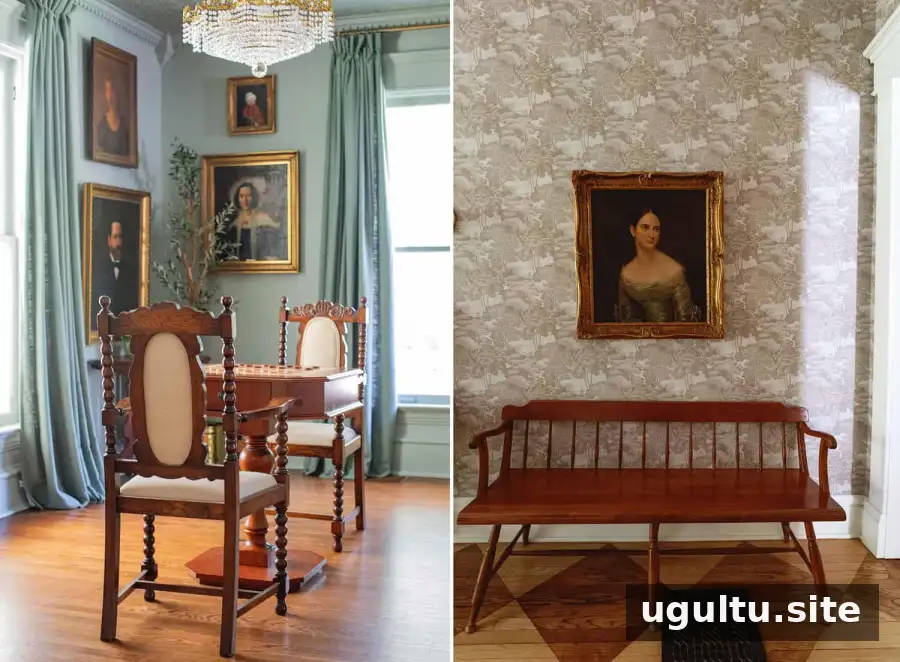
A small seating area near the front of the living room pairs antique chairs with a table for checkers and chess. A bench from the homeowner’s grandmother’s house sits nearby. Keeping inherited furniture in its original finish is one option when deciding how to balance a room’s wood tones.
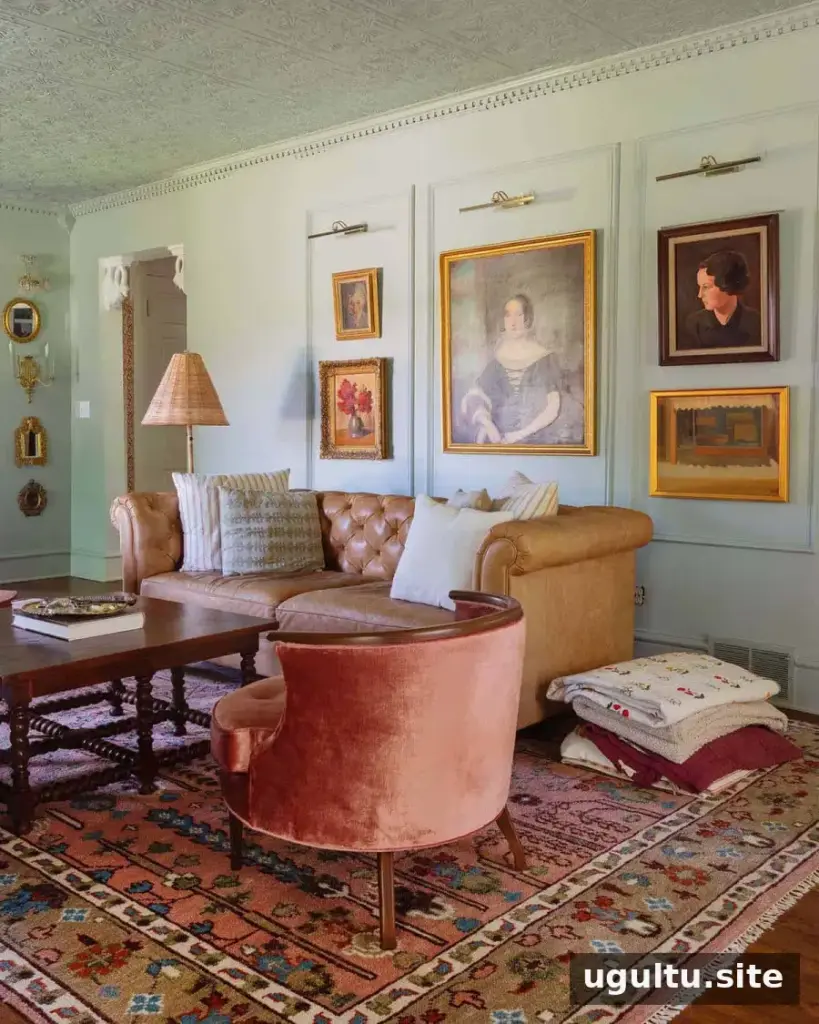
The living room is used for more than watching television. A frame-style television is designed to resemble artwork, while an antique-inspired fireplace, pressed ceiling tiles, dentil moulding, and oil paintings give the room a more decorative, traditional feel.
Fireplace and Collected Decor
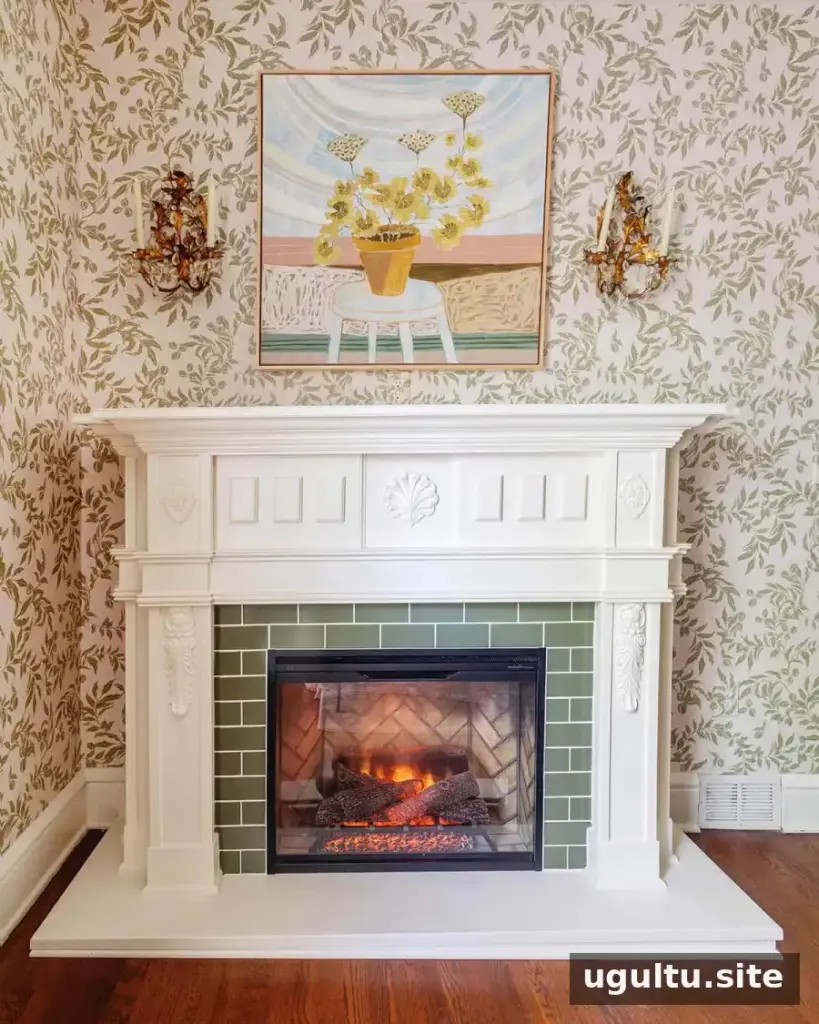
An electric fireplace was chosen to create a soft glow with or without heat, making it suitable for use in different seasons. The Revillusion insert was installed in three rooms: the living room, bedroom, and office. Its chevron brick pattern adds detail, and the glass cover is a separate purchase. Before choosing an insert, check its dimensions and whether the heating function can be used independently.
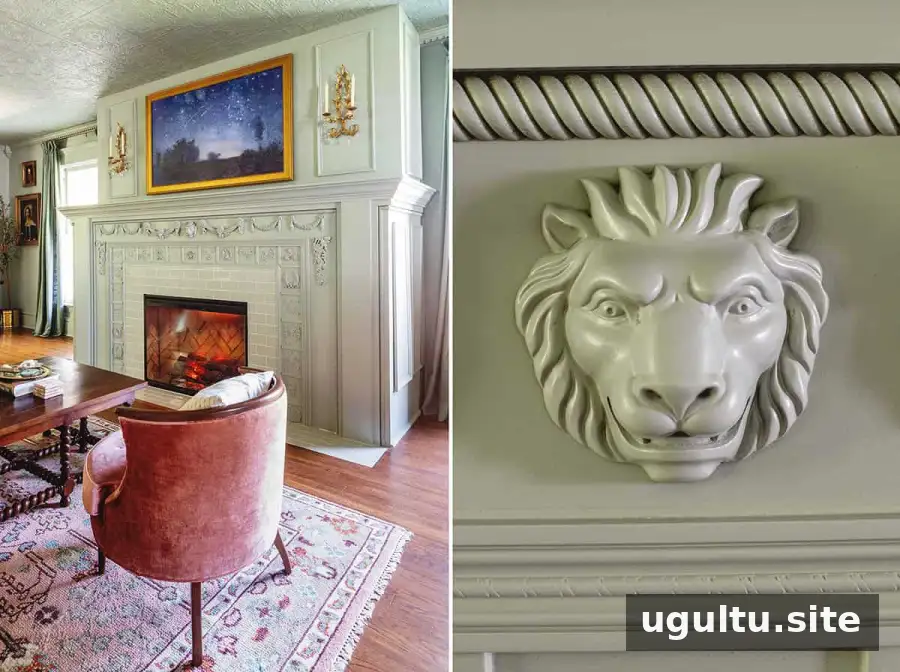
The living room walls are painted Oyster Bay, and the fireplace surround uses Oyster Shell tile. The homeowners are building their antique and art collections gradually, starting with the downstairs living areas and planning to add more over time. They estimate that 75% of the home’s furniture is locally sourced antique furniture, including pieces found at regional flea markets.
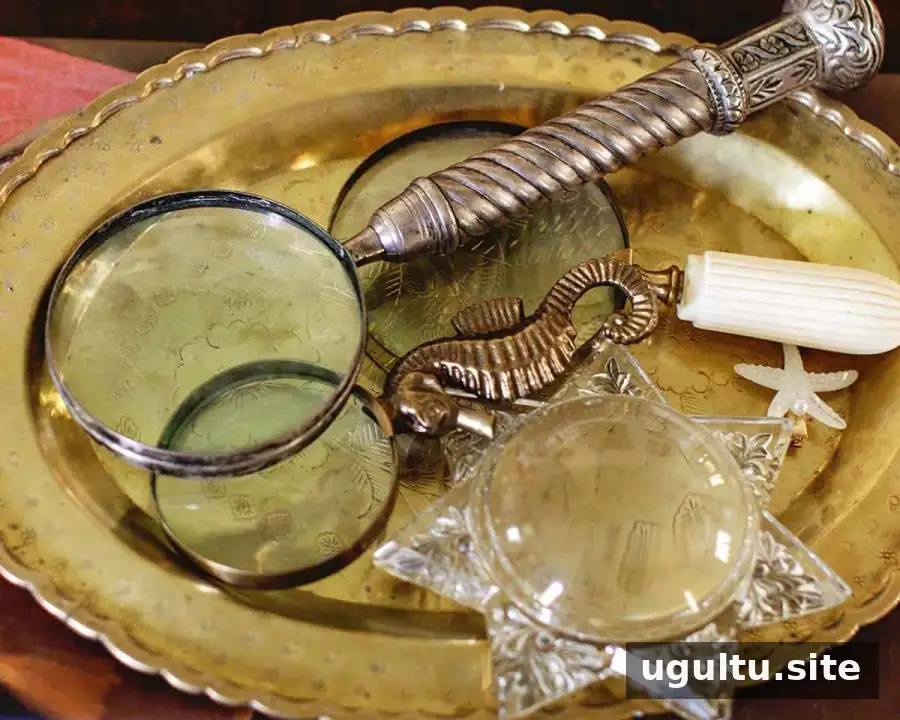
Dining Areas and Kitchen Updates
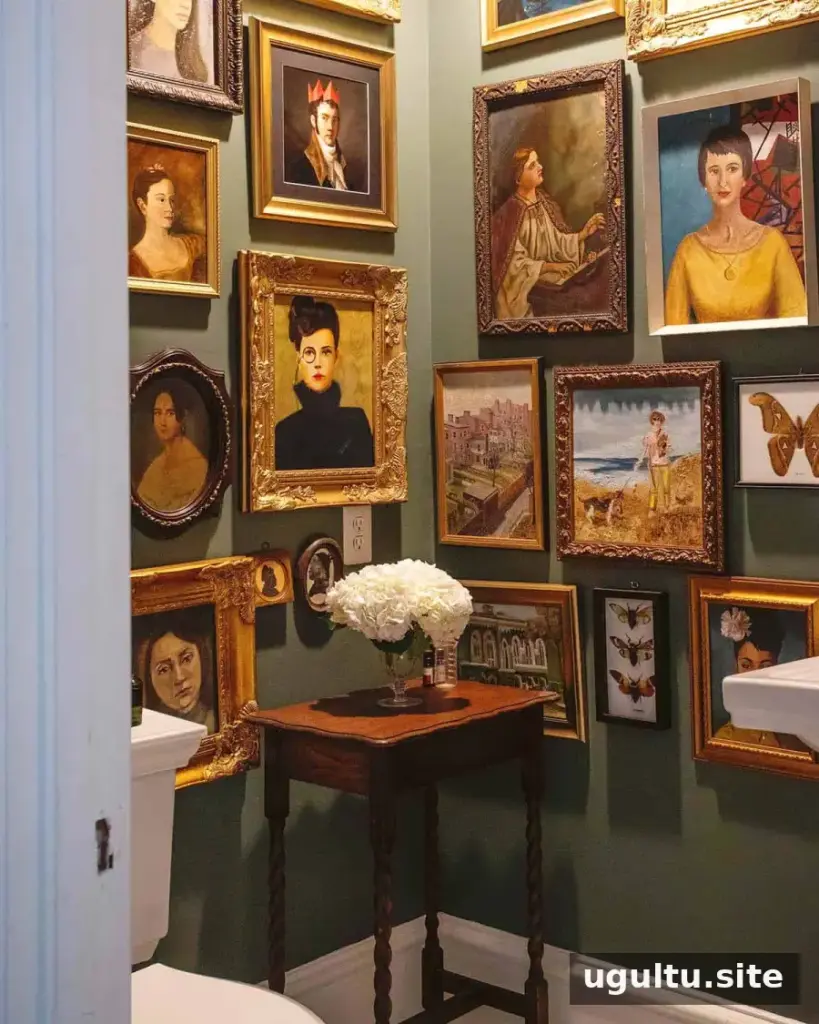
The first-floor powder room is a small space filled with paintings from floor to ceiling. A portrait of the homeowner’s grandmother, Corina, is a key part of the room’s inspiration. In a compact bathroom, using art consistently can create a strong visual effect, while leaving enough clear space for everyday use.
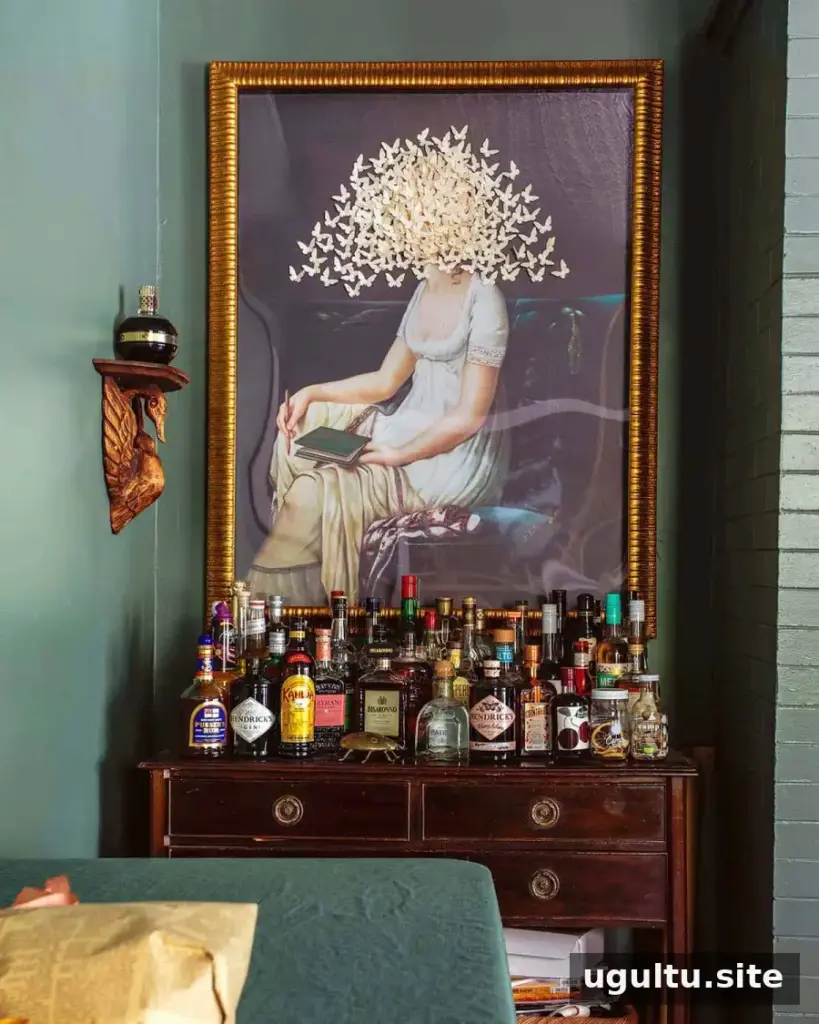
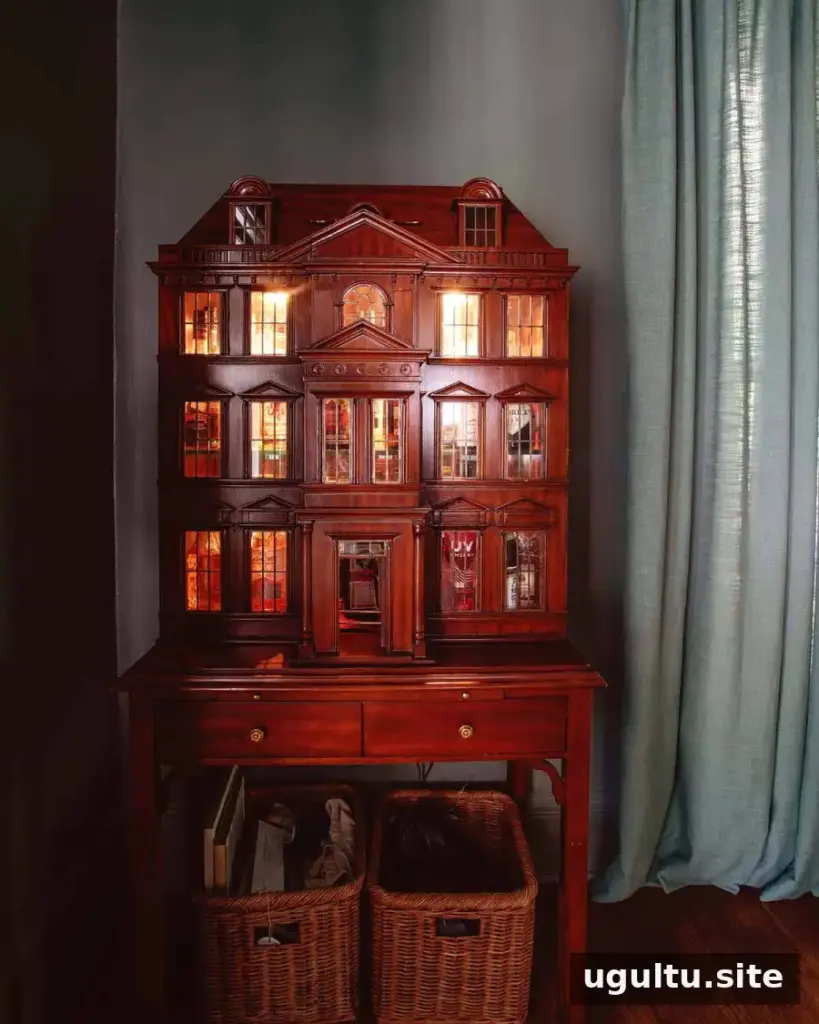
A bar cart reflects the homeowner’s work as a cocktail writer and interest in learning new recipes. The collection is split between the cart and a dollhouse-style bar cabinet. Artwork and a wooden swan shelf add character to the display.
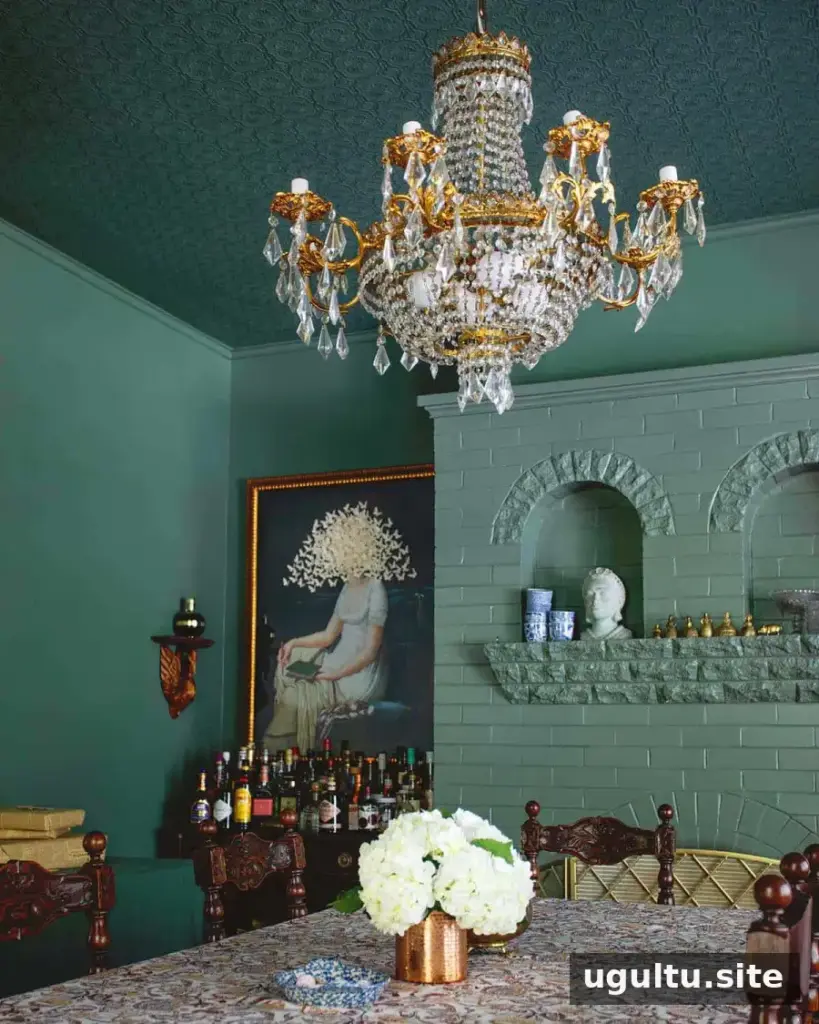
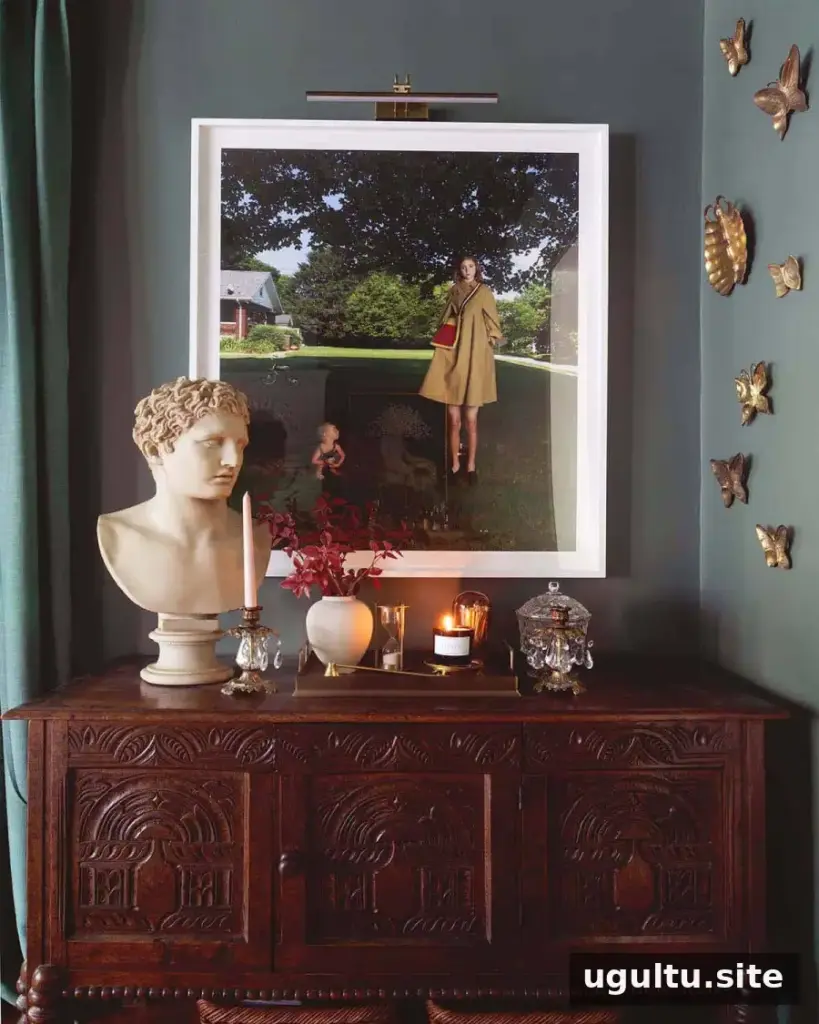
One room is painted Green Smoke, a deep, muted green that can look different as the light changes. The art collection began with a photograph by Julie Blackmon, given as a gift by the homeowner’s sister. Starting with one meaningful artwork can help guide choices for color and other pieces in a room.
The dollhouse bar cabinet was found at an estate sale auction after the homeowners noticed a similar idea in the film Knives Out. Its distinctive form makes it both a storage piece and a conversation starter.
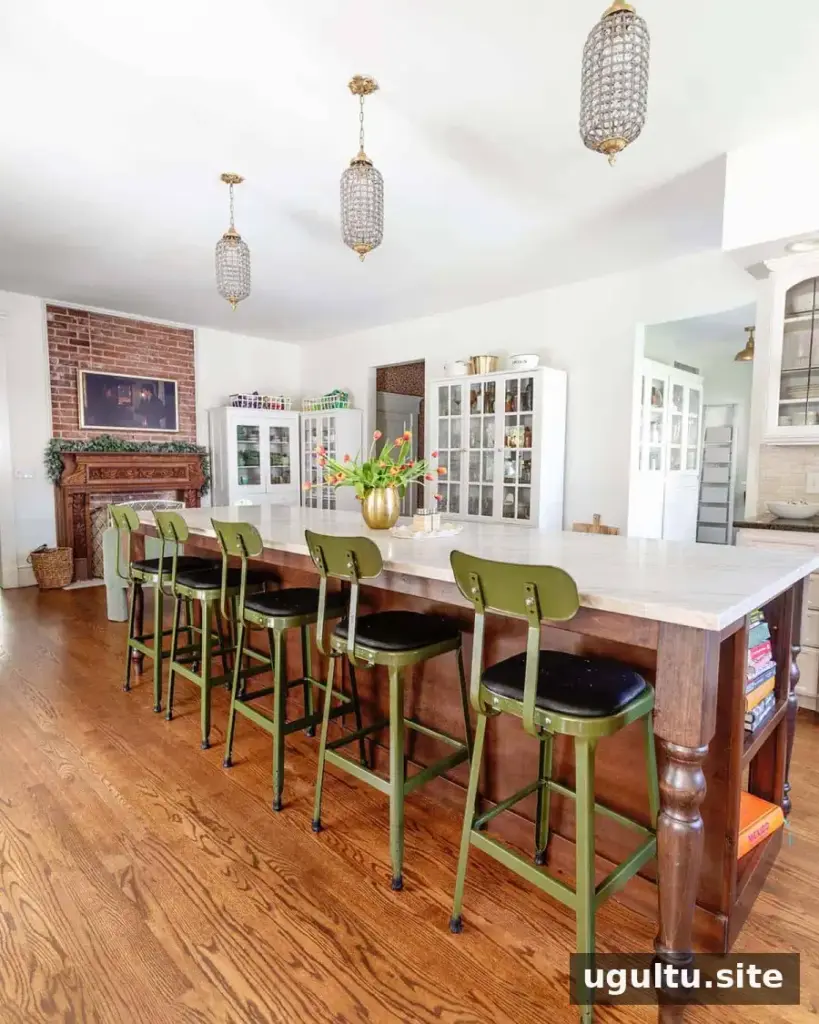
The kitchen has not had a full renovation. Updates so far include a 10-foot island, green stools, and white storage cabinets added to make better use of available wall space. Planning a larger renovation in stages can help address practical needs first while leaving time to consider the final design.
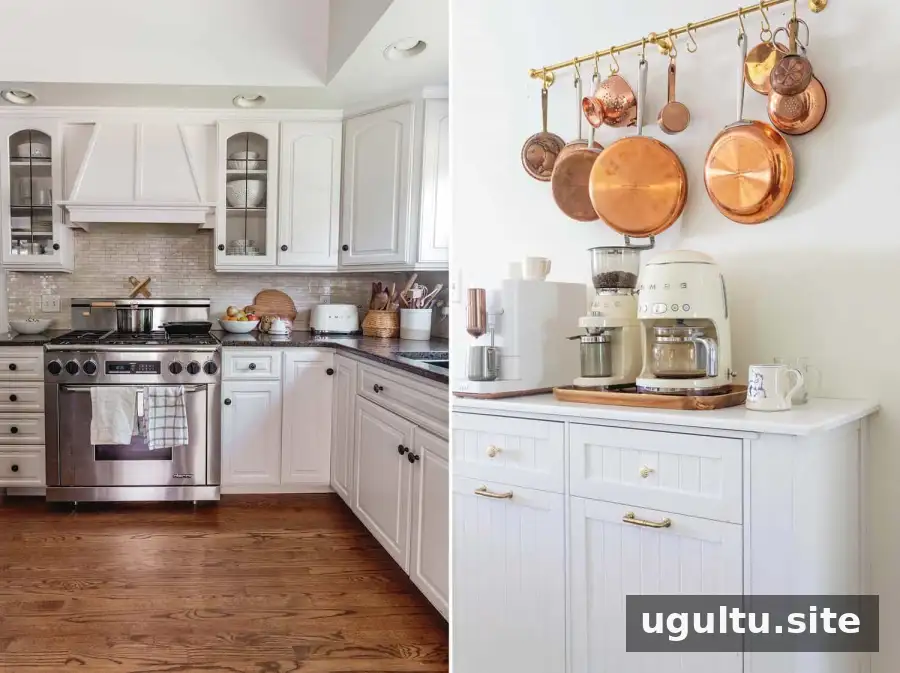
A double trash can and an extended counter improve the kitchen’s day-to-day function. The deeper counter accommodates coffee equipment, while a brass pot rail keeps copper pots accessible. Measure appliances and storage items before building out a counter to ensure there is enough usable depth.
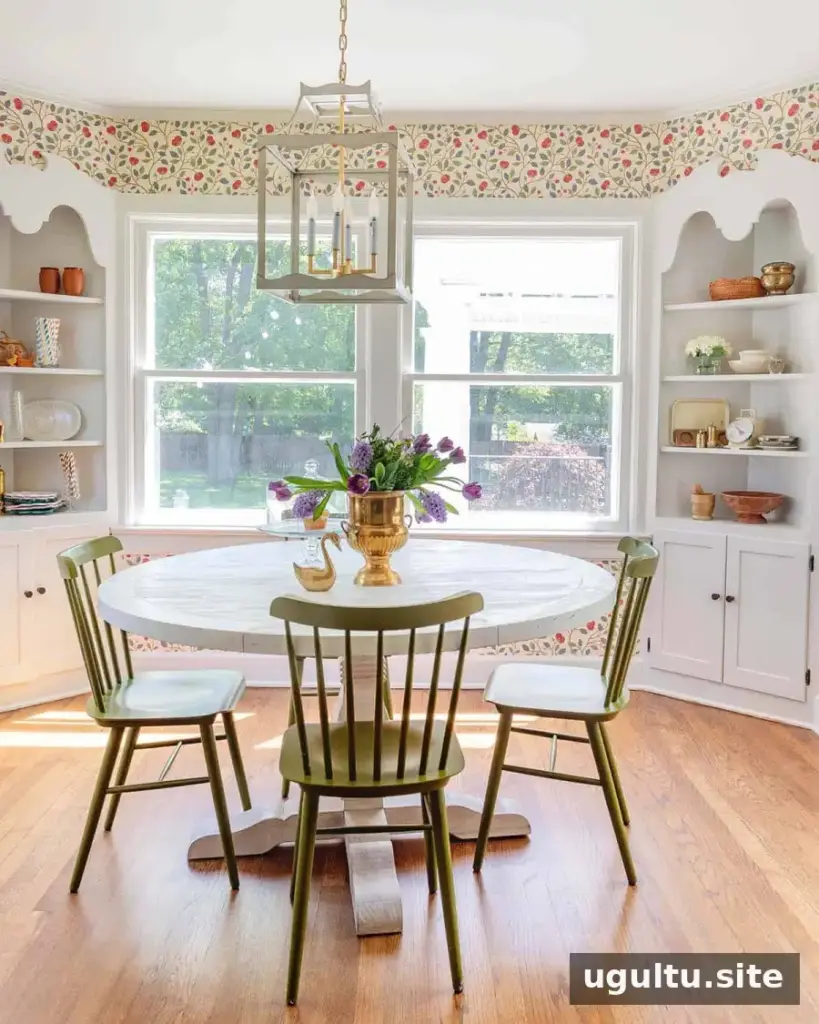
The breakfast nook is used for food photography because it often has the best light. Built-in corner cabinets are among the homeowners’ favorite original features. Preserving useful built-ins can retain character while adding valuable storage.
Bedrooms, Office, and Third-Floor Retreat
On the second floor, vintage mirrors line the landing that connects the bedrooms, laundry room, and office. Repeating similar objects around a landing can make a transitional area feel intentional rather than overlooked.
The bedroom fireplace takes inspiration from the apartment fireplace in the film Rosemary’s Baby. The homeowners used a historic reference image to guide the design, adapting the surround with Peabody tile to coordinate with the wallpaper. The room also features a painting by Lulie Wallace, whose work the homeowner has followed for more than a decade.
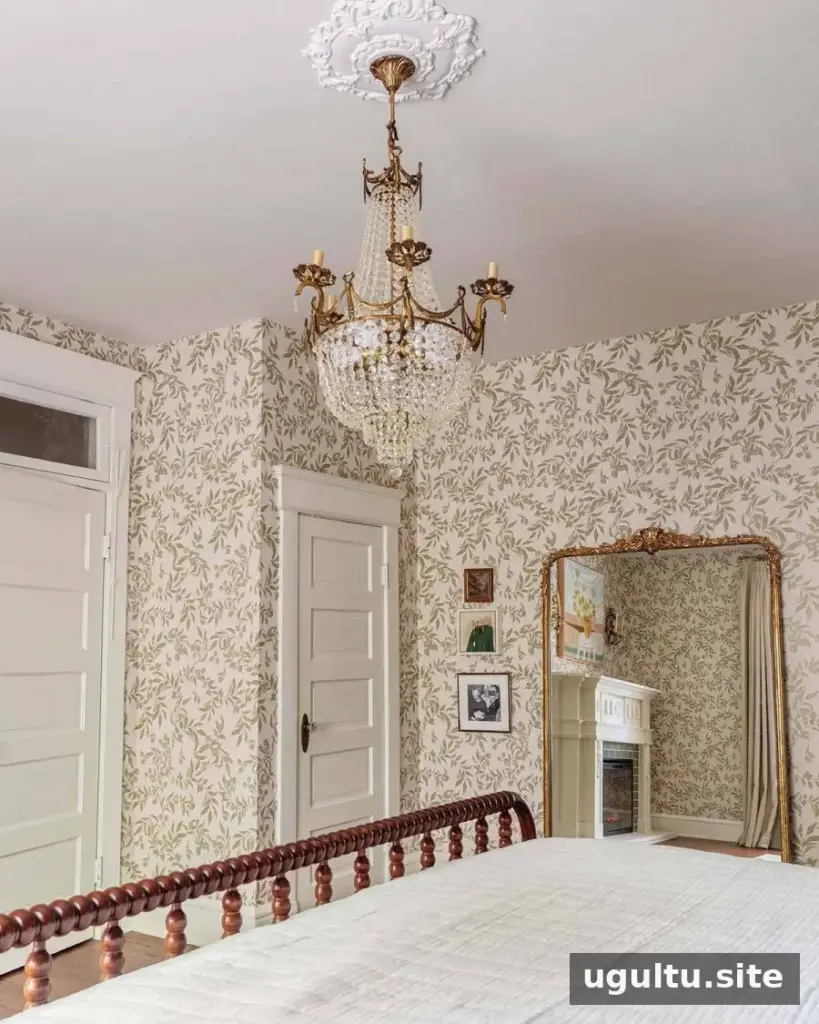
Lighting was another major project. The house had a few chandeliers dating from the early 1900s, and many more antique fixtures were added. Older lights may need additional preparation or rewiring, so a qualified professional should assess their condition before installation.
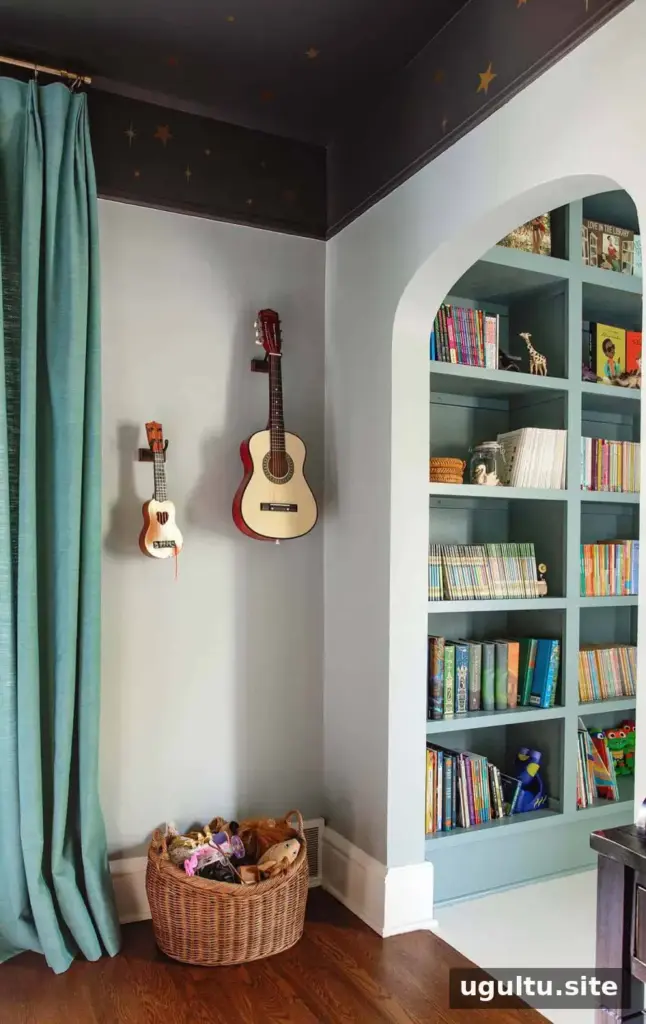
The children chose their own bedroom themes: Nova selected space and science, while Marigold chose a princess theme. One view of the home looks through to a floor-to-ceiling children’s library created for the family’s eight-year-old daughter.
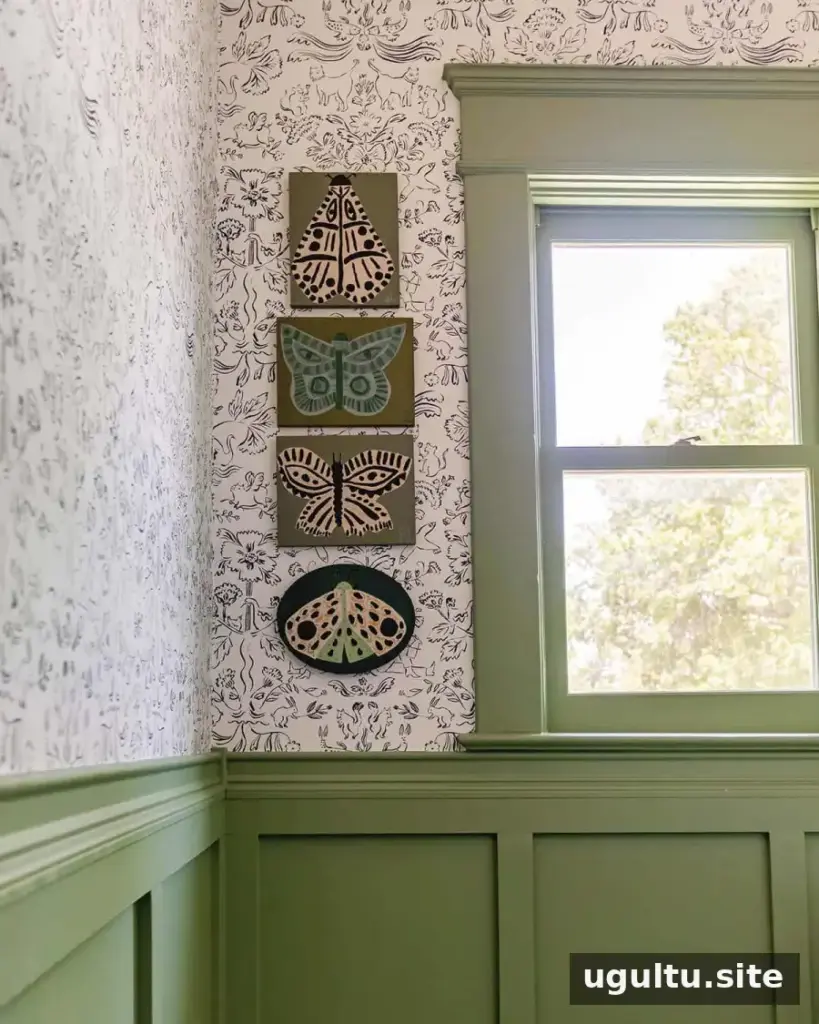
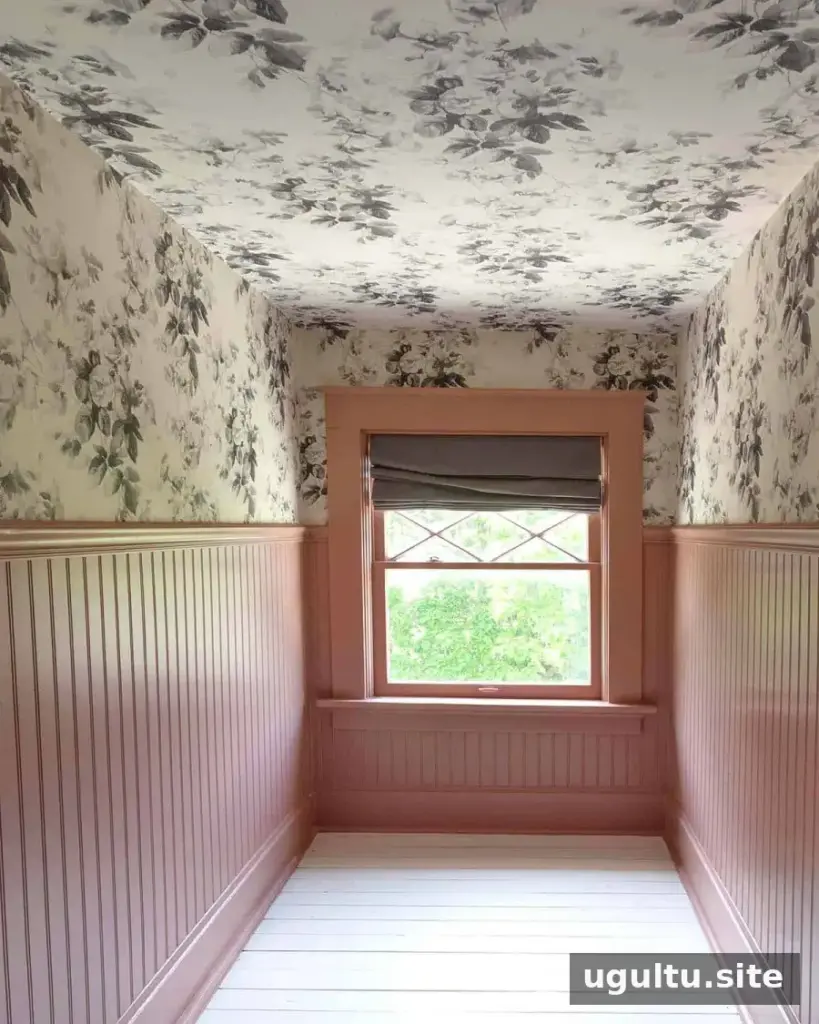
The children’s bathroom is still being decorated. Its wallpaper is Storyline in Delft Blue, paired with Breakfast Room Green paint. When combining patterned wallpaper and colored walls, checking samples in the room’s actual lighting can make it easier to judge how the shades work together.
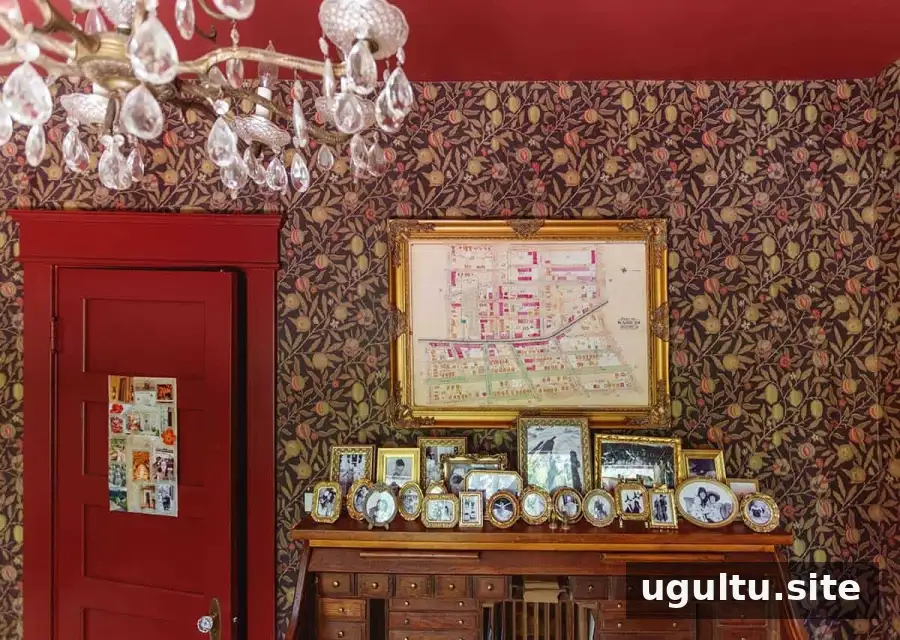
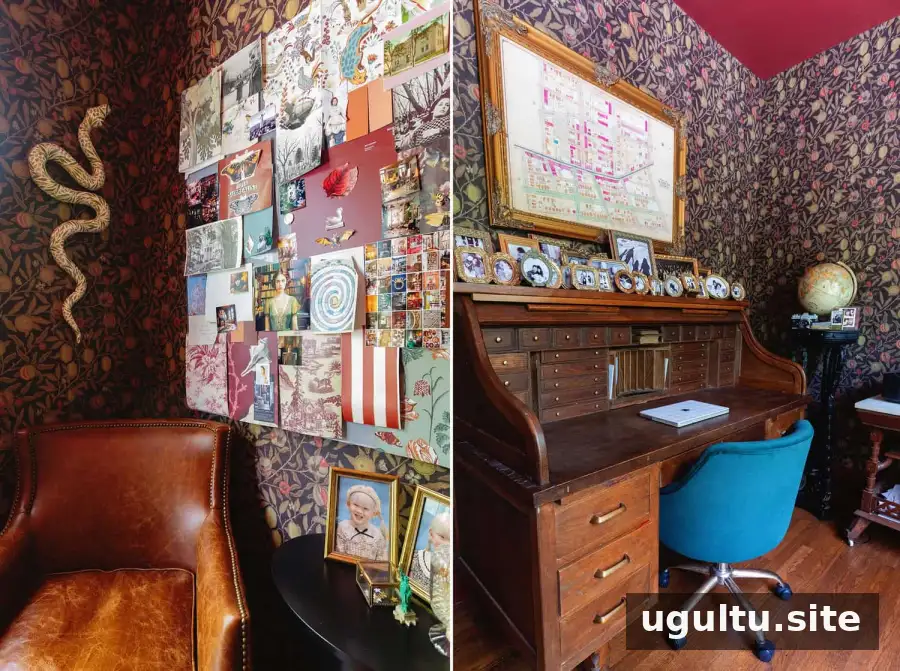
The small office has a dramatic atmosphere, created with wallpaper and intense red paint. A rolltop desk found through a local marketplace provides a practical work surface. Small gold frames display family photographs, with space to add more over time.
A snake artwork by Paige Dorsey Barnes, commissioned through Liz Lidgett Gallery, adds another personal detail to the office. The homeowner enjoys the piece even though its interpretation was not the original intention.
The third floor contains two guest bedrooms, a full bathroom, bookshelves, and a small living area. In one guest room, London Rose wallpaper suits the room’s many angles, while Foxy Brown paint and a floral jute rug complete the palette. A busy pattern can help bring visual unity to an irregularly shaped room.
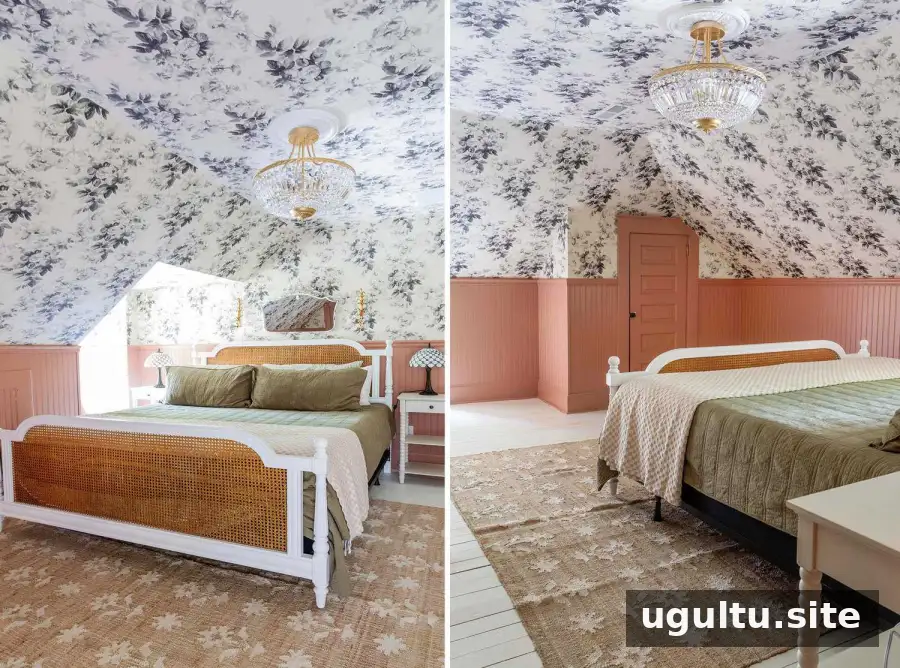
The homeowners describe the guest room’s wallpaper and color pairing as a favorite combination in the house.
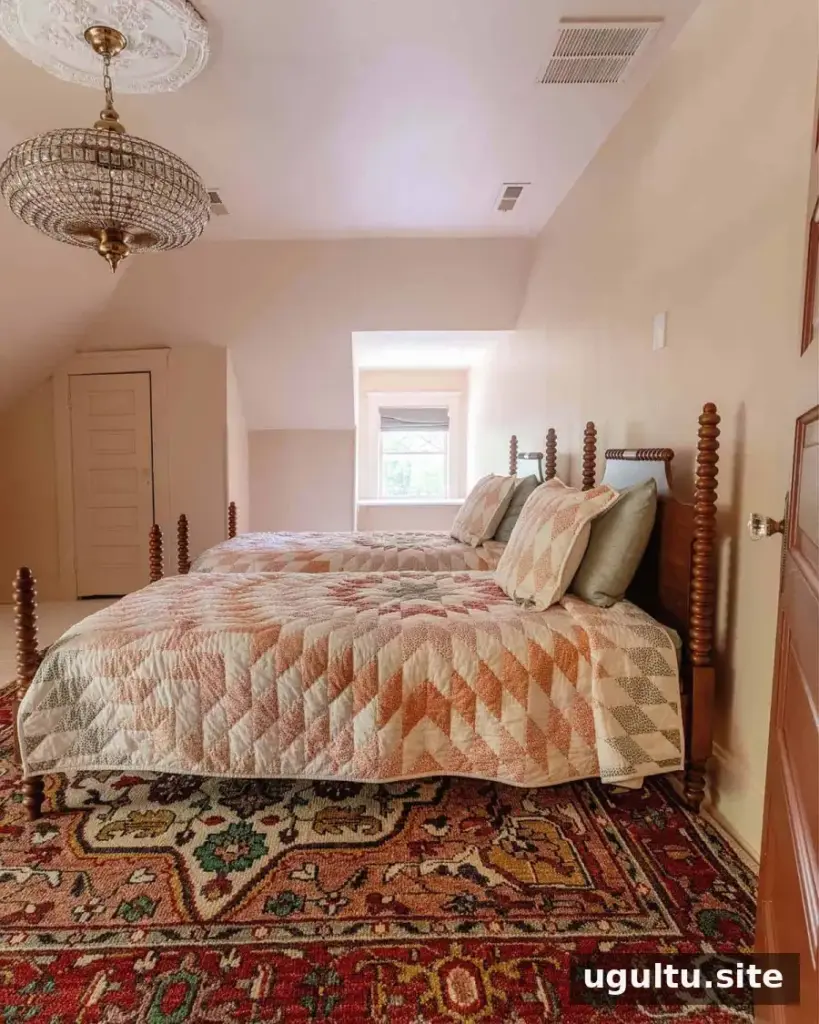
The children’s guest room is furnished but still lightly decorated. Setting Plaster, a soft beige-pink, brings warmth to the walls. Twin beds with an antique-inspired appearance offer sleeping space for visiting children.
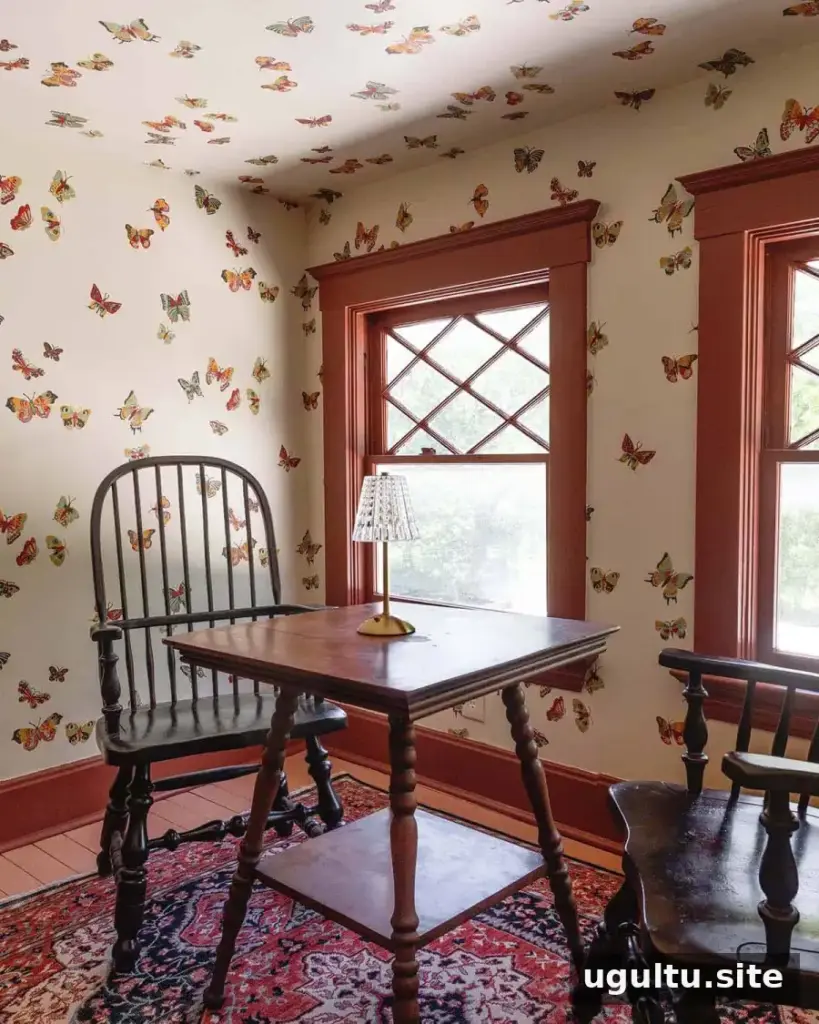
The final stop is a small nook surrounded by the home library, arranged as a place for tea parties. Butterflies wallpaper in Parchment covers the nook, including the ceiling. Extending wallpaper overhead is one way to make a compact area feel cohesive and especially cozy.
Conclusion
This historic home tour shows how a house can gain character through patient, practical updates rather than a single all-at-once renovation. Antique furniture, meaningful art, thoughtful lighting, and useful family spaces give each floor its own identity. For anyone planning a historic home project, a gradual approach can make it easier to preserve existing features, test ideas, and create a home that feels personal over time.


