
 admin
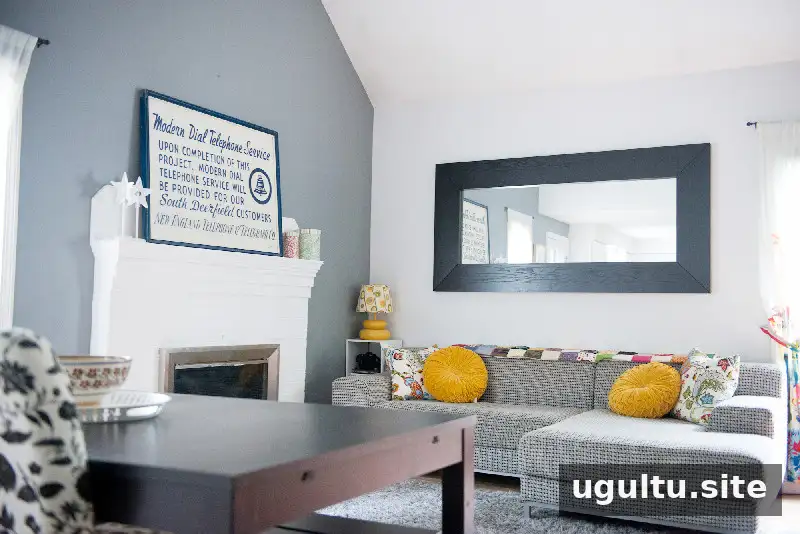
The Sarah Gaudet home shows how a modest floor plan can feel open, personal, and practical. In a small town in central Massachusetts, Sarah, her husband Damien, and their young son made a two-bedroom house their own by combining modern design with antiques, handmade art, and thoughtful updates.
Inside the Sarah Gaudet home
Sarah and Damien bought the house a little over four years before this home tour, after deciding to return to the community where they grew up. The town had deep family ties for Sarah, and they wanted to raise their family there. Their semi-detached home is just over 1,100 square feet and includes a backyard.
The living room’s cathedral ceiling was a major reason they chose the house. At 20 feet high, it brings a sense of volume and airiness to the open-plan main level. In a smaller home, visual openness can make shared areas feel more comfortable; keeping sightlines clear and making good use of natural light can help preserve that feeling.
A mix of modern, antique, and handmade details
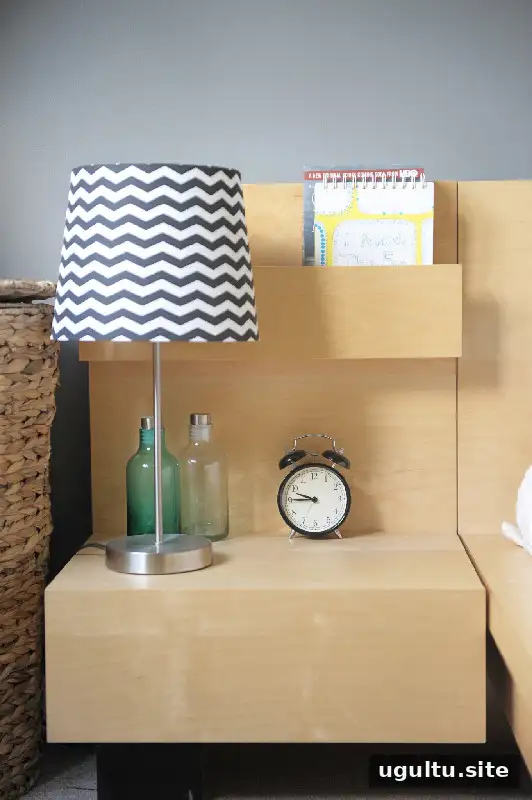
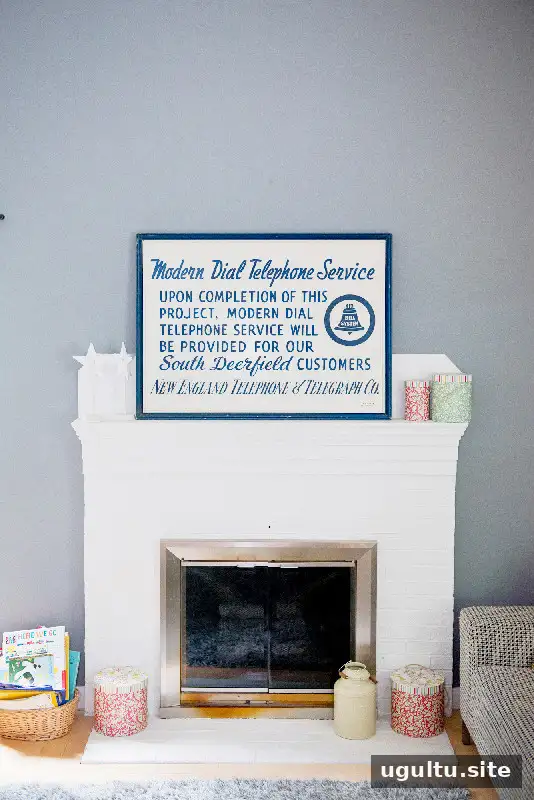
The home’s character comes from the balance of newer pieces and older finds. Both Sarah and Damien appreciate modern style, while antique objects connect their interiors to the history of their mill town. Some of the decor came from local antique shops, while other pieces were found in the town’s rivers.
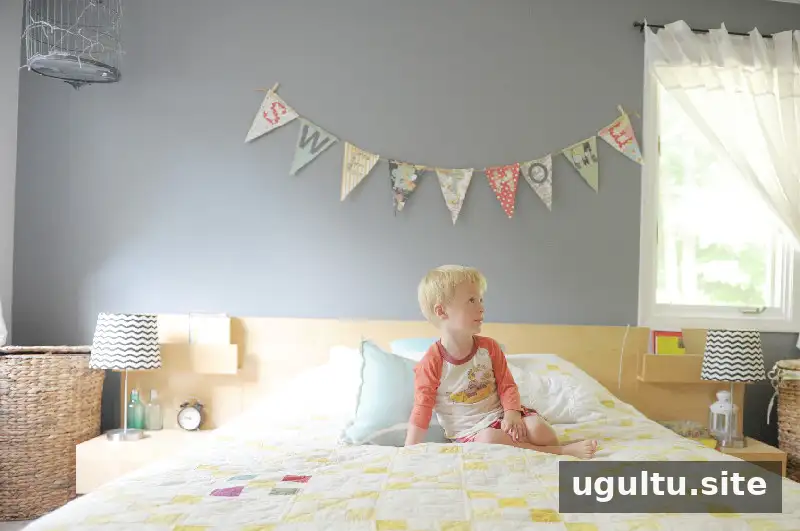
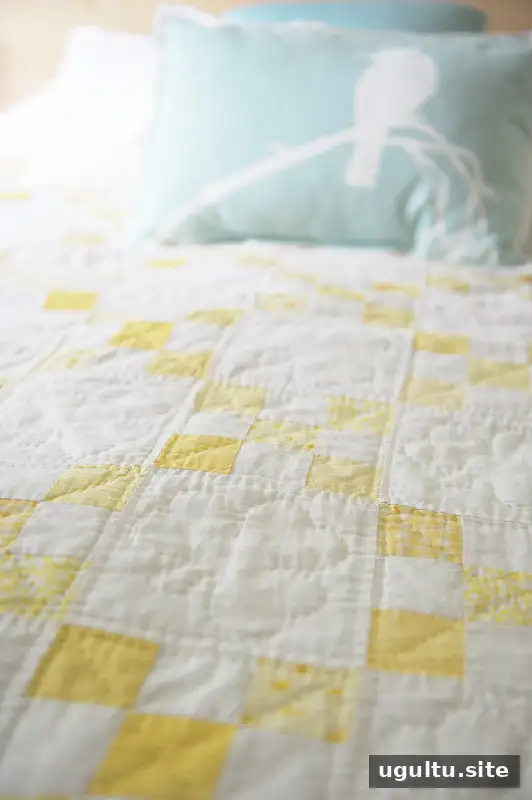
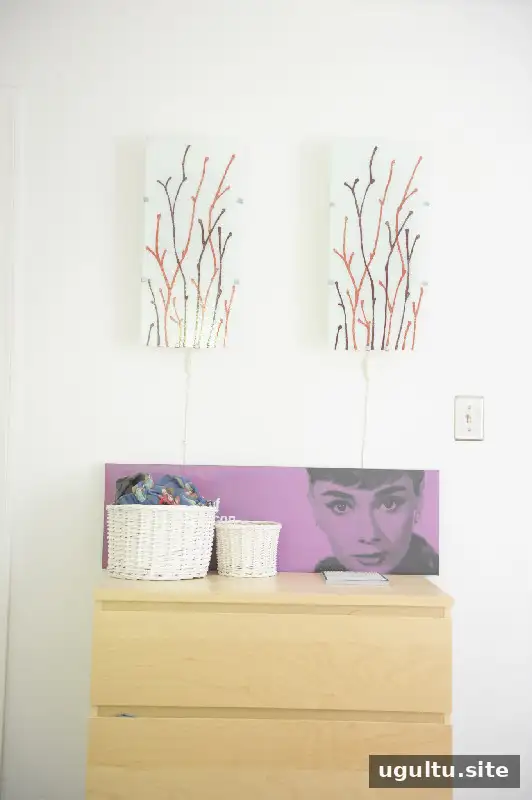
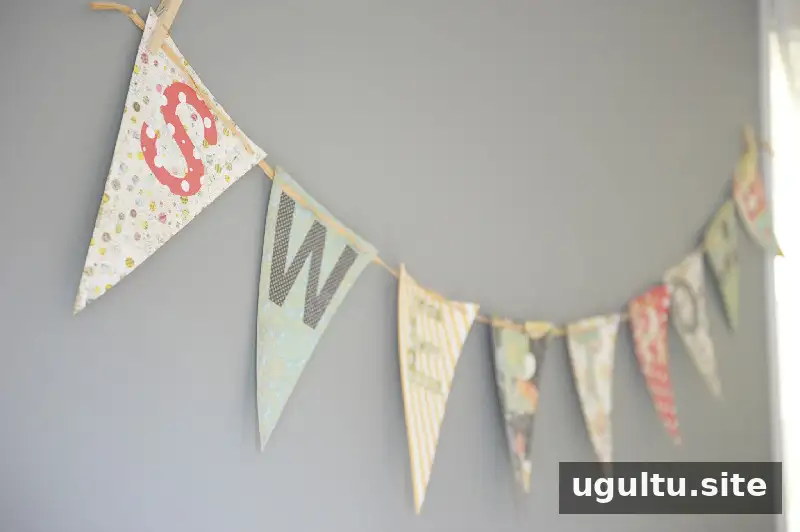
Personal artwork also plays an important role. Damien’s photography, art by Sarah’s brothers, and a handmade quilt from Sarah’s mother—a wedding gift—make the rooms feel specific to the family. Sarah’s own DIY projects, including a “Sweet Home” banner, add another layer. A practical decorating idea is to mix meaningful objects with simpler furnishings, allowing keepsakes and handmade pieces to stand out without overcrowding a room.
Renovations that support everyday life
Over the years, the family made several changes, including installing hardwood flooring throughout the main level and finishing the basement. The basement provides Damien with workspace for his photography business and gives their son an additional place to play. These updates show how renovation choices can address different household needs while making better use of existing space.
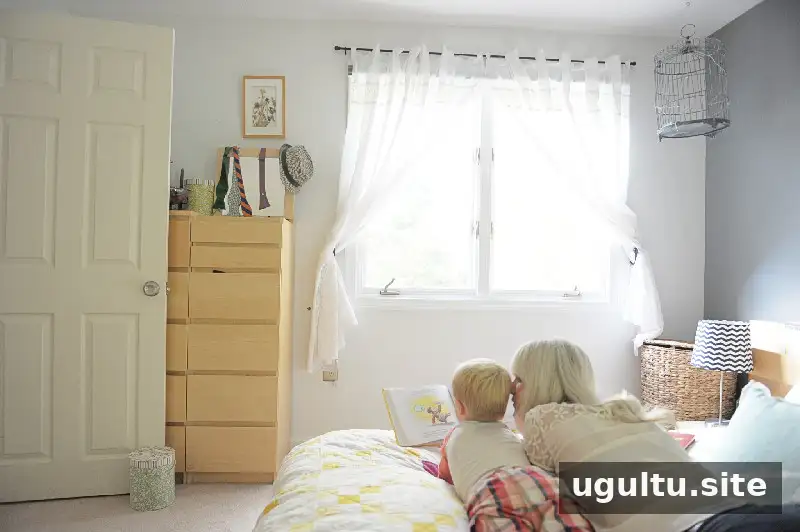
Sarah also refreshed the bedroom decor over time and experimented with ideas such as using cloth shower curtains as window curtains. At the time of the tour, the family was considering a skylight and two bathroom renovations. When planning updates, it can help to separate immediate functional needs from future projects and tackle them in a manageable order.
How a little-used room became the family den
The room the family uses most was initially their dining room—and, for the first few years, it was rarely used. Both Sarah and Damien had grown up with the living room serving as the main family gathering space, so a separate den was unfamiliar to them.
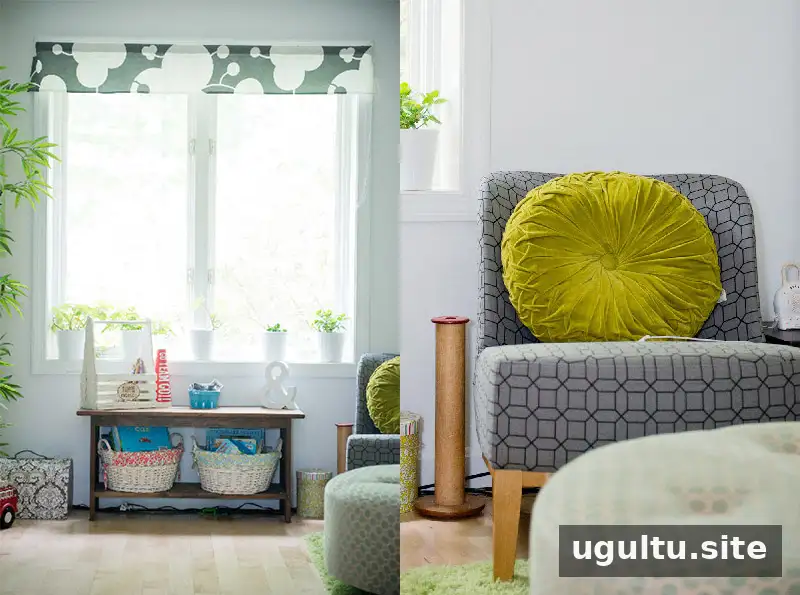
After Max arrived, they reconsidered how the main floor worked for their family and reorganized it. The former dining room became a den, a bright, shared space filled with plants and toys. Its change in purpose illustrates a useful home-planning principle: rooms do not have to keep their original labels if another arrangement better fits daily routines.
What makes the Sarah Gaudet home feel personal

The Sarah Gaudet home combines an open, airy layout with practical improvements and objects that carry personal meaning. Its most useful lesson is that a comfortable home does not depend on size alone: thoughtful room functions, a mix of old and new, and treasured handmade pieces can make a space feel welcoming and distinctly its own.


