
 admin
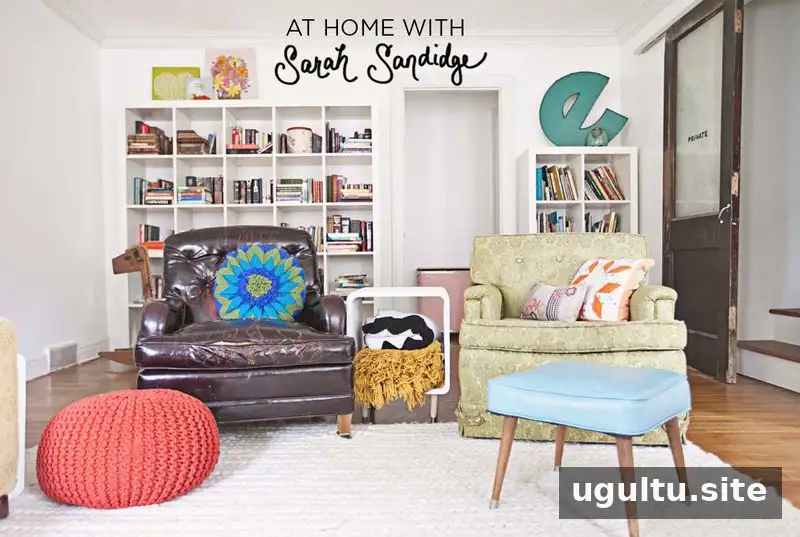
The Sarah Sandidge living room shows how a modest space in an older home can feel bright, calm, and personal. Sarah and her family have been renovating their 1930s house since moving in about three years ago. Their approach combines a clean white backdrop with secondhand furnishings and distinctive vintage details.
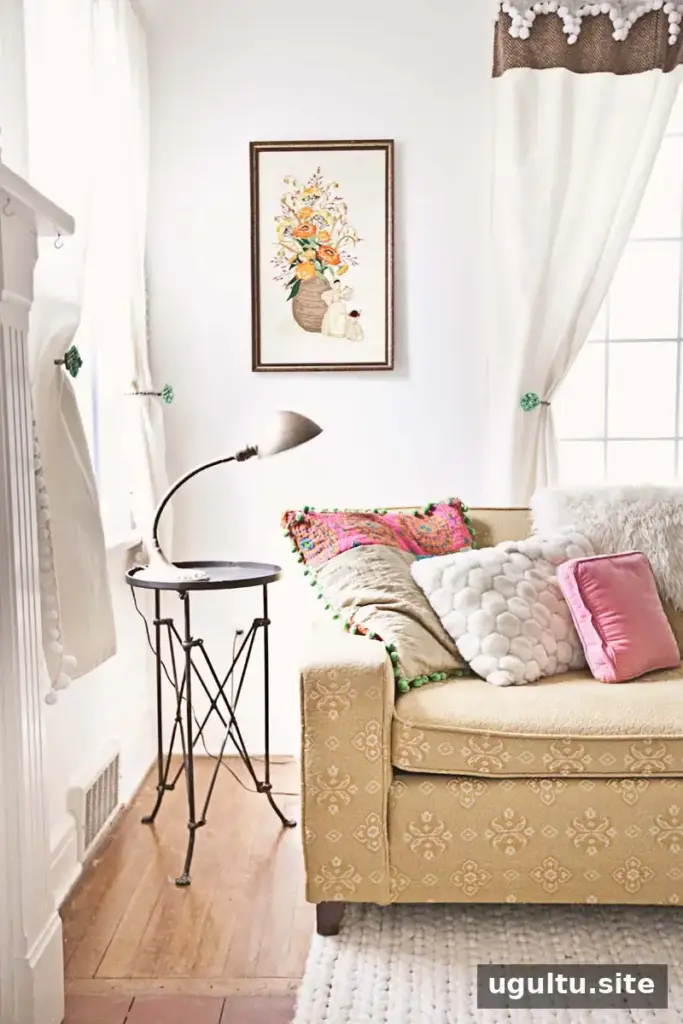
Sarah Sandidge’s living room and family home
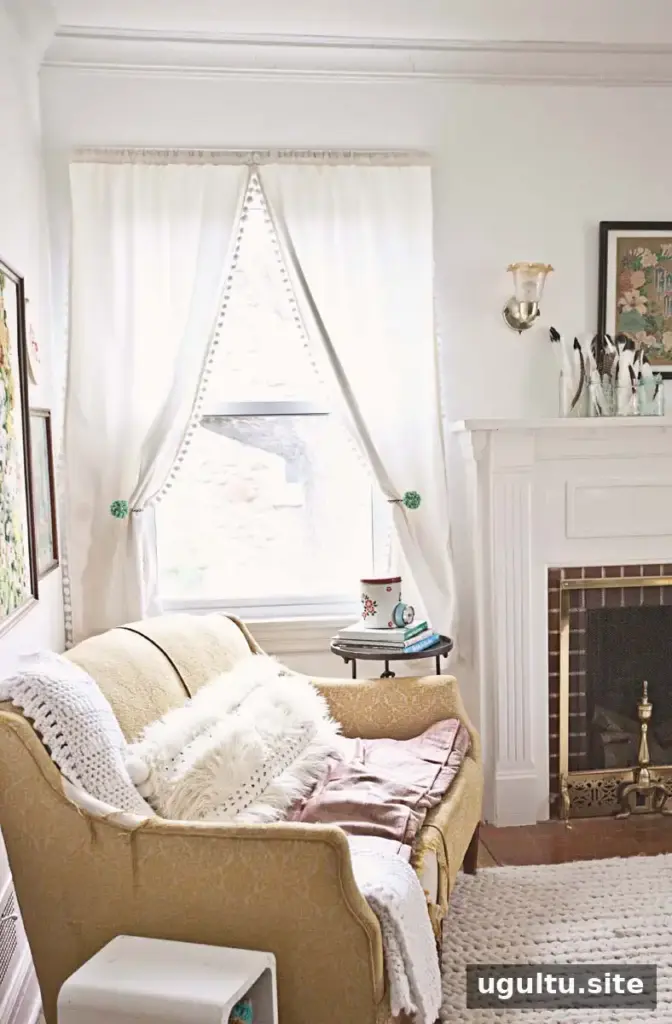
The house has special meaning for the family: Sarah was five weeks pregnant with Diesel when they moved in, and he was born in the room that is now his. Sarah, her husband, and their two children, Lula, 4, and Diesel, 2, have put considerable work into making the home comfortable. The living room is relatively small, but natural light helps it feel peaceful and welcoming.
Sarah has considered removing the living room ceiling to reveal the A-frame attic space above. That project remains a future idea rather than a completed renovation. For now, the room’s light and understated finish help it feel open without requiring a major structural change. In a compact living area, keeping the arrangement simple can also make it easier to move around and enjoy the available light.
Vintage details with a personal story
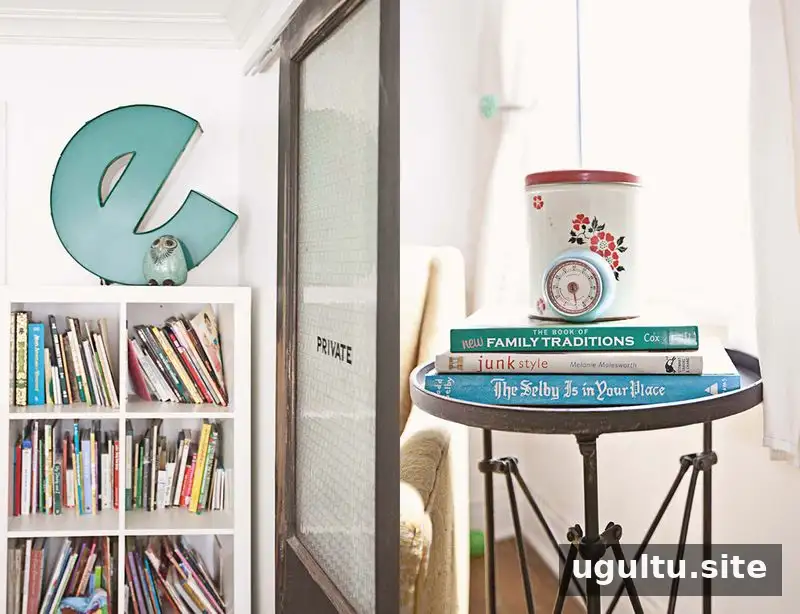
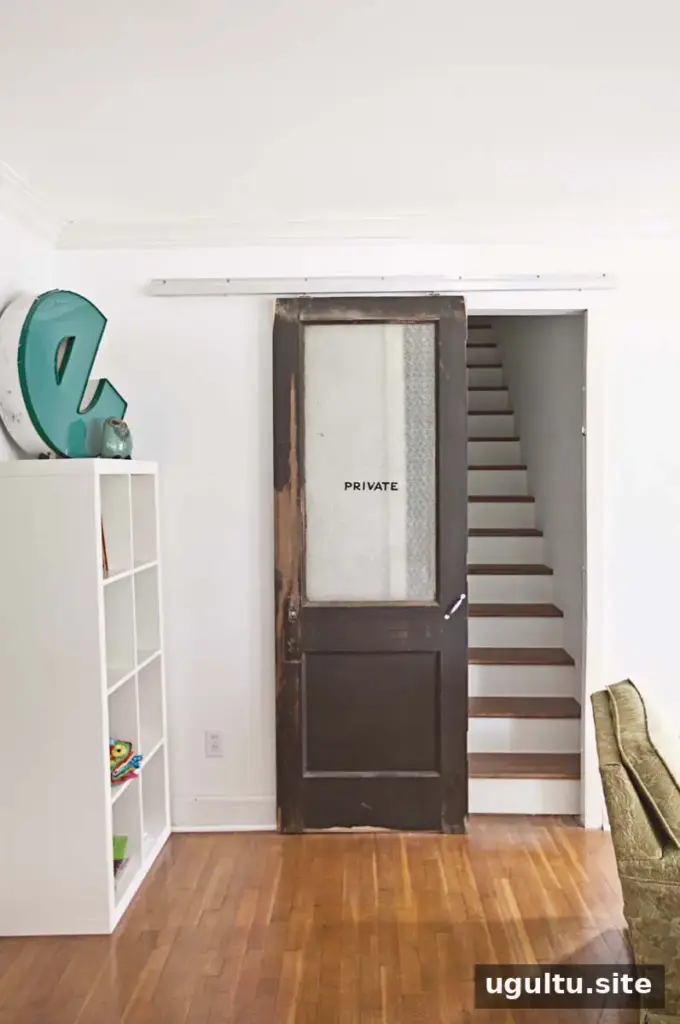
One of the room’s unusual features is a large letter “e,” which is decorative and does not represent anything in particular. Another standout piece is an old door Sarah found at a flea market. It had been removed during a local high school renovation, and its “private” lettering suited its new purpose.
The door now works as a sliding door over the opening to the stairs leading to the family’s master suite. A handle was added, while the original door itself was otherwise left as found. Reusing an existing architectural piece can add character while giving a practical feature a new role. When adapting a heavy old door, make sure the track and wall are suitable for its weight and that it slides safely.
From blue walls to a fresh, flexible space
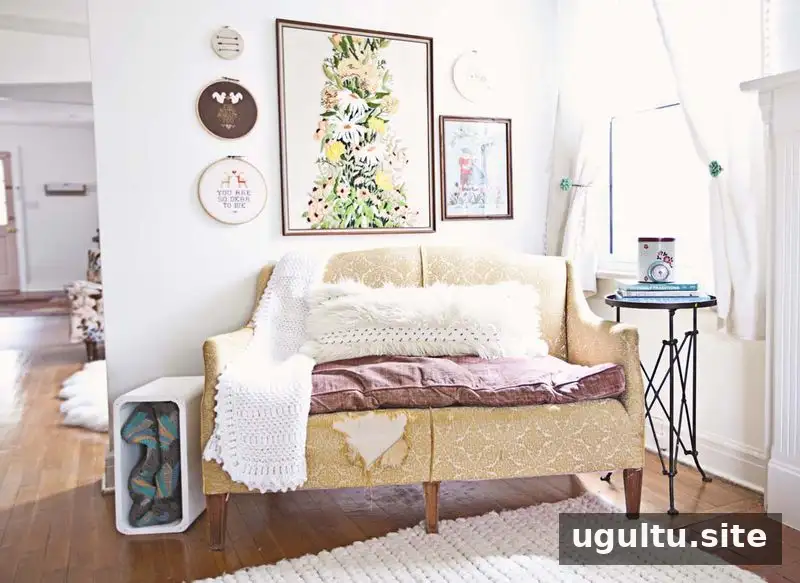
When the family moved in, the living room had blue carpet, blue wallpaper, and heavy blue drapes. The first renovation work included removing carpet and wallpaper throughout the house, followed by painting the rooms white. Sarah wanted a fresh starting point and a neutral surface to build on. White walls can make a room feel brighter, especially when natural light is already a strength, while furnishings and objects provide contrast and personality.
The furnishings have also changed over time. Sarah says she is now happy with the pieces and their placement. Because many items came from thrift shops or garage sales, changing the arrangement or replacing a piece was less of a financial commitment. For anyone furnishing a room gradually, secondhand finds can be a practical way to experiment; measuring the space before buying helps ensure larger pieces will fit.
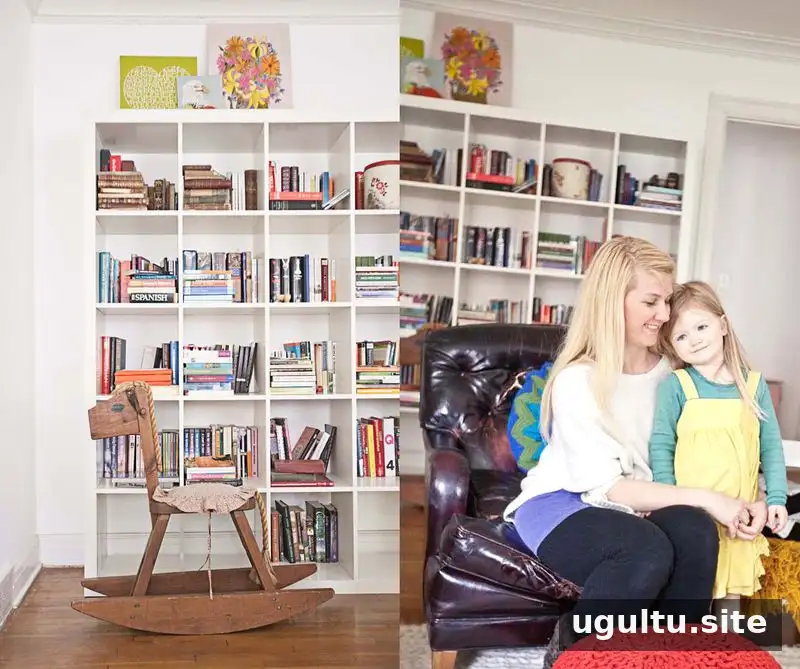
The room’s simple palette does not mean it lacks character. The old door, the oversized letter, and the evolving furniture give the space personal touches without making it feel crowded. A useful starting point for a small living room is to identify what already works—such as natural light—and choose a few meaningful details rather than filling every available surface.
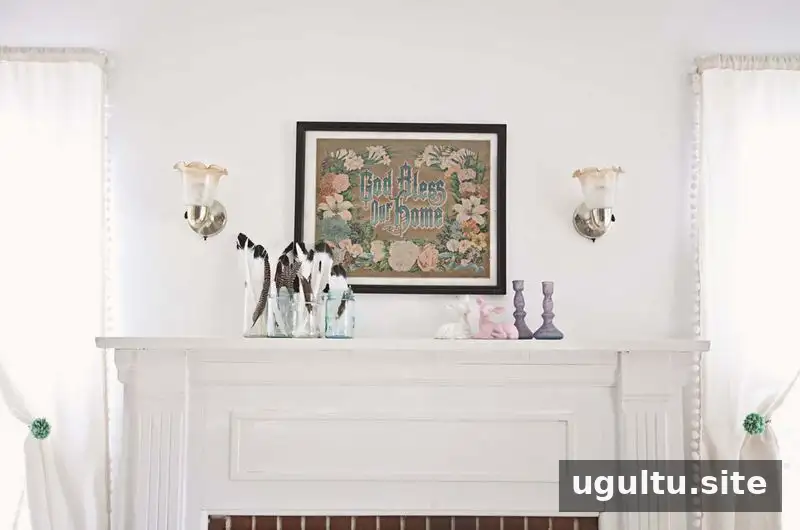
What makes this living room work
Sarah Sandidge’s living room brings together a bright backdrop, flexible secondhand furnishings, and a salvaged architectural feature. The home’s renovation is ongoing, but the space already reflects a clear approach: preserve pieces with character, make practical updates, and allow the room to develop over time. Those ideas can help create a comfortable living area even when space is limited or a larger renovation is still only a plan.
Photos by Janae Hardy.


