
 admin
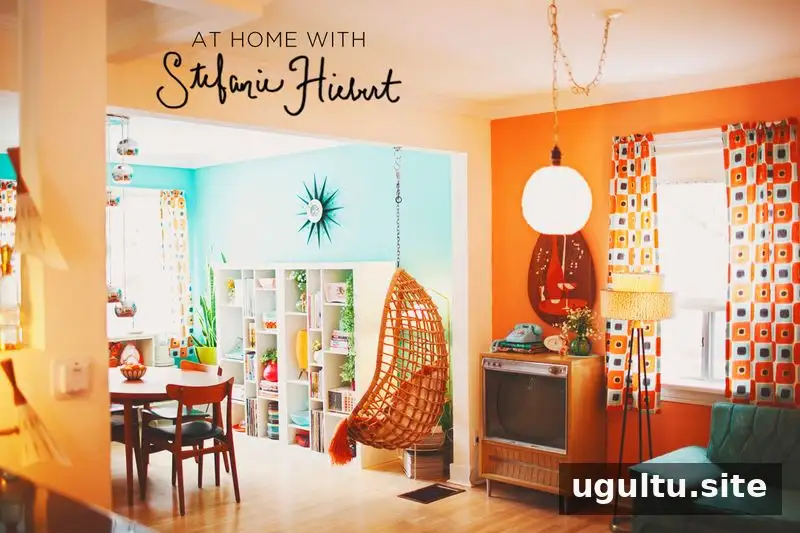
Stefanie Hiebert’s 1,000-square-foot home combines family history with colorful retro home decor. The 1943 wartime house has been in her family for almost 70 years, and its living and dining areas show how a thoughtful renovation can make a compact home feel more open and welcoming.
Opening up a 1943 family home
Stefanie and her husband, Emery, live in the French part of their city. When they moved in, the house was divided into a series of small rooms. They decided that removing most of the walls would make better use of the space and create an open-concept layout.
With help from handy family members, the couple completed the renovation themselves. The work took about two years. For anyone considering a similar project, it helps to think about how rooms will connect and function before making major changes. Planning the layout in advance can help ensure that an open plan supports everyday activities as well as entertaining.
Retro home decor with an atomic-era feel
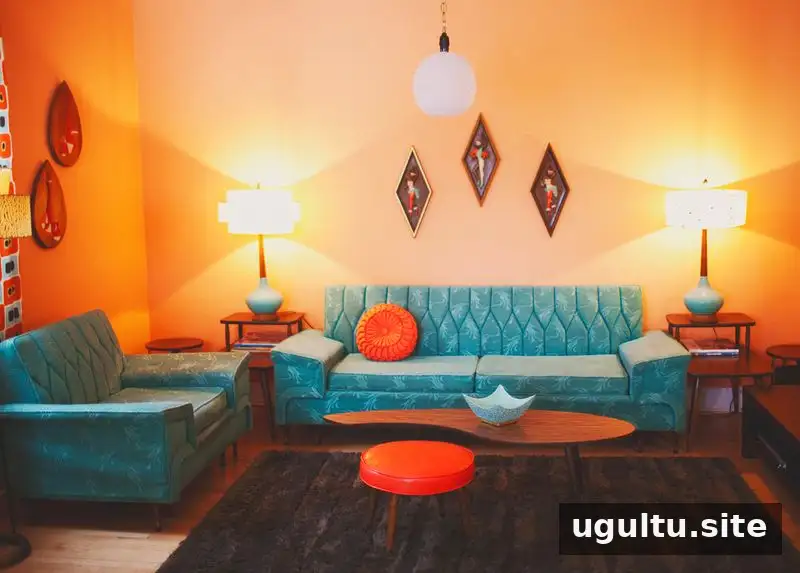
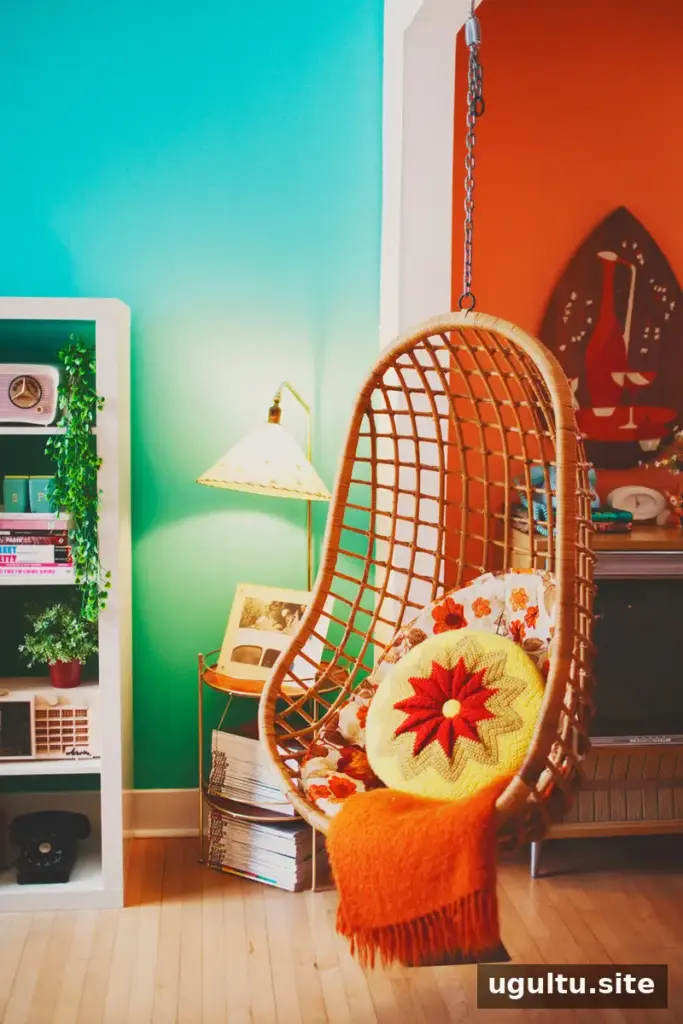
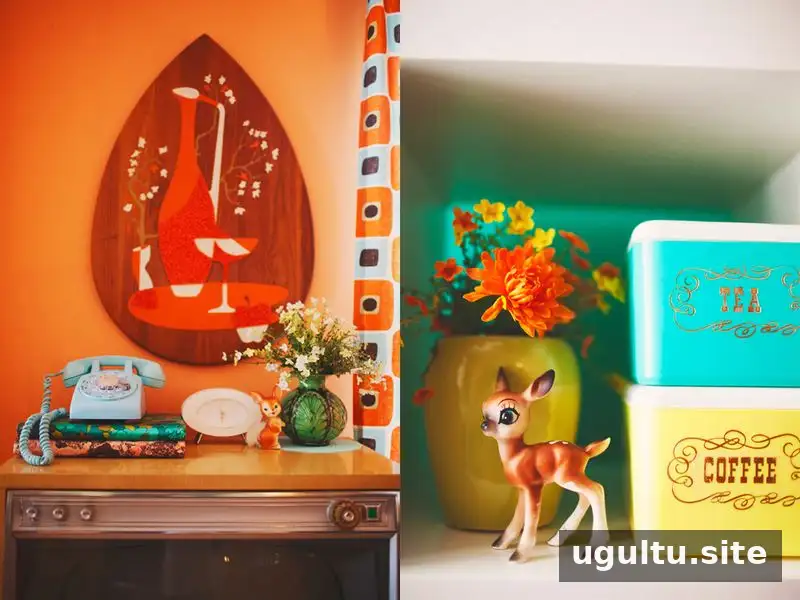
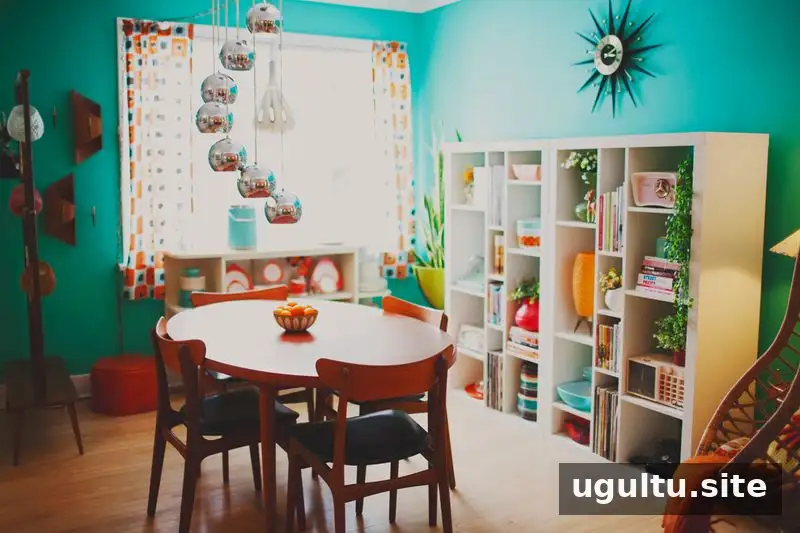
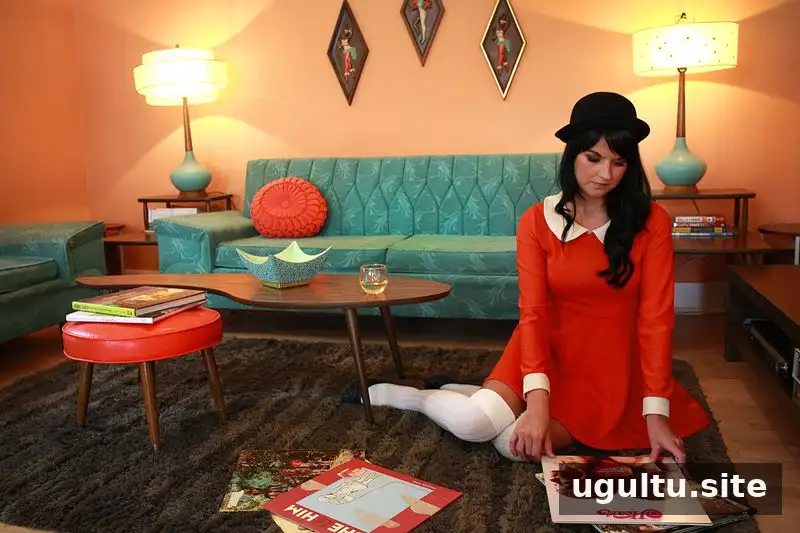
For the decorating, Stefanie and Emery drew inspiration from original 1950s and 1960s interiors and aimed for a playful atomic-era look. Stefanie had collected vintage pieces since her early teens; her teak dining table set was one of the items she bought while still living with her parents.
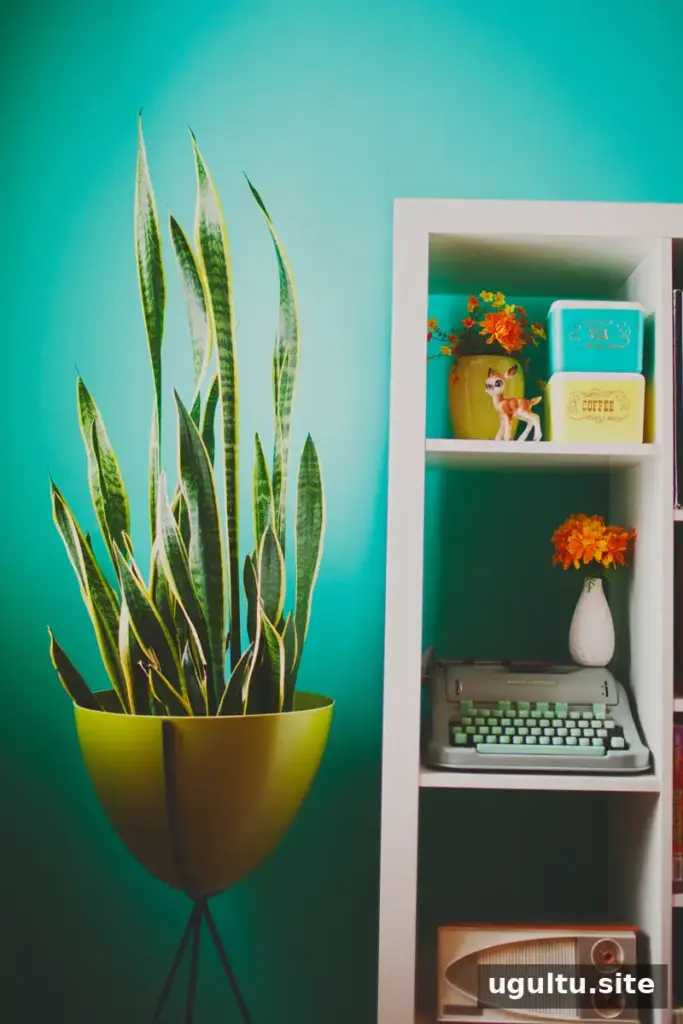
Wood wall art, starburst clocks, and distinctive light fixtures help establish the period-inspired style. Color is another important part of the rooms. Stefanie looked at photographs in old home decor magazines when choosing wall colors, with the goal of making the space feel cheerful.
A useful way to build a cohesive vintage-inspired room is to choose a few recurring details—such as warm wood, sculptural lighting, or a particular color palette—rather than relying on many unrelated statement pieces. The approach can make a room feel considered while leaving space for individual finds.
A home with generations of history
The house has belonged to Stefanie’s family since her grandparents bought it in the 1940s. Her father grew up there, and her parents were married in the backyard. That long connection gives the home meaning beyond its design.
The layout has changed considerably over time. During renovation, the couple removed many layers of wallpaper, and one notable transformation was turning the former bedroom into the living room. In older homes, previous layouts and finishes can reveal how a space has evolved. Taking time to assess what needs updating—and what contributes to the home’s character—can help guide renovation decisions.
Living and dining together
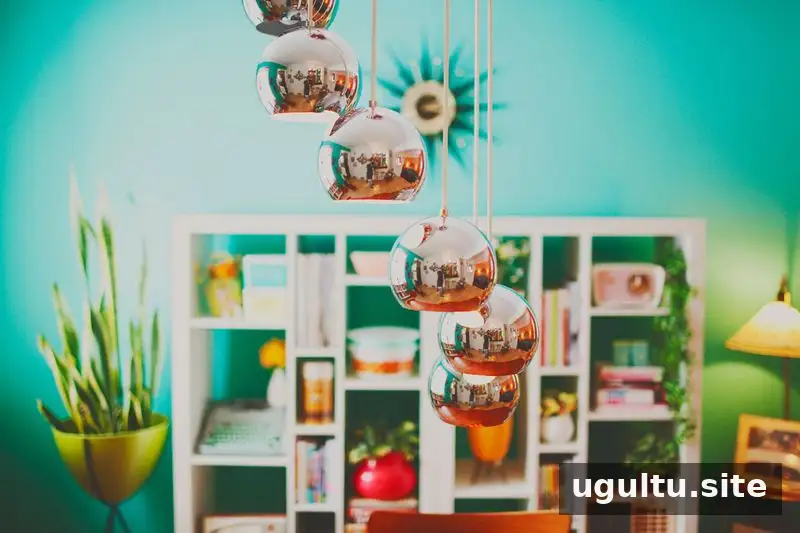
The open living and dining areas are the most frequently used spaces in the home. Stefanie and Emery enjoy hosting friends and family for dinner parties and game nights. Keeping these areas connected makes it easier for people to spend time together and gives the compact home a cozy, sociable atmosphere.
For a small home, a shared living and dining area can be especially useful when the arrangement allows people to move comfortably between activities. Furniture placement can help define each zone without closing off the room, while keeping pathways clear supports everyday use.
What makes this retro home welcoming
Stefanie Hiebert’s family home brings together a more open layout, decades of family history, and expressive 1950s and 1960s influences. Its renovation and decor offer practical inspiration for anyone considering retro home decor: plan for how the space will be used, choose a few consistent vintage details, and let color and meaningful objects give the rooms personality.
Photos by Simply Rosie.


