
 admin
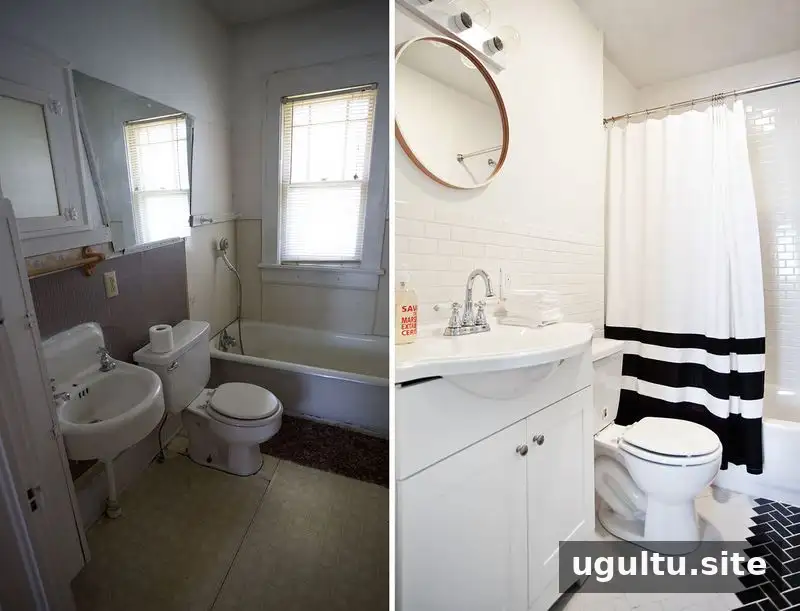
Planning a bathroom and laundry renovation means looking beyond finishes to address the condition and function of each space. In this Habitat for Humanity project house, the bathroom and laundry room both needed substantial repairs before they could be refreshed for the future family.
Bathroom and Laundry Renovation: The Bathroom Update
The bathroom had several issues that affected both its appearance and usability. Its floor was covered with multiple pieces of damaged linoleum, the mirror and cabinet offered little practical storage, the shower and bathtub area was unfinished, and the window had significant water damage.
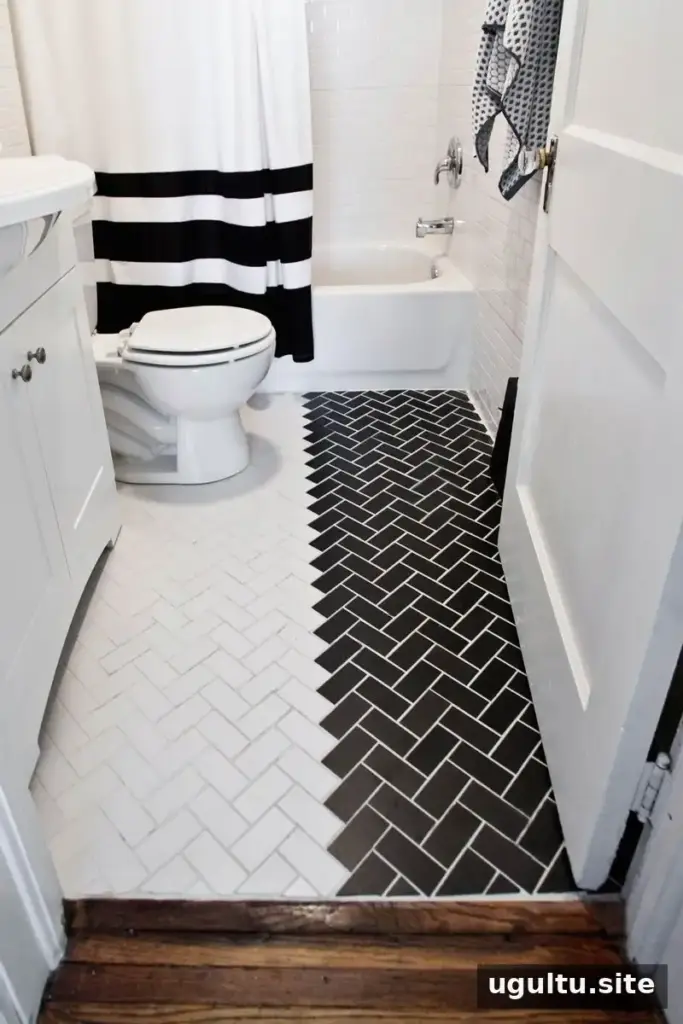
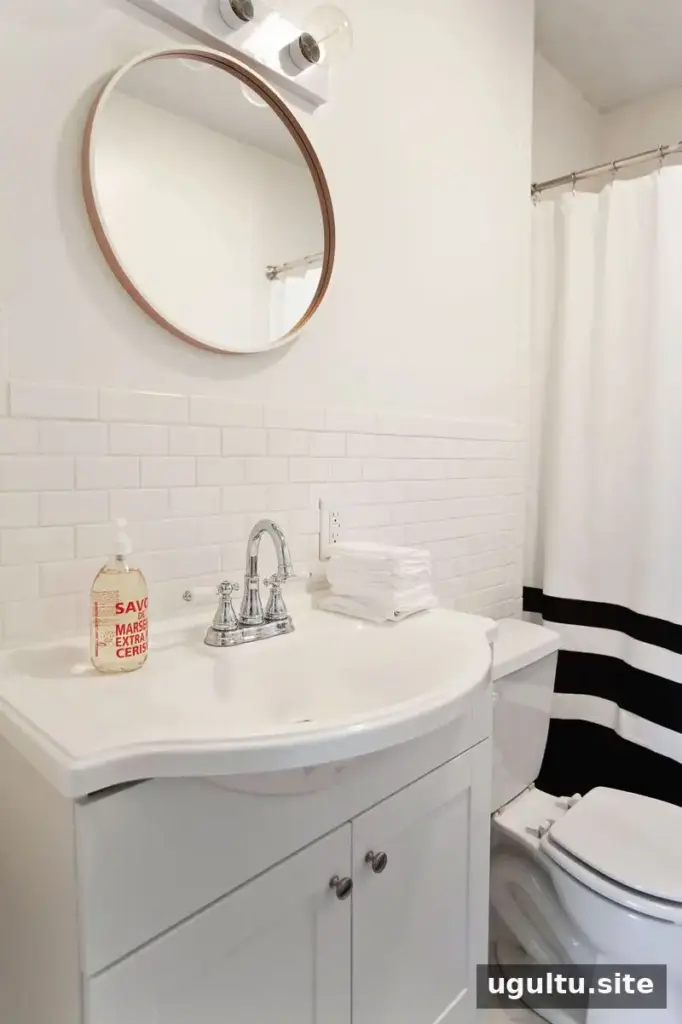
The renovation replaced the worn flooring with black-and-white rectangular tiles arranged in a herringbone pattern. The damaged window area and surrounding walls were removed and repaired, with white wall tile added to the repaired surfaces. The bathtub was replaced and the shower updated. A new sink and mirror took the place of the old sink and broken mirror.
Even a small bathroom can involve a long list of tasks when water damage and unfinished areas are present. A useful planning step is to inspect the window, walls, and floor before choosing finishes. Addressing damaged areas first helps create a sound base for new fixtures and tile.
Repairing and Refreshing the Laundry Room
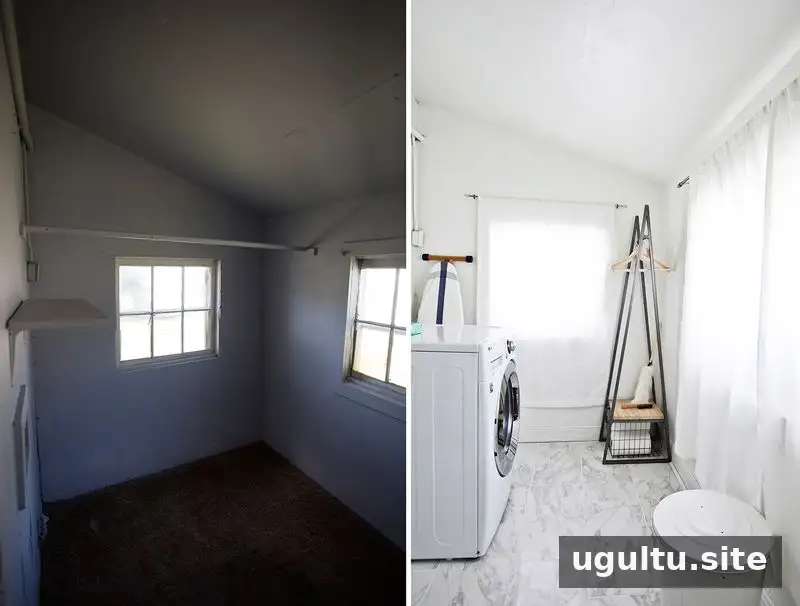
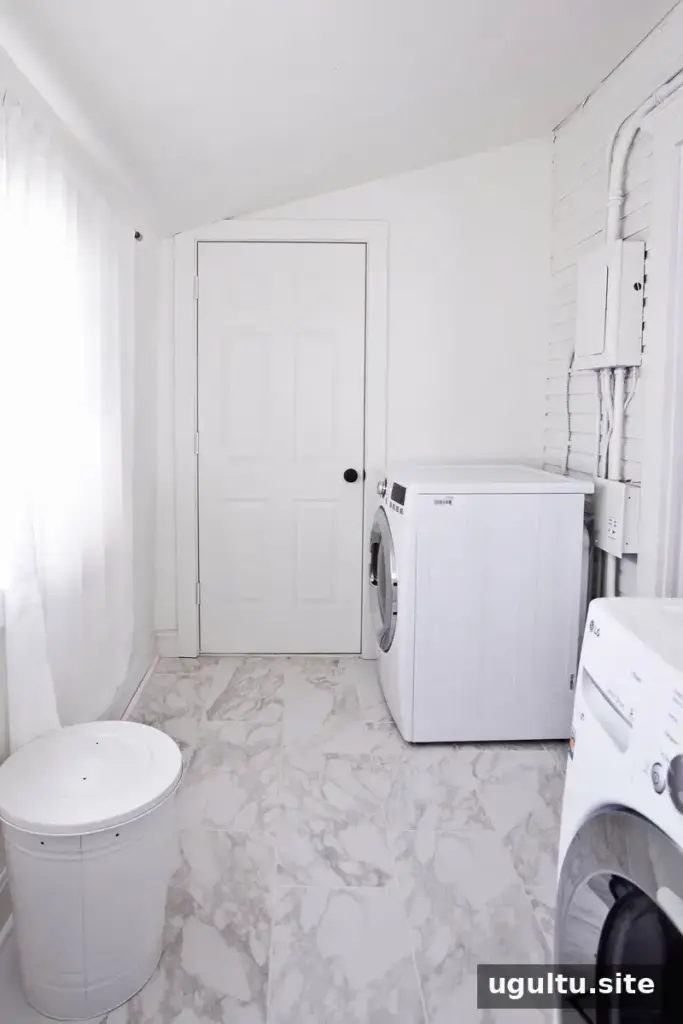
The laundry room also required attention beneath the visible finishes. Once the old carpet was removed, a rotten floor was discovered and repaired for safety before new flooring was installed. Marble-like tile was then laid, and the walls were repaired and painted. An Energy Star-rated washer and dryer were purchased for the house.
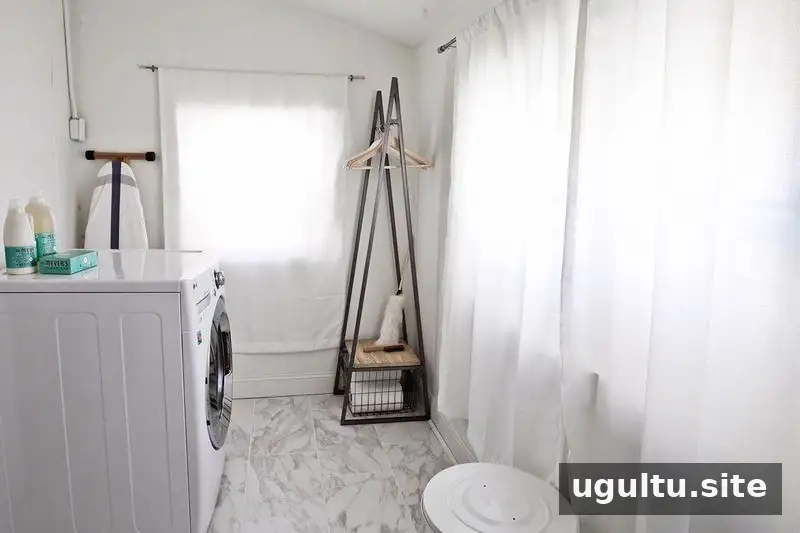
The room’s layout presented a practical constraint: because of the venting and outlet locations, the washer and dryer had to sit apart, with the kitchen door between them. The laundry room was an addition to the original house, which helps explain why its utility connections affected appliance placement.
When planning a laundry area, check the locations of outlets, vents, doors, and appliance connections before settling on a layout. Also inspect the floor after removing old coverings; concealed damage may need to be repaired before installing new tile or placing appliances. The refreshed room now feels brighter and offers extra storage space for the future family.
A More Functional Finish
This bathroom and laundry renovation addressed the underlying damage as well as the visible updates. New flooring, repaired surfaces, and replacement fixtures made the bathroom more practical, while the laundry room gained a clean finish and useful storage. The project highlights the value of resolving structural and safety concerns before completing cosmetic improvements.
Project credit: Emma, Elsie, and the ABM team.


