
 admin
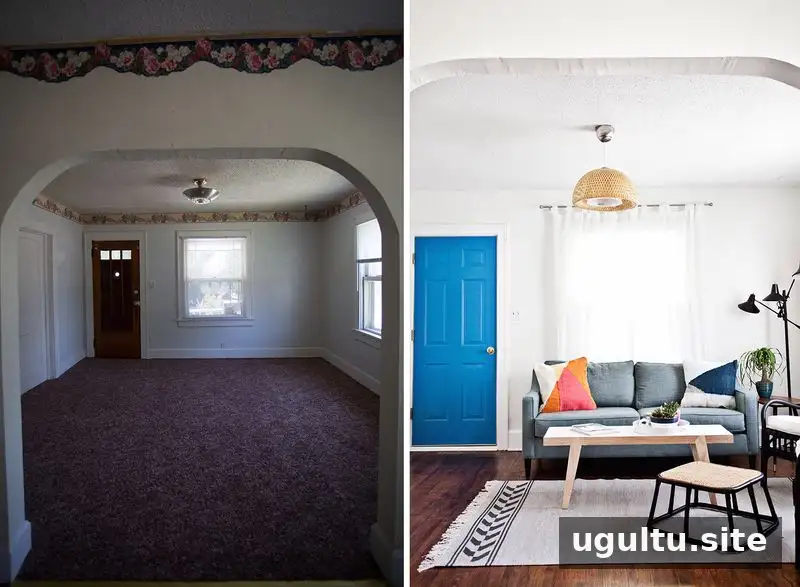
This living room makeover transformed a tired space in a home renovated for a local Habitat for Humanity project. The goal was to repair visible wear, bring out the character of the older house, and create a comfortable room for the family who would eventually live there. Before-and-after updates included restoring the original wood floors, refreshing the walls and ceiling, and improving the entrance.
The project involved renovating a house that needed substantial care before it could be donated to Habitat for Humanity. The living room was one of the first spaces visitors saw, so its condition had a major effect on the feel of the home. The room’s changes focused on practical improvements as well as a cleaner, brighter appearance.
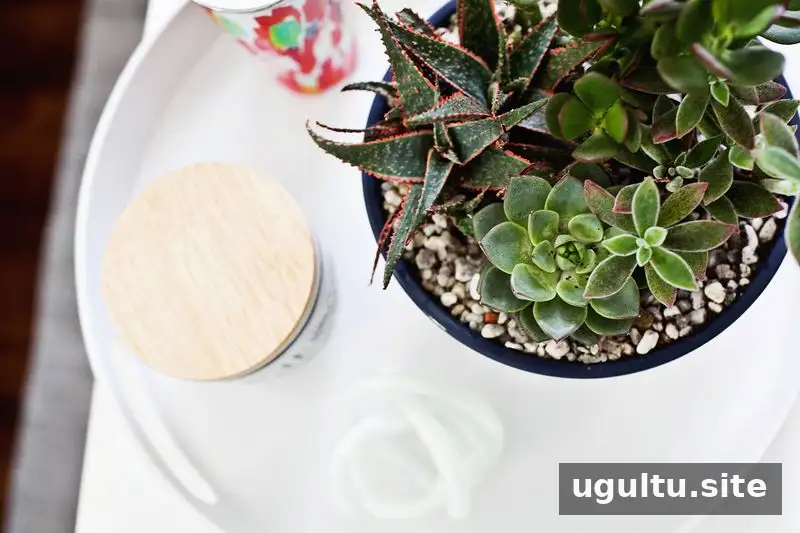
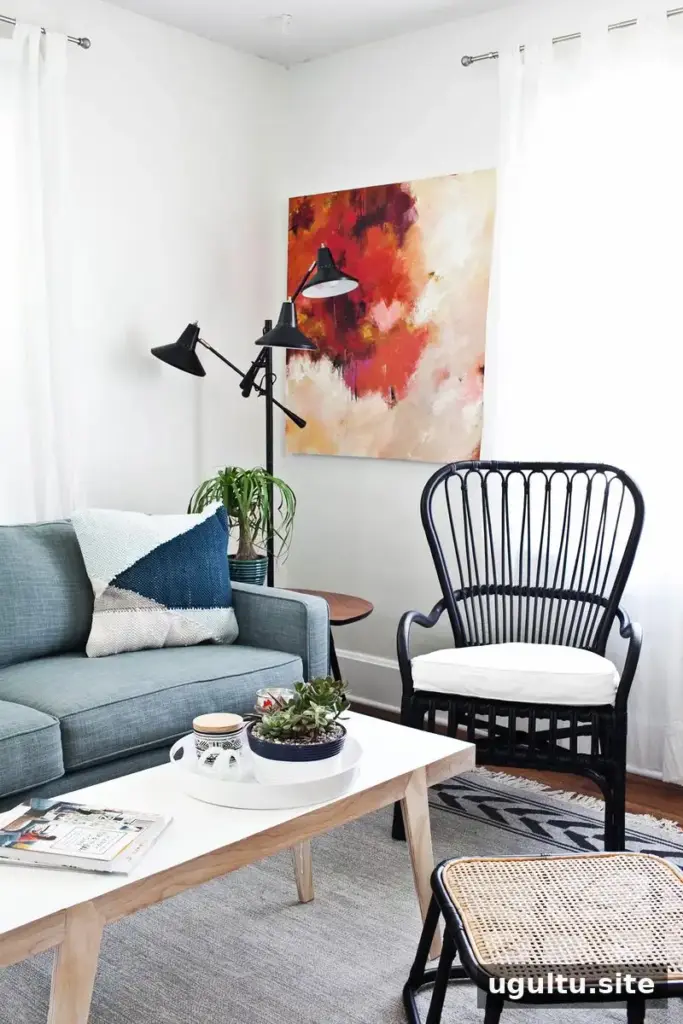
Living Room Makeover: What Changed
The living room was one of the larger areas in the house and sat just inside the front door. Before renovation, stained, worn carpet covered the floor. The walls and windows looked dingy, with small holes and minor cracks. There were also several dark spots and stains on the ceiling. The house was built in the early 1920s; an inspection found that, despite its age, the foundation was in good condition.
Removing the carpet made a substantial difference. Older homes sometimes have wood flooring beneath later carpet, so checking what is under the existing surface can be worthwhile before deciding on a replacement. In this room, the original wood floors were restored, helping retain some of the home’s character while removing the badly worn carpet.
Brighter walls and restored floors
The renovation also included removing the dated wallpaper border, painting the walls white, and addressing the ceiling stains. Curtains were hung higher to draw the eye upward and help the room feel more open. When refreshing an older room, it is useful to take care of surface repairs before painting so that small holes and cracks do not remain visible beneath the new finish.
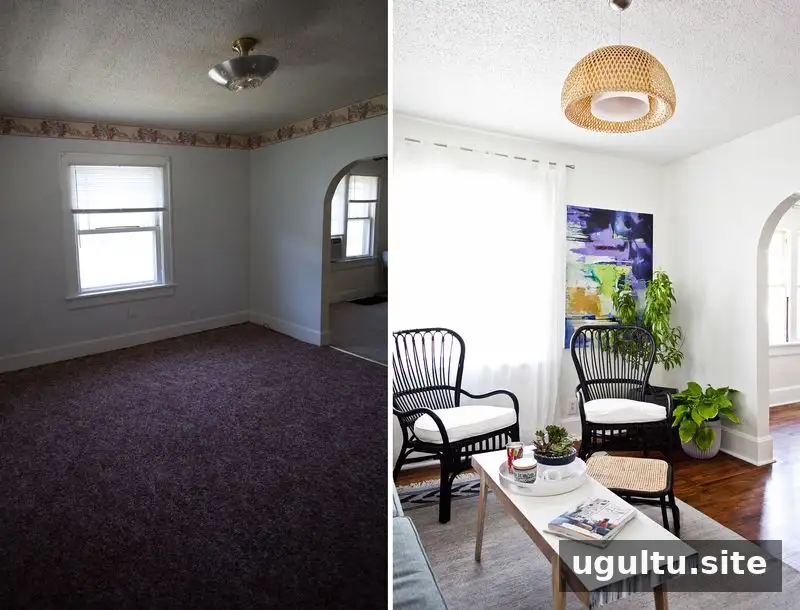
Together, the clean wall color, updated window treatment, and restored flooring made the room feel brighter and more welcoming. The changes also show how a few coordinated repairs can improve a space without relying on a complicated layout or extensive decoration.
Small updates to the front entrance
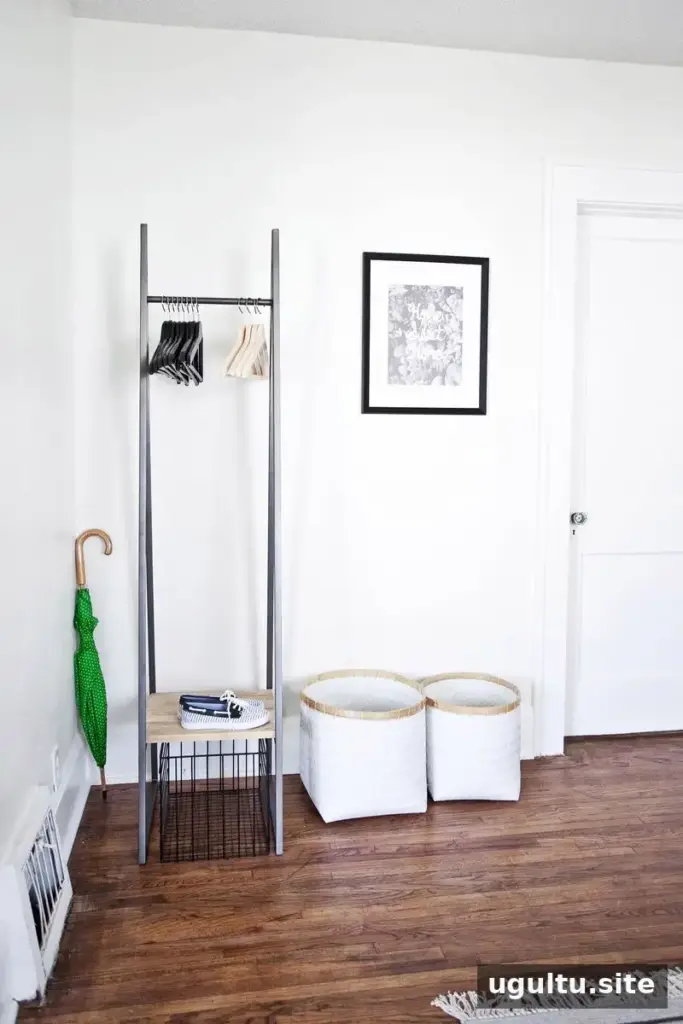
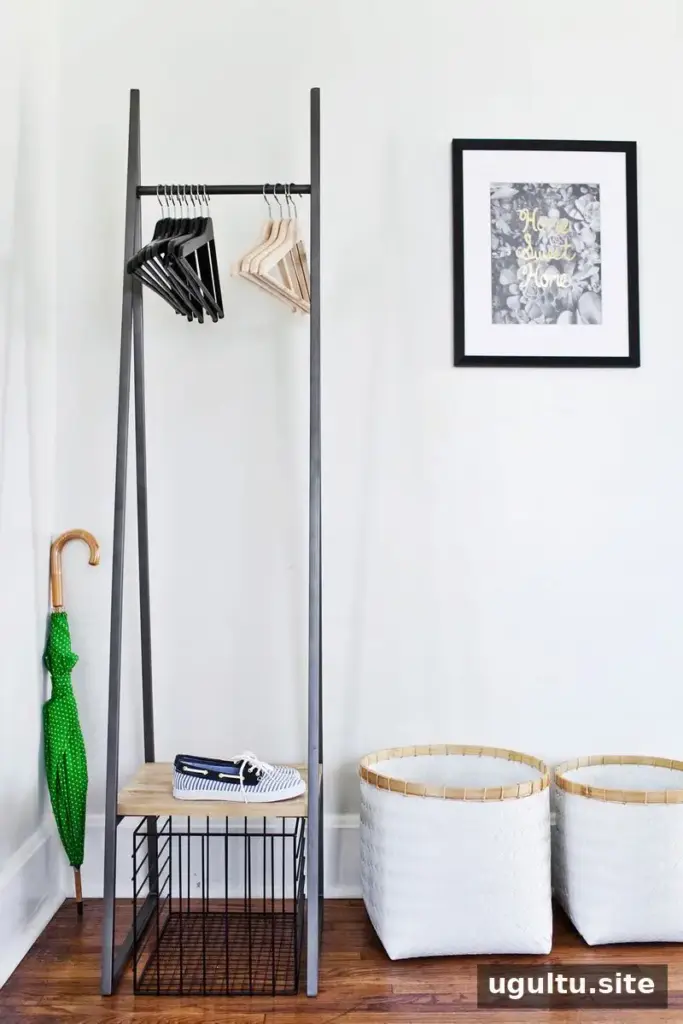
Many doors in the house were kept or refreshed with paint, but the front door was too damaged to remain and was replaced. Painting the new door blue introduced a modest accent color against the otherwise light interior. A small coat rack was placed near the entrance to provide a spot for coats, jackets, and shoes. Because the house did not have a separate entryway or mudroom, this simple addition helped make the front-door area more useful.
For a similar setup, consider how people will use the entrance day to day. A compact rack can offer convenient storage without taking up much room, but it should be positioned so the doorway and walking path remain clear.
Finishing details and project update
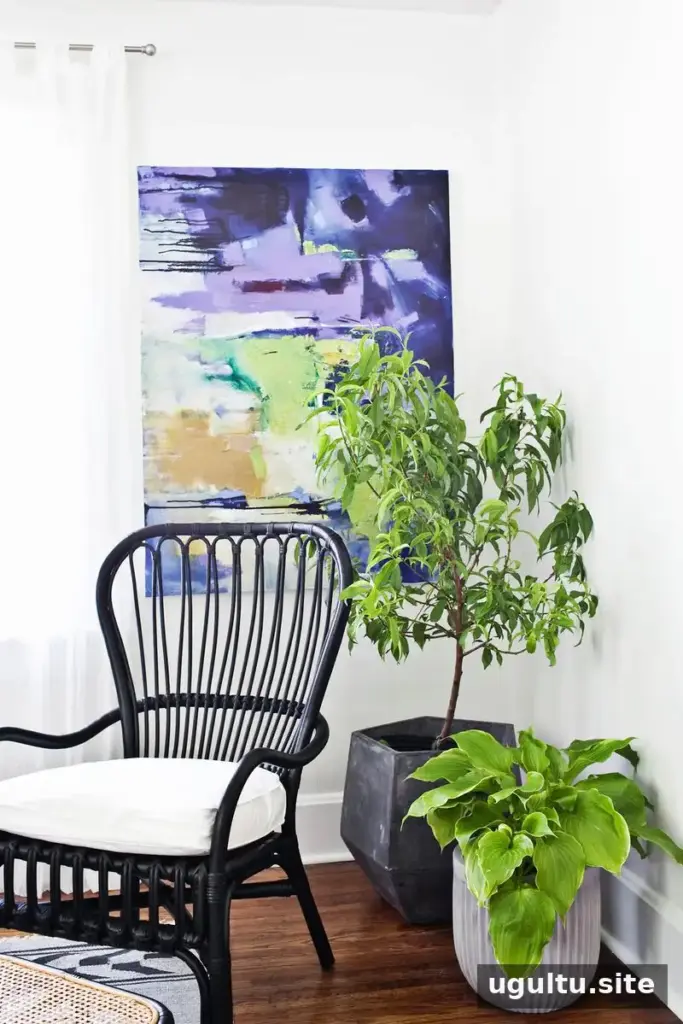
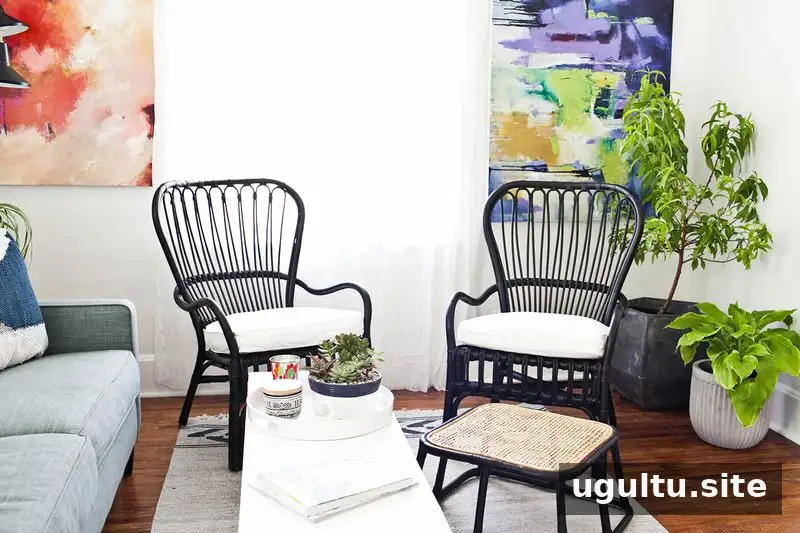
The room includes a large abstract artwork lent by Elizabeth Chapman. The lighting fixtures were hung with help from the family’s father. These personal touches completed the space while keeping attention on its restored floors, fresh surfaces, and improved entrance.
The house was officially donated to Habitat for Humanity in May. At the time of the original project update, it was still under review, and a family was expected to move in later that year. The living room makeover demonstrates how repairing original features, choosing simple finishes, and adding practical storage can make an older home feel ready for everyday life.


