
 admin
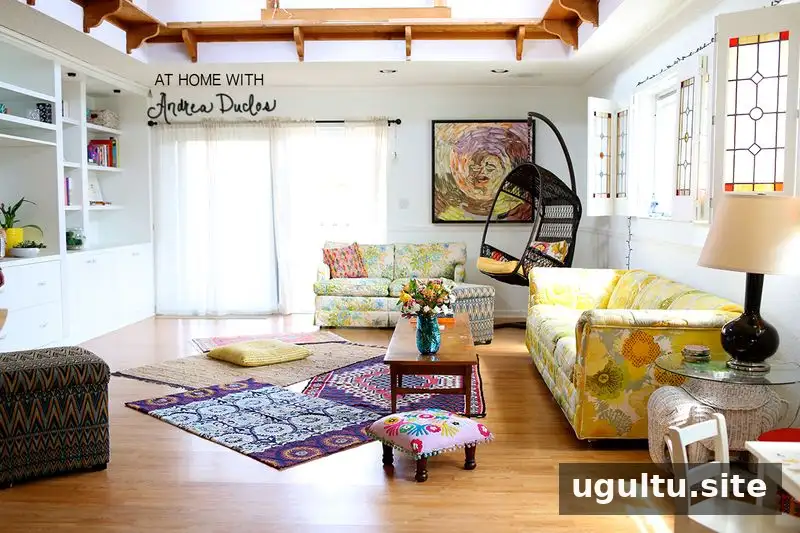
Andrea Duclos’s living room shows how a bright, comfortable home can take shape over time. In this feature, Drea shares a welcoming space in a quiet neighborhood of homes built in the late 1950s, combining original architectural details with collected furnishings, books, records, and colorful patterns.
Inside Andrea Duclos’s living room
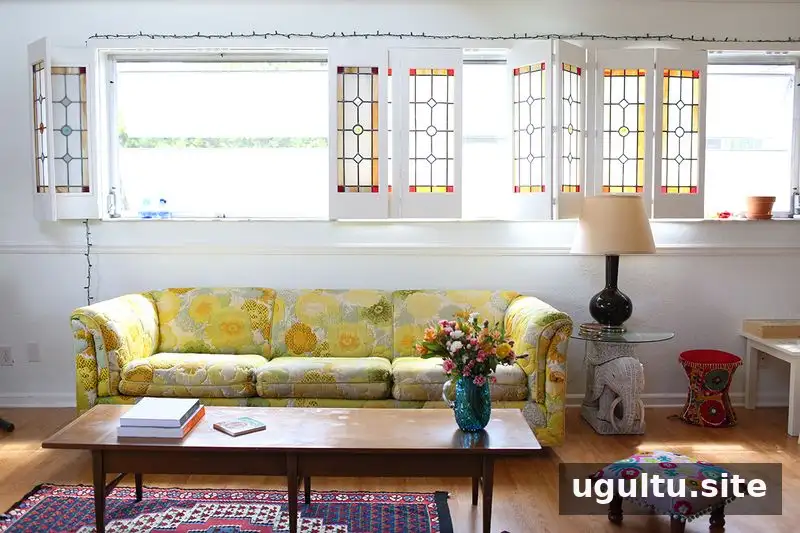
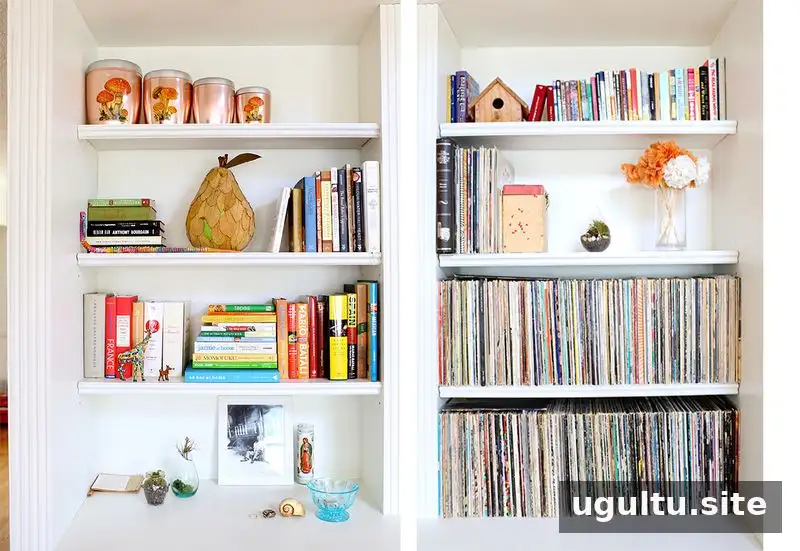
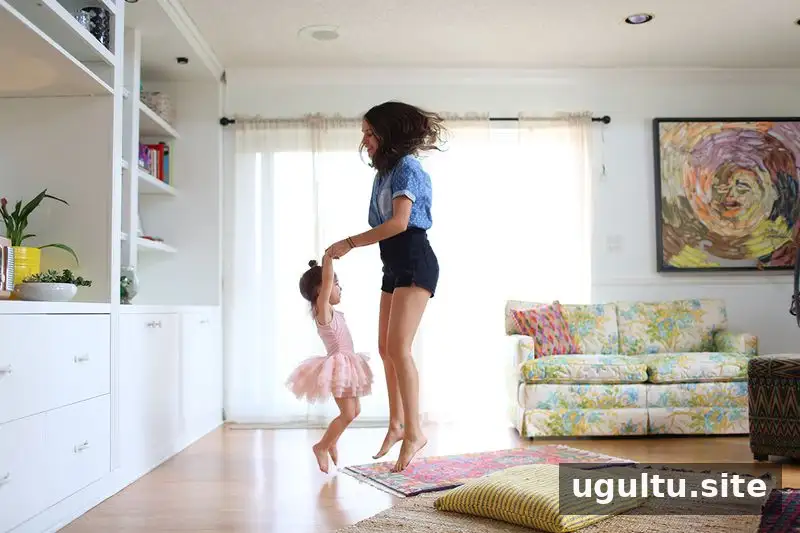
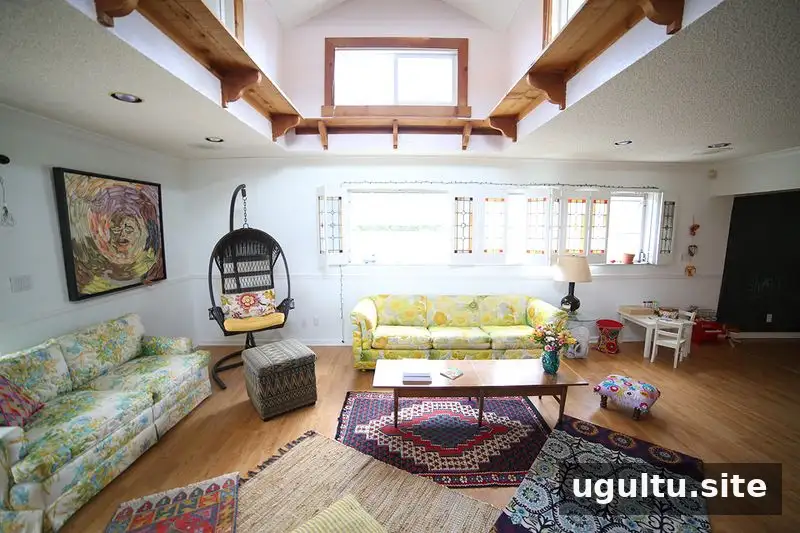
The house had been a long-awaited home after more than two years of searching and a six-month short-sale process. Its living room came with a skylight, a large wall of built-in shelving, and a jalousie window covered by distinctive shades. Rather than hide these features, Drea built on the room’s existing character with a light palette and a generous mix of patterns.
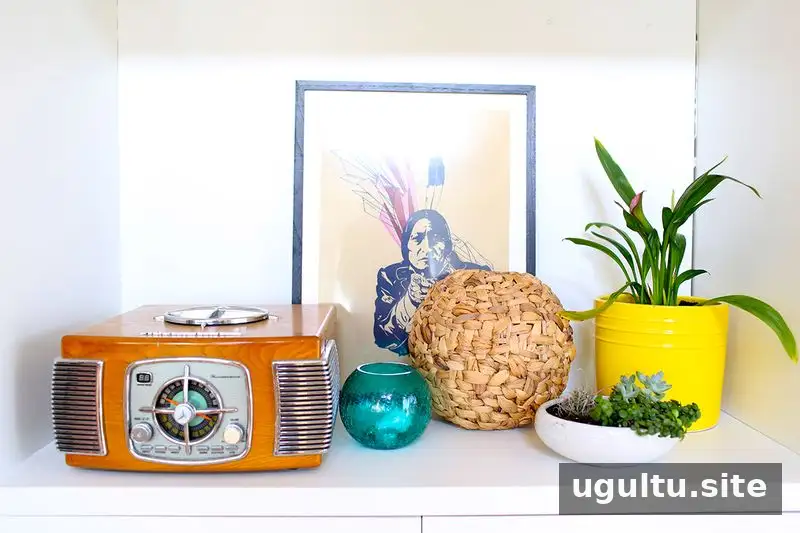
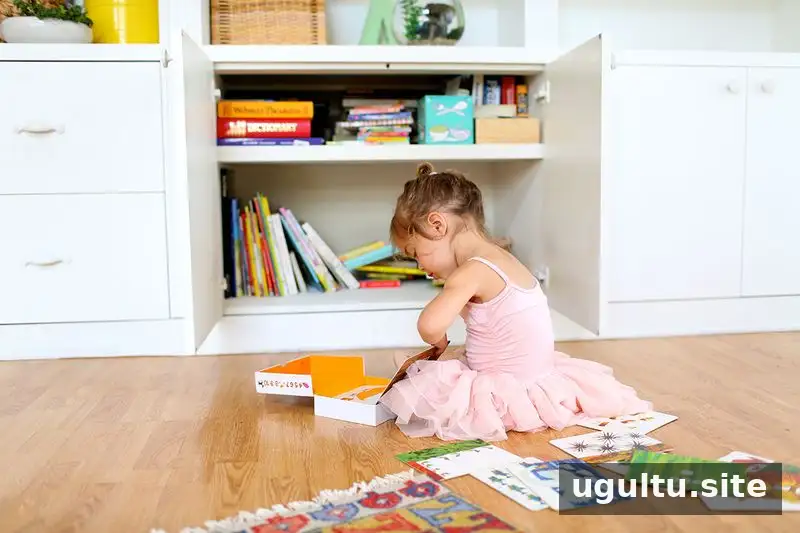
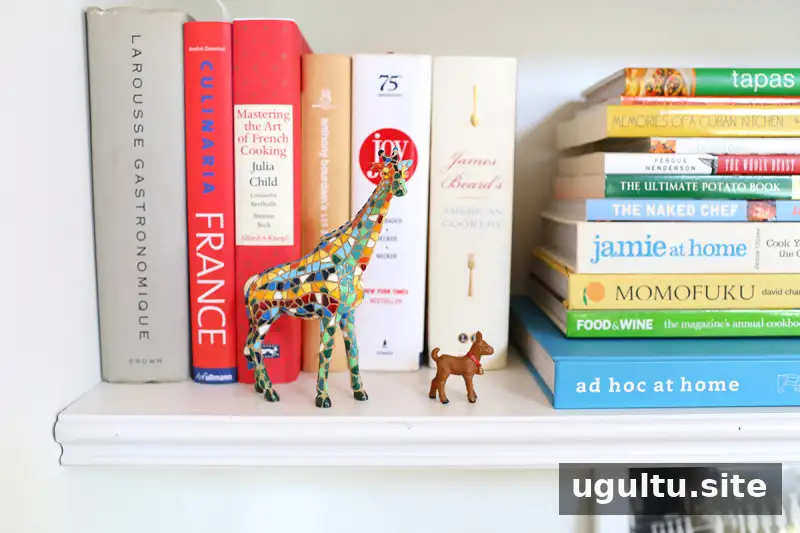
White and bright surfaces help keep the space feeling open, while the shelves hold books, records, and meaningful collected objects. The result is personal without relying on a single coordinated set of furnishings. For a similar effect, start with the room’s fixed features, then add patterns and treasured items gradually so the space remains visually balanced.
Collected furnishings with character
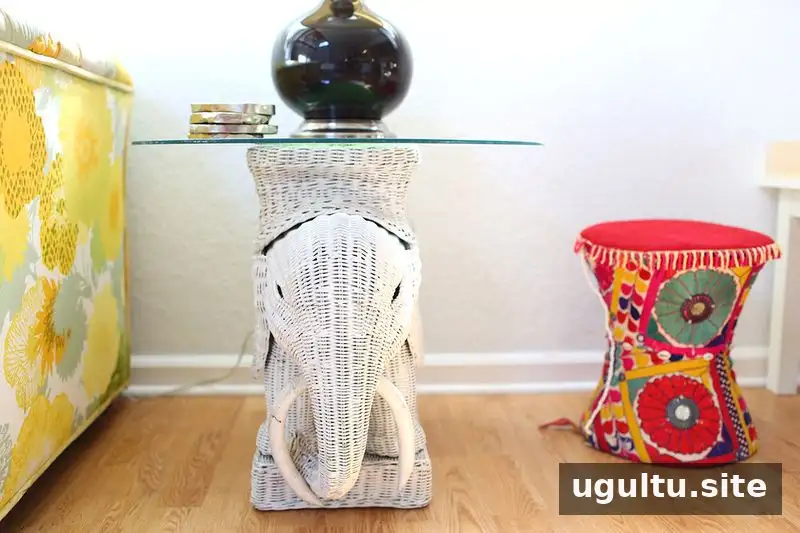
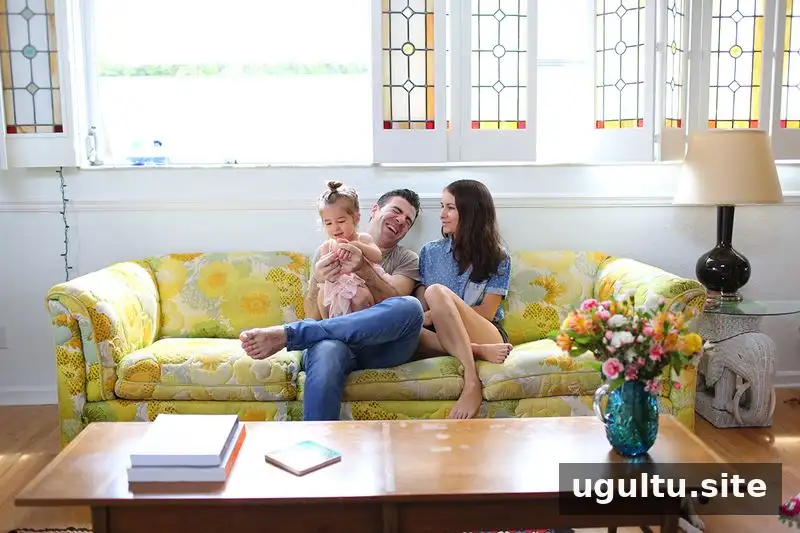
Many of the room’s pieces were gathered over time instead of being bought all at once. The large built-in provides storage and display space, while two bright, comfortable sofas help draw people into the room. Each sofa cost less than $75. A hand-me-down rug from Drea’s mother’s travels adds another layer of history.
A large artwork also has a personal story: Alex made it when he and Drea were living in a space of about 250 square feet. Keeping objects with meaning can make a room feel distinctive, even when the furnishings are modestly priced. When styling shelves, mixing books with a few personal objects can add interest while still keeping everyday items accessible.

Making a larger home feel settled
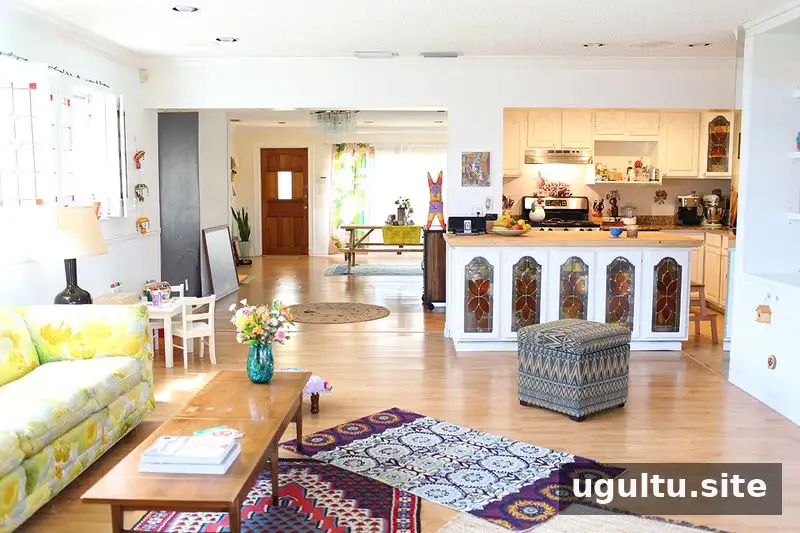
The living room had been in use for about six months when Drea described how it came together. Moving from a 600-square-foot home to a 1,600-square-foot house left more space to furnish and walls to paint, along with repairs and upgrades to address. The first month involved painting, removing carpets, cleaning, and fixing what needed attention. The room then developed gradually as the family settled in.
Marlowe and her father, Alex, joined Drea in the home, and the shelves filled as the household took shape. The family’s approach combines tidiness and organization with color and personal belongings. A practical tip for a larger move is to tackle necessary repairs and basic setup first, then furnish rooms in stages rather than trying to fill every empty area immediately.
A living room for everyday life
This is the household’s main shared space, designed to welcome adults, children, a dog, and guests. It accommodates relaxed mornings, movie nights watched on a laptop, lunch dates, coffee catch-ups, dancing, and gatherings of different sizes. Comfortable seating and flexible open space make it easier for visitors to choose a spot and feel at ease.
When planning a multipurpose living room, prioritize seating that suits everyday routines and leave enough room to move around comfortably. A welcoming space does not need to be finished all at once; useful storage, comfortable furniture, and meaningful details can make it feel complete as it evolves.
What makes Andrea Duclos’s living room feel personal?
Andrea Duclos’s living room brings together bright surroundings, built-in storage, mixed patterns, affordable furnishings, and objects connected to the family’s history. Its character comes from a thoughtful mix rather than a single design purchase. For readers creating a similar home, the key ideas are to work with existing features, choose comfort for daily use, and let meaningful pieces accumulate over time.


