
 admin
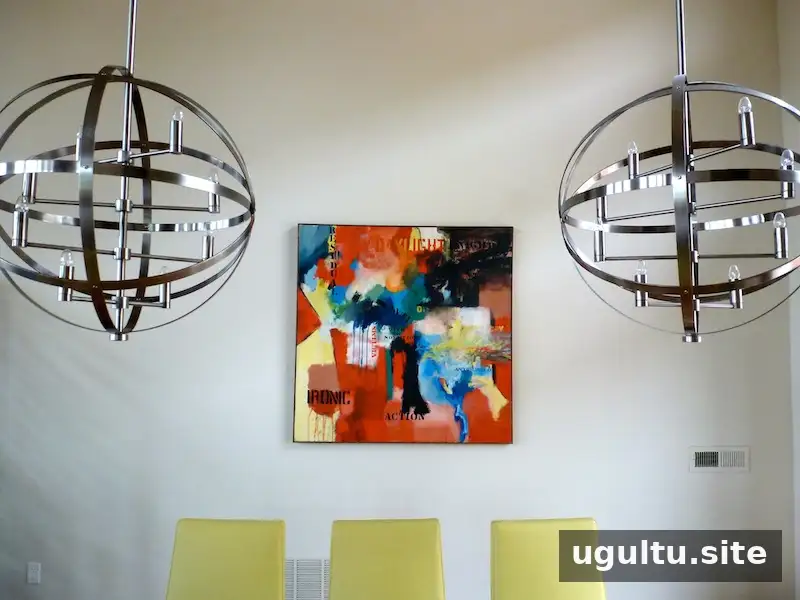
Amber Howe’s Park City home brings together mountain views, practical design, and colorful personal details. Built as a comfortable base for outdoor adventures and time with friends, the house balances modern architecture with warm materials and a welcoming feel.
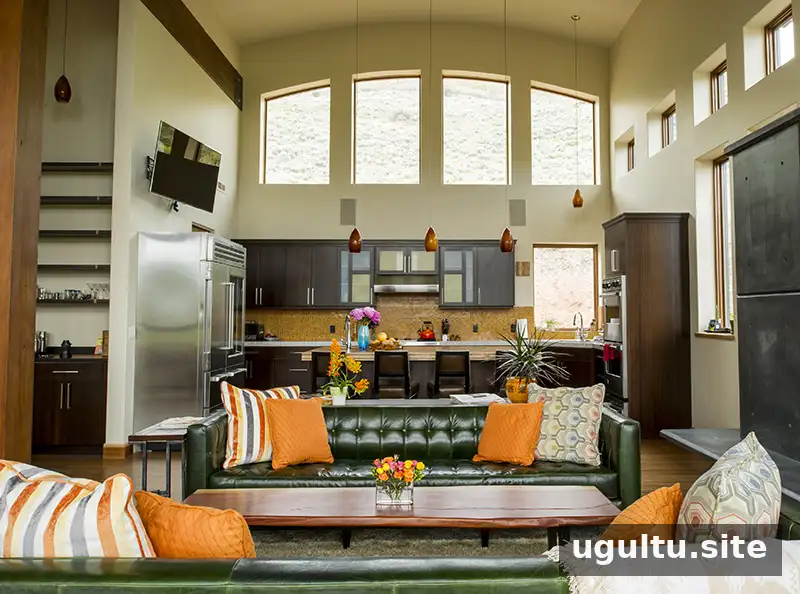
Amber Howe home: building a place for a new life
Construction began in May 2011, and Amber and John moved in nine months later, shortly after Valentine’s Day. John had proposed a month earlier, giving the new house special meaning as the place where they would begin their life together. Both had previously lived in turn-of-the-century Victorian homes in Salt Lake City, so creating a new, open-plan house was a significant change. Starting from scratch felt unfamiliar, but it also gave them the chance to shape a home around their needs in Park City.
The house sits in a neighborhood, but its front porch looks toward three ski resorts. Behind the property, BLM open space provides a natural setting shared with deer, porcupines, skunks, a fox, and elk. The home was designed to connect with its surroundings while offering comfortable, useful spaces. For a home with strong seasonal temperature changes, features such as radiant floor heating and operable windows can help make different times of year more comfortable.
Park City’s weather can range from 95 degrees in summer to heavy winter snowfall, including storms that bring three feet of snow. Radiant heat warms the floors during colder months, while large windows can be opened for summer breezes; the house does not have air conditioning. Double-framed exterior walls and solar power help reduce energy use. Reclaimed and unusual materials also add character, including bathroom countertops made from recycled aluminum foil and resin, along with cork flooring. The house received silver LEED certification.
Warm materials and colorful interiors
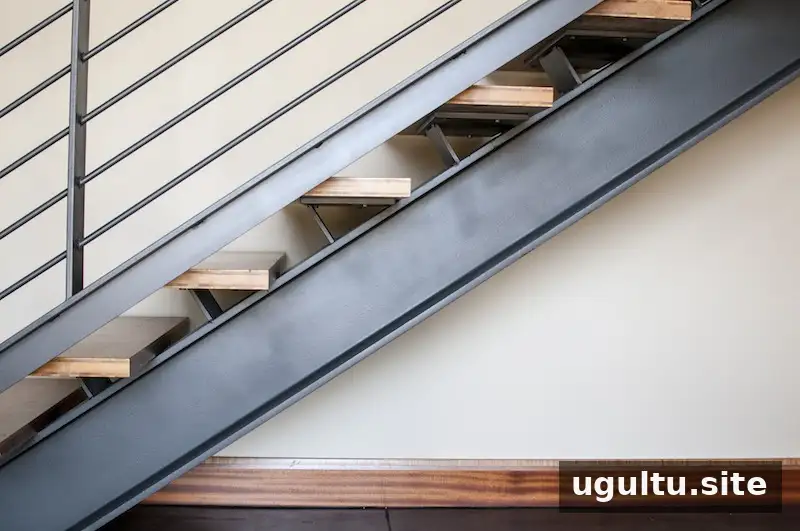
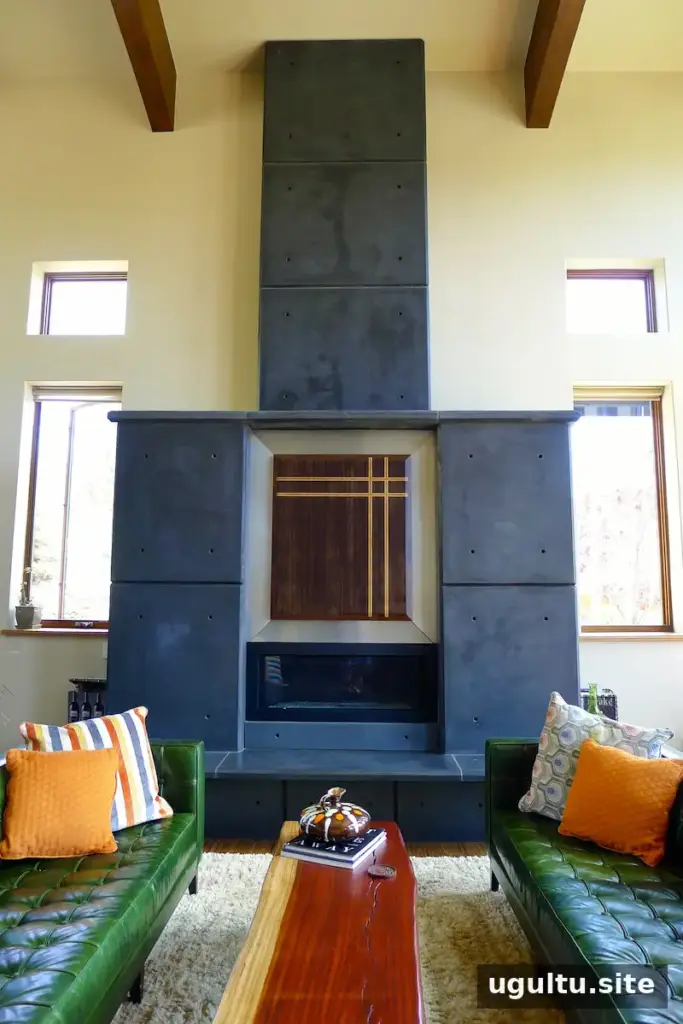
Industrial elements give the home its architectural structure: a concrete fireplace, an I-beam staircase, and metal railings. Natural wood helps soften those harder surfaces. Because a newly built interior can feel stark at first, Amber and John added comfortable furniture, vintage accessories, and distinctive artwork to make the rooms feel lived in.
The couple’s style combines classic mid-century modern design with vivid color and playful choices, including two green leather Mad Men couches. Their backgrounds on opposite coasts also informed the mix of objects and influences throughout the house. A useful decorating approach is to balance strong architectural materials with softer textures, then add personal items gradually as the space’s lighting and everyday routines become clearer.

Music and memories at home
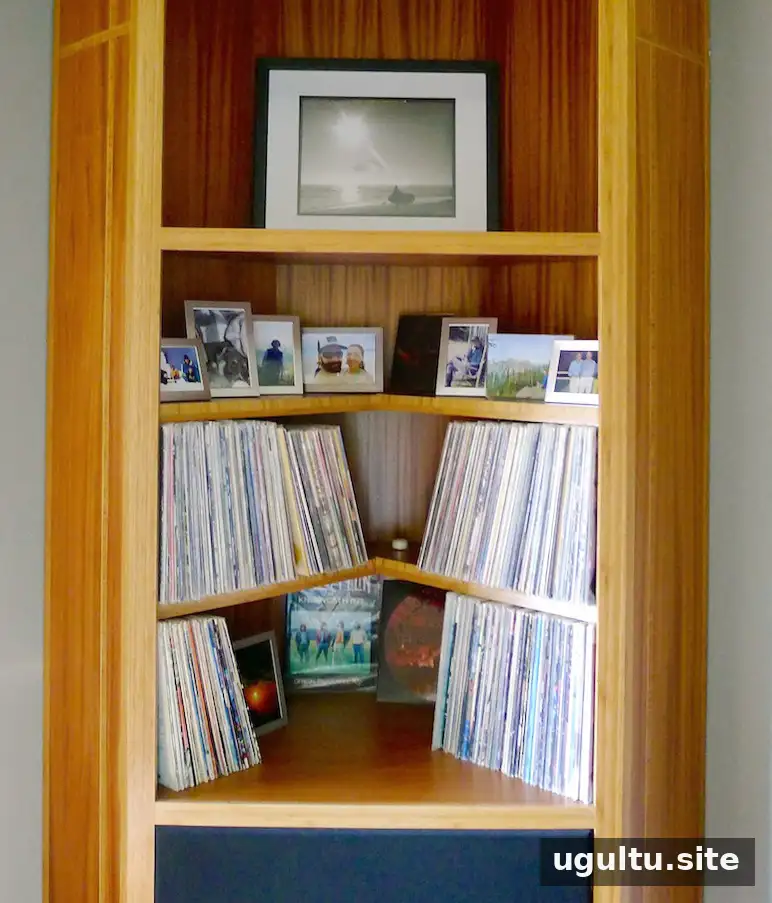
A shared collection of vinyl records connects the couple’s family histories and time together. Some albums are classic jazz records played by Amber’s musician father while she was growing up; others are classic rock records John often played near the end of a party. Over the 13 years they had known each other, browsing the collection became a familiar ritual.
Their wedding ceremony included Van Morrison and Steve Wonder songs chosen while looking through the records. The vinyl shelves therefore serve as more than storage: they hold music connected to family, celebrations, and shared memories. Displaying meaningful collections can make a room feel personal while keeping favorite items easy to enjoy.
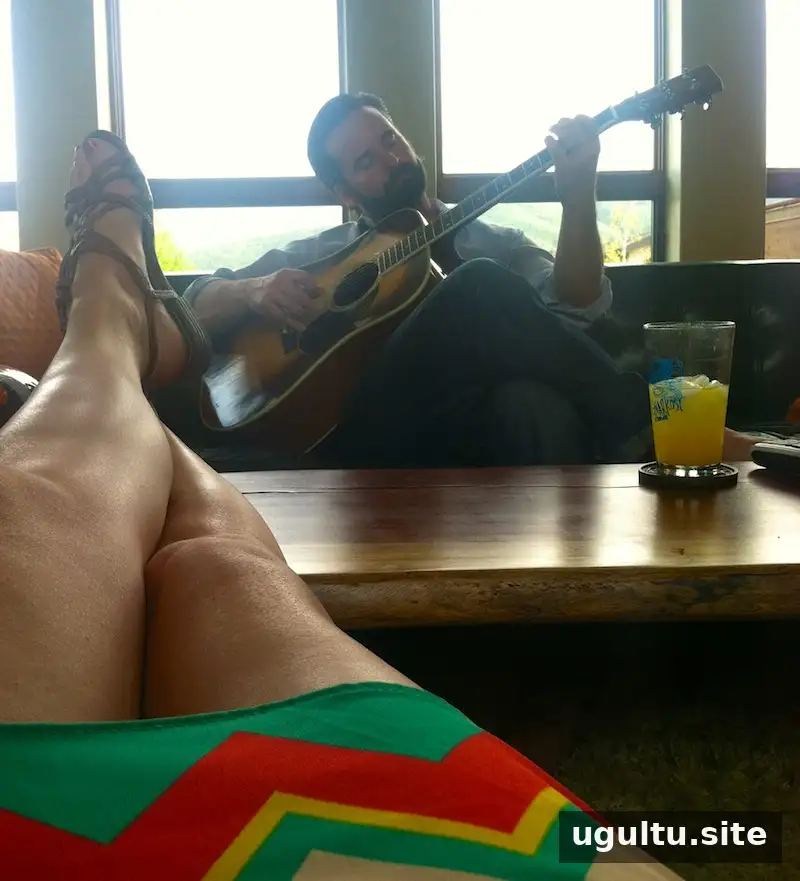
A flexible great room for everyday life and guests
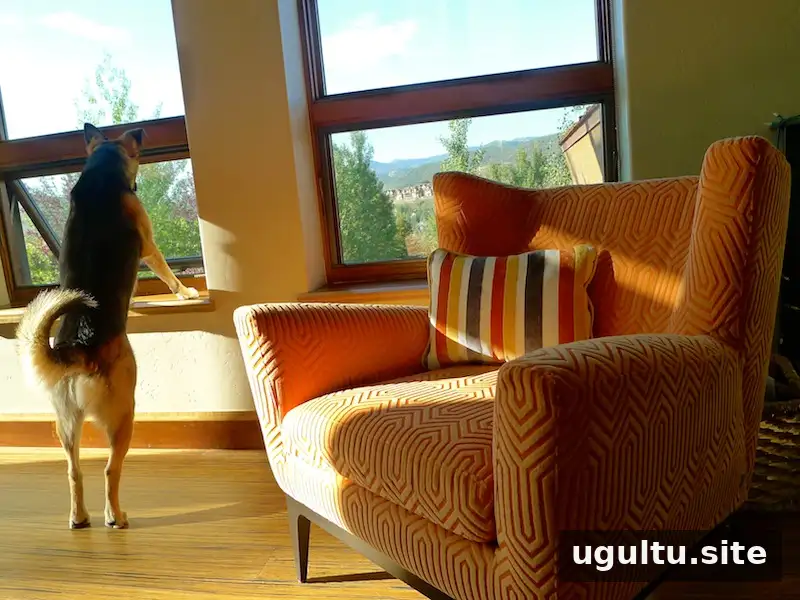
The Great Room is the home’s most-used gathering space. Its open floor plan links the kitchen, living room, and dining room, making it easier to cook and talk with guests at the same time. The layout works for both an intimate dinner with four people and a summer barbecue for 30.
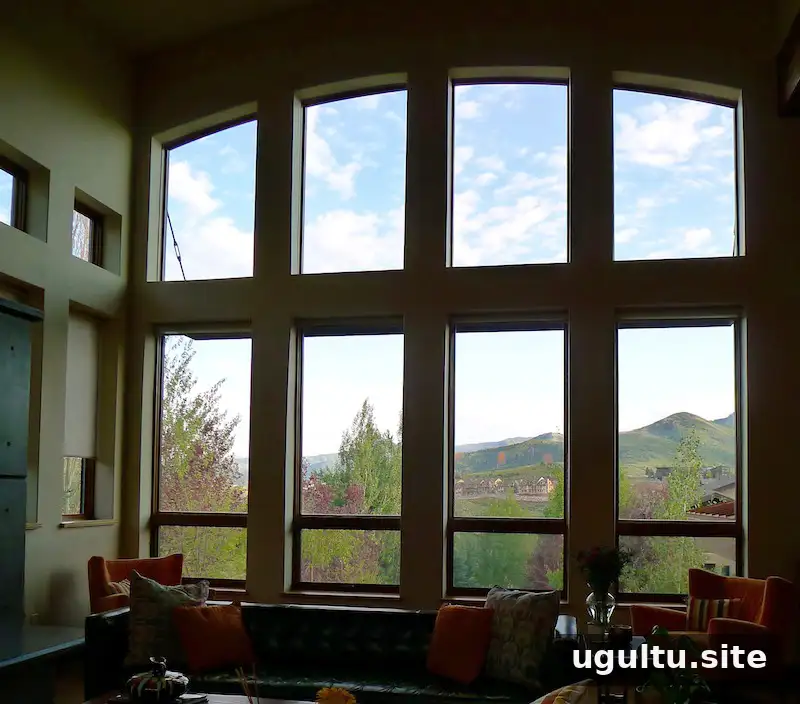
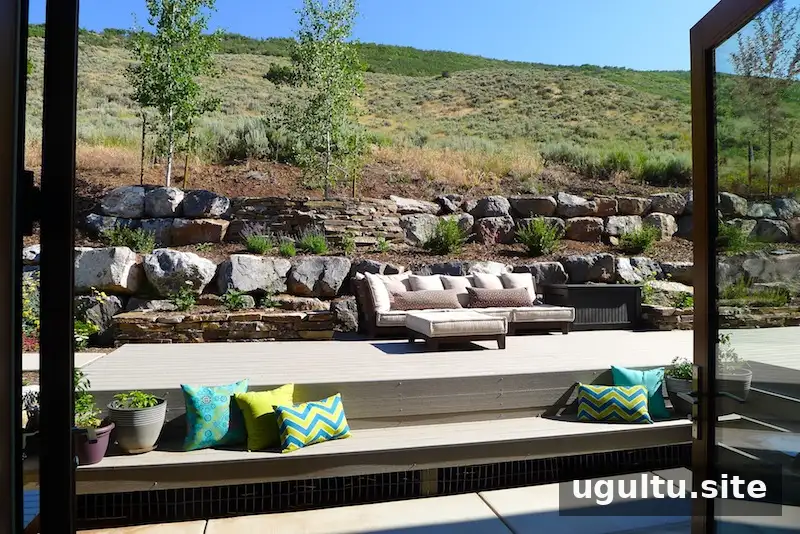
Tall ceilings and large windows frame the Park City mountain views. Double doors connect the dining room to the back deck and garden, extending the usable space outdoors. When planning a similar layout, clear routes between the kitchen, dining area, and exterior doors can make entertaining more comfortable.
The house is larger than the couple needs on their own, but it was built to welcome friends and family. Guest rooms, shared meals, and relaxed spaces where visitors can settle in are central to how the home is used. Amber especially enjoys the house when it is full of loved ones, with the doors open, the dog moving between indoors and outdoors, and everyday signs of activity around the rooms.
What makes Amber Howe’s home feel welcoming
Amber Howe’s home shows how a modern build can feel personal through thoughtful materials, meaningful collections, and spaces designed for everyday use. Its energy-conscious features respond to Park City’s changing climate, while the open Great Room and outdoor connection make gatherings easier. Above all, the house feels most complete when it brings friends and family together.


