
 admin
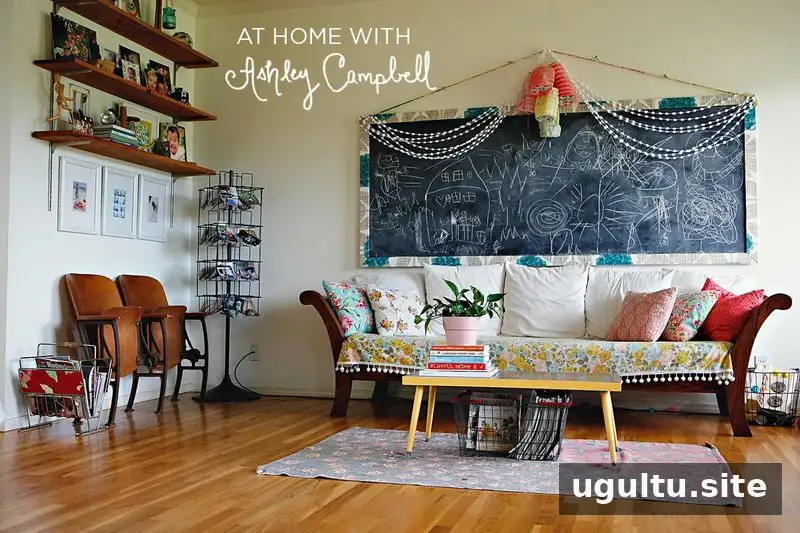
The Ashley Campbell living room is part of a farmhouse-inspired home designed around family life, natural light and a connection to the outdoors. Set on a couple of acres in Oklahoma, the home balances personal decor with practical space for a family of seven.
Ashley Campbell’s living room and farmhouse home
The house was built to resemble an older farmhouse and was described as about nine years old at the time of the feature. It measures roughly 1,600 square feet, with a studio added later. Open land and plentiful natural light help the home feel more spacious than its indoor footprint might suggest.
The three boys share one bedroom, while the two girls share another. With five young children, the family makes regular use of the outdoor space throughout the year. For a home with several children, shared rooms and outdoor areas can help make the most of available space. Keeping pathways clear and choosing flexible storage can also make busy family rooms easier to use.

A round chair with a family story
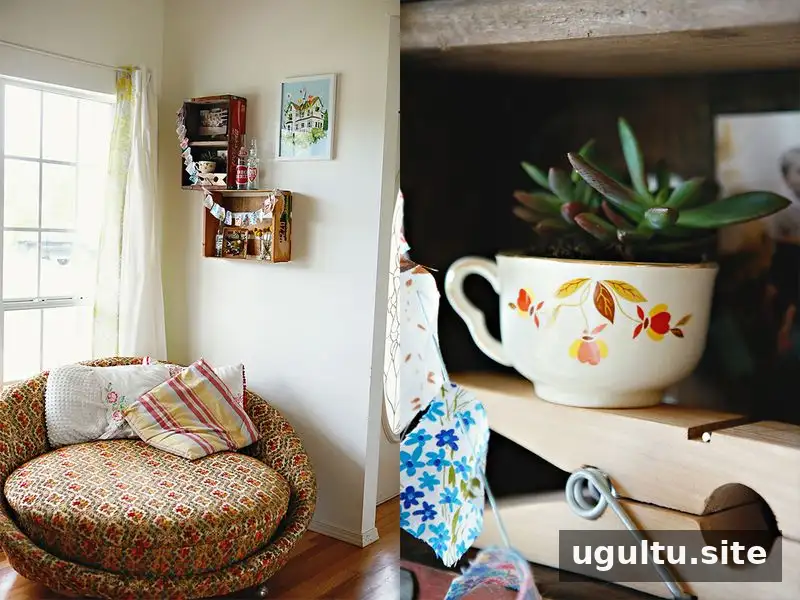
One of the living room’s most distinctive pieces is a large round chair. It first came into Ashley’s family when her mother received it from a client. After spending time in the family living room and later in an aunt’s barn, the chair was consigned at an antique store by Ashley’s sister. Ashley spotted it outside the store while driving to dinner at her grandfather’s home and arranged to bring it back before it was sold.
The chair now serves as a memorable feature in the room, although the children sometimes treat it like an indoor trampoline. In homes with young kids, it is worth considering how a decorative piece will be used day to day. A sturdy, easy-to-clean item can be both visually interesting and practical for family life.
A photo wall that records everyday family life
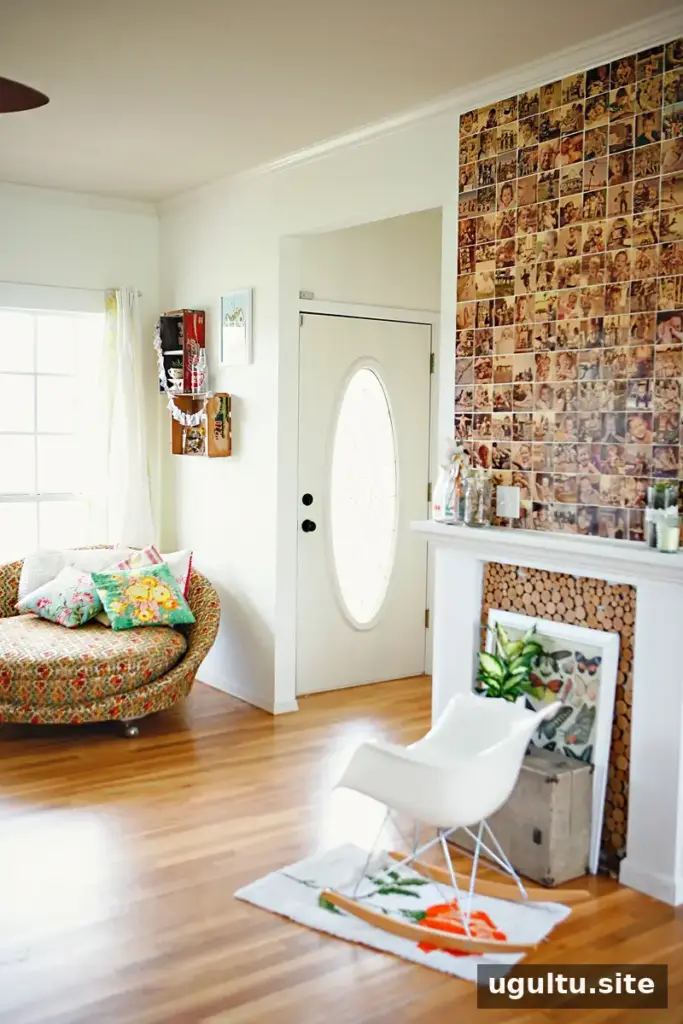
A large photo display above a faux mantel is Ashley’s favorite feature. The collection begins with an ultrasound image from her first pregnancy, and she adds about 30 photographs each year. Photos from 2012 brought the display to the top of the wall, leading her to consider continuing the arrangement horizontally.
The pictures are ordinary moments rather than formal portraits, but together they offer a visual record of the family’s changing years. For a similar display, choosing a consistent frame style or planning a simple grid can make it easier to add photographs over time. Leaving room for future additions also helps the arrangement grow without needing a complete redesign.

Creating a welcoming home as family life changes
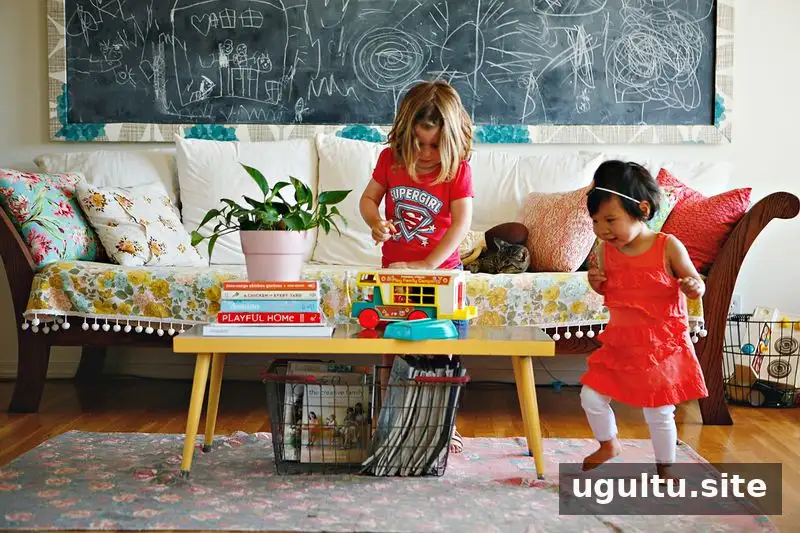
Before moving into the farmhouse, Ashley and her family lived a few blocks away. When their oldest son was a baby, evening walks to a nearby street gave them a view of horses in a neighboring field and a small white farmhouse. They had hoped to live outside a conventional neighborhood, with more land. After noticing a “for rent” sign, they later persuaded the owners to sell the house.
Since moving in, Ashley has continually updated the rooms as her style and the children’s needs have changed. Her main aim is for the home to feel like a refuge for the family while also welcoming guests. That is a useful principle for any household: prioritize comfort and function first, then let decor evolve as routines and needs shift.
What makes Ashley Campbell’s living room personal
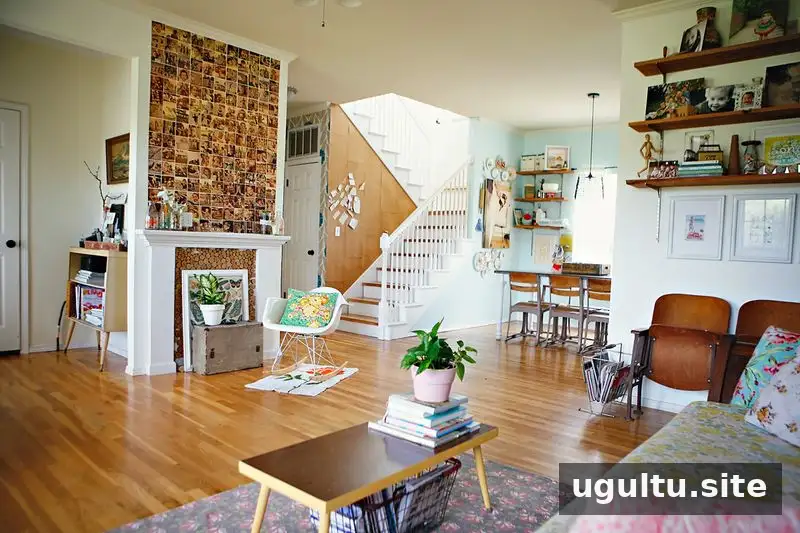
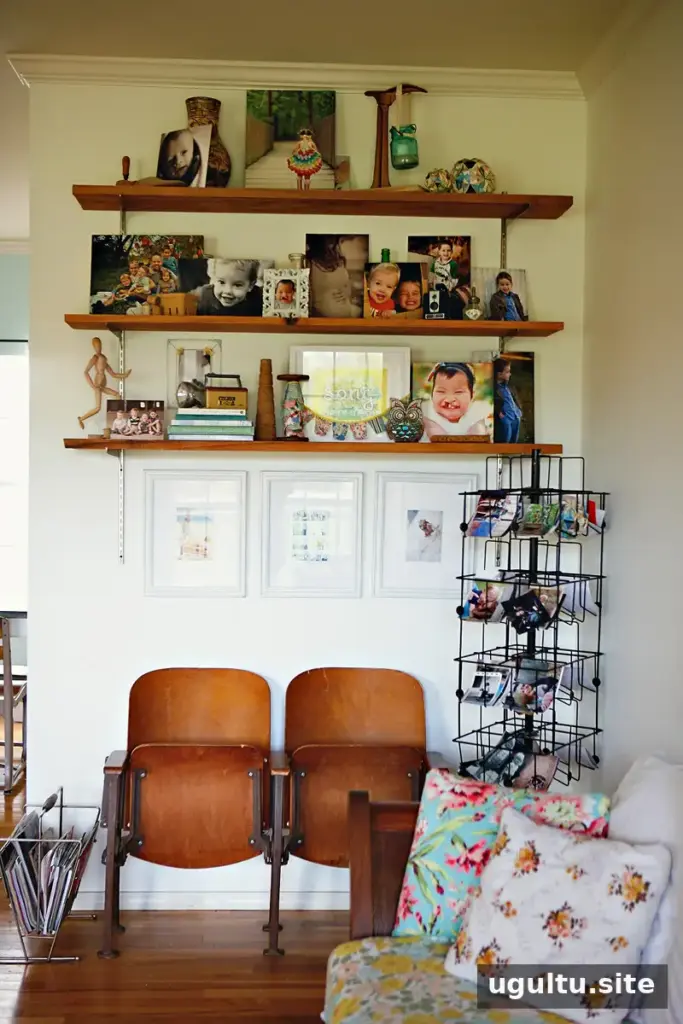
The room brings together meaningful objects, family photographs and a relaxed farmhouse setting. Its most memorable details are tied to everyday life: a chair passed through the family, a growing collection of snapshots and a home shaped by years of changing needs. The Ashley Campbell living room shows how personal history and practical choices can help make a space feel welcoming without relying on a fixed decorating style.


