
 admin
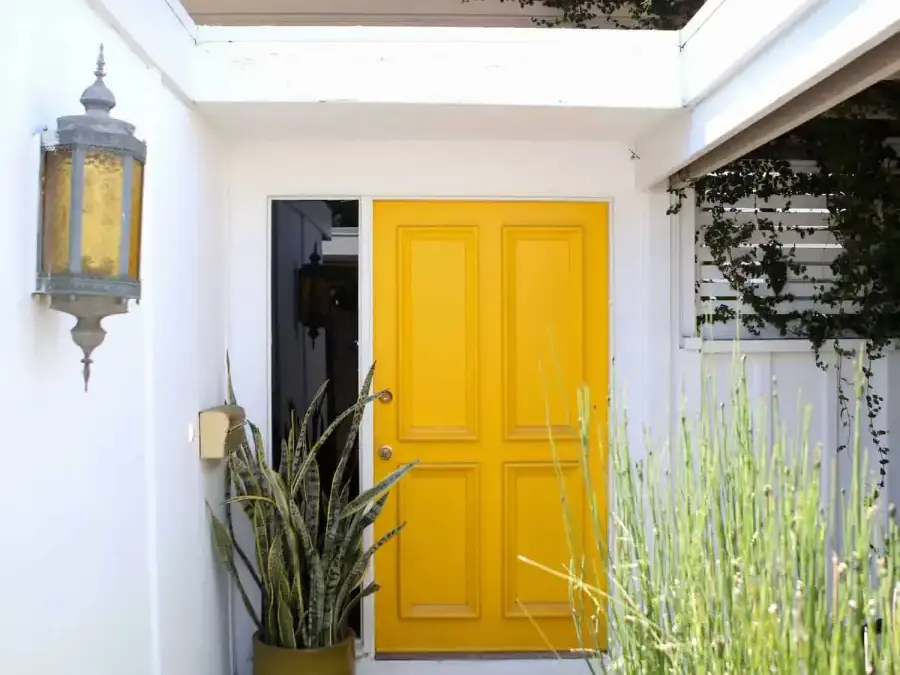
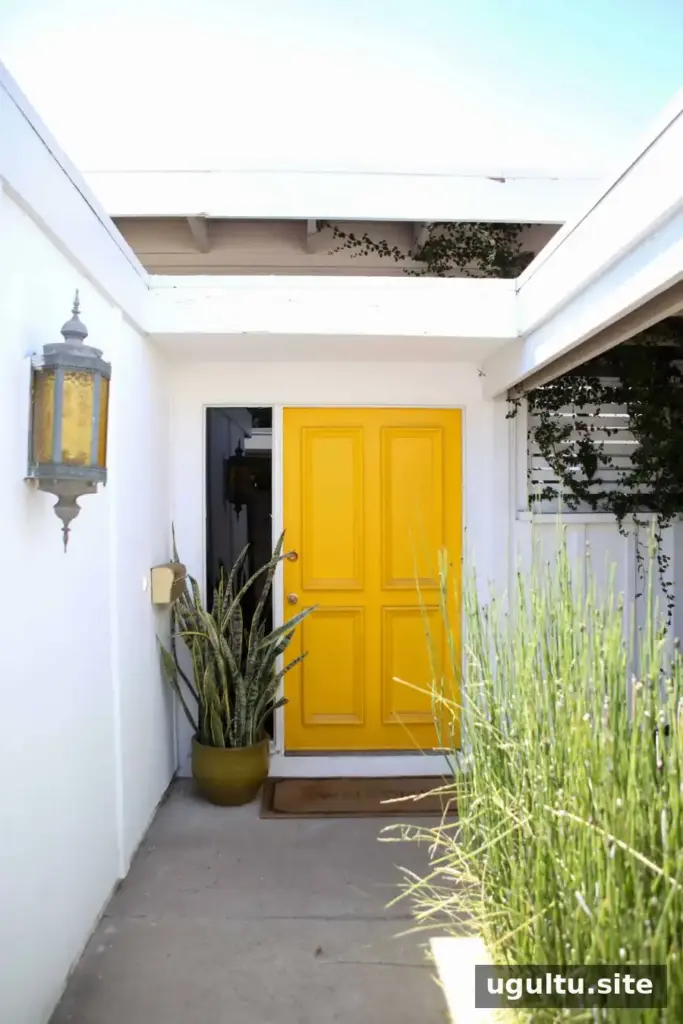
Beth Jones’s Tustin California home combines mid-century character with a light, comfortable feel. At 1,560 square feet, the house brings together several distinct living areas, thoughtful vintage pieces, and outdoor spaces connected to the main living room.
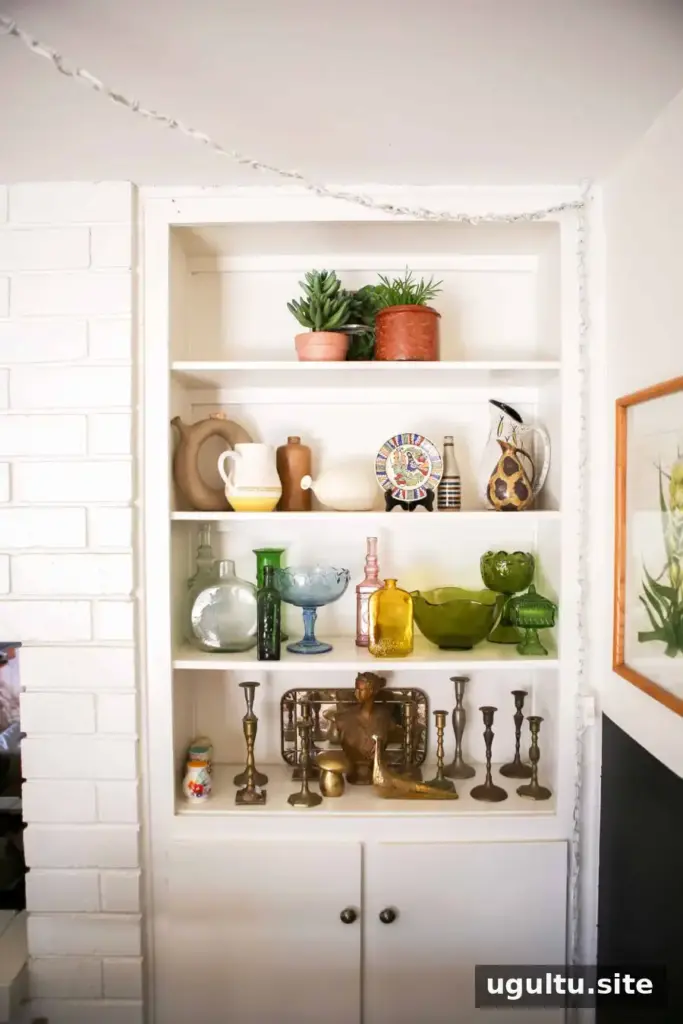
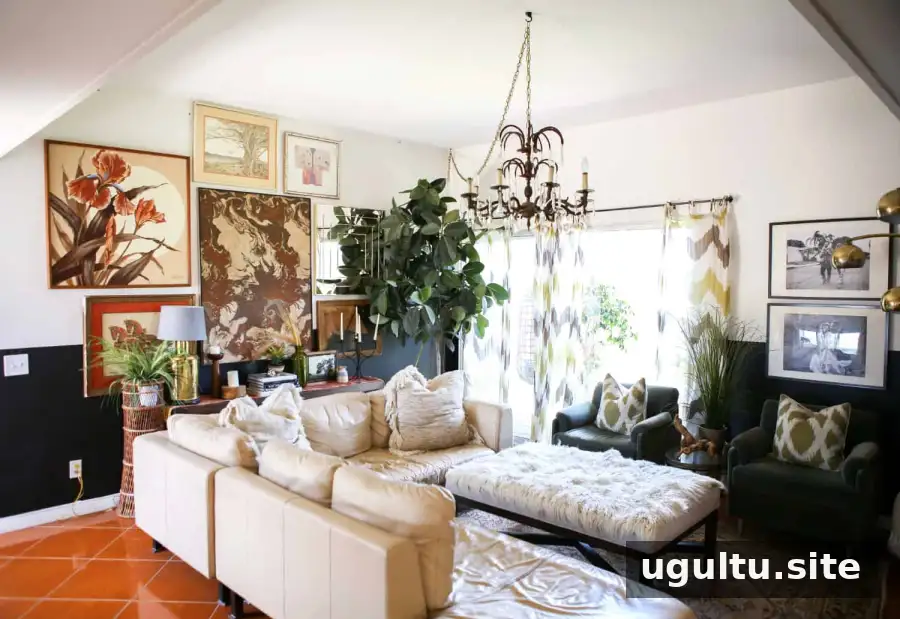
A Tustin California home with mid-century character
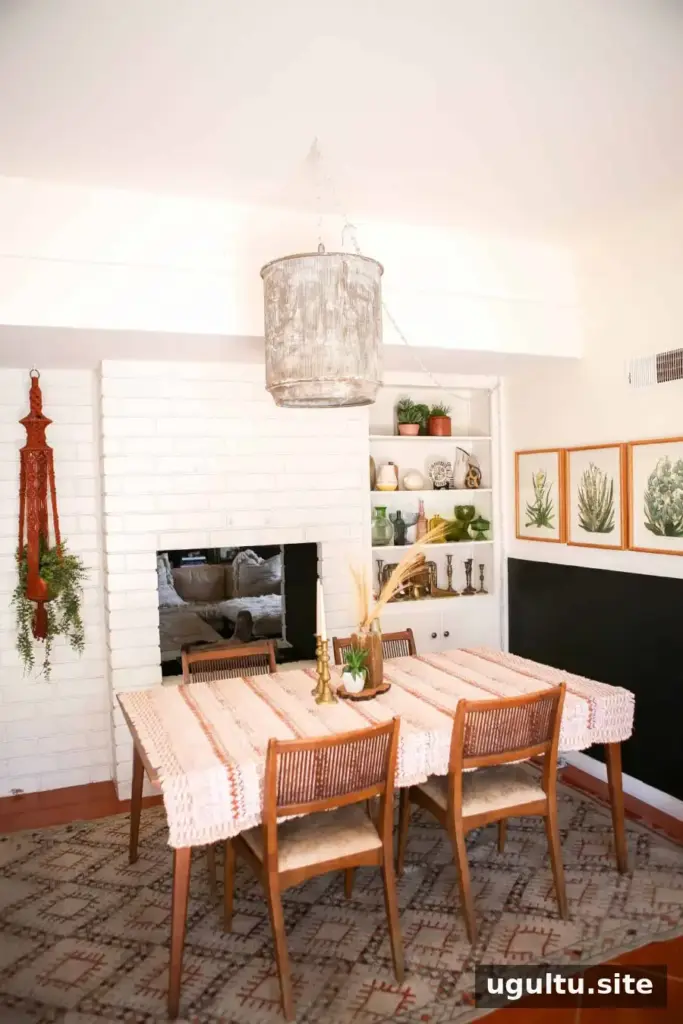
Beth and her husband moved into the home three and a half years before sharing this tour. They had been looking for a home for some time, and an open fireplace first caught Beth’s attention in the property listing. Seeing the interior revealed another appealing feature: its mid-century design.
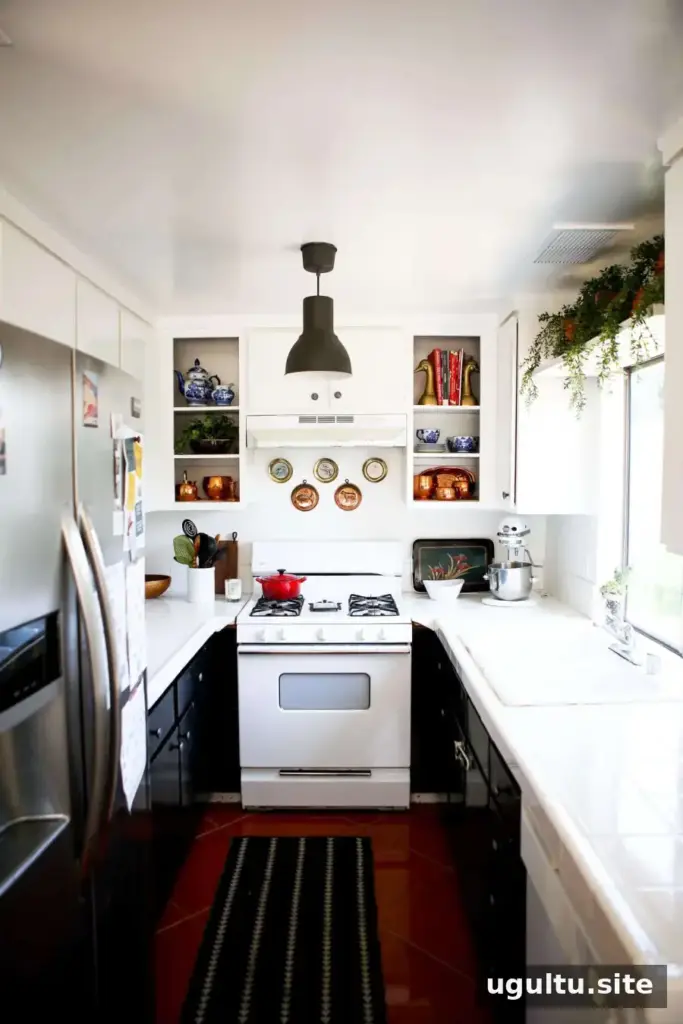
The house feels bright and open, while its smaller living areas give different parts of the home their own purpose. That balance can be useful in a compact floor plan: defining places to relax, eat, or gather helps a home feel organized without requiring each area to be enclosed. The couple’s home covers 1,560 square feet.
Vintage finds with personal meaning
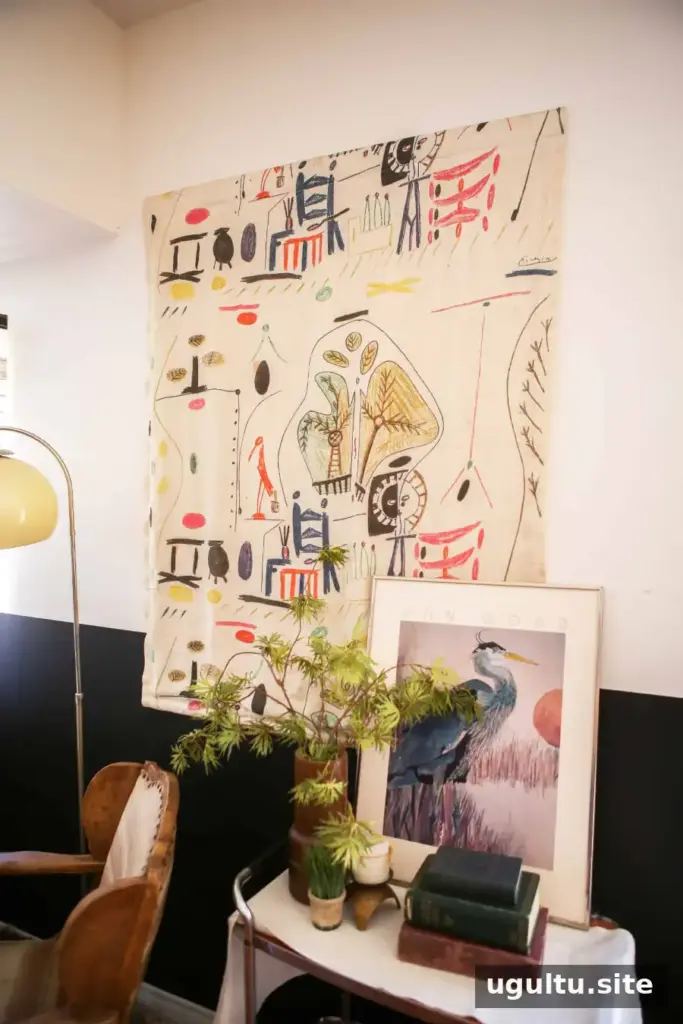
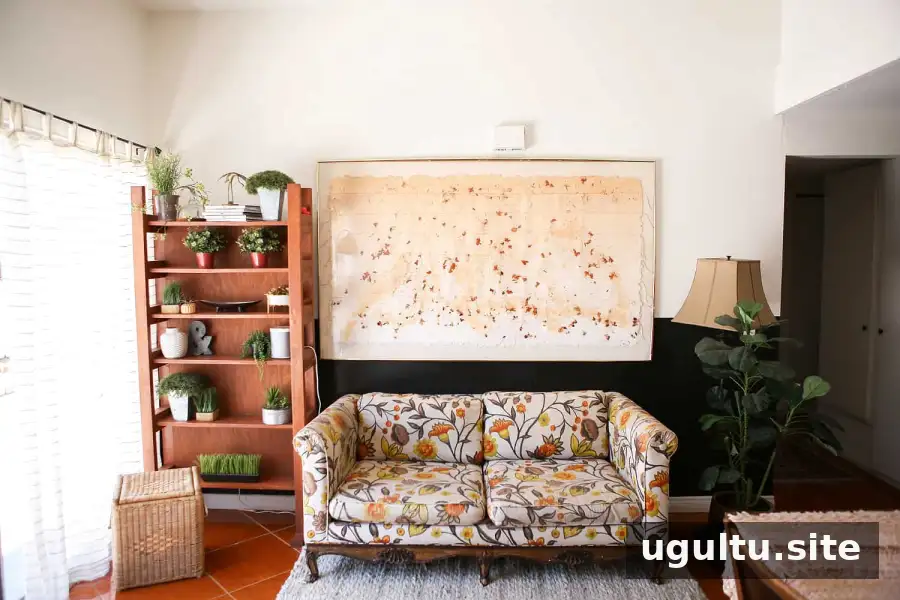
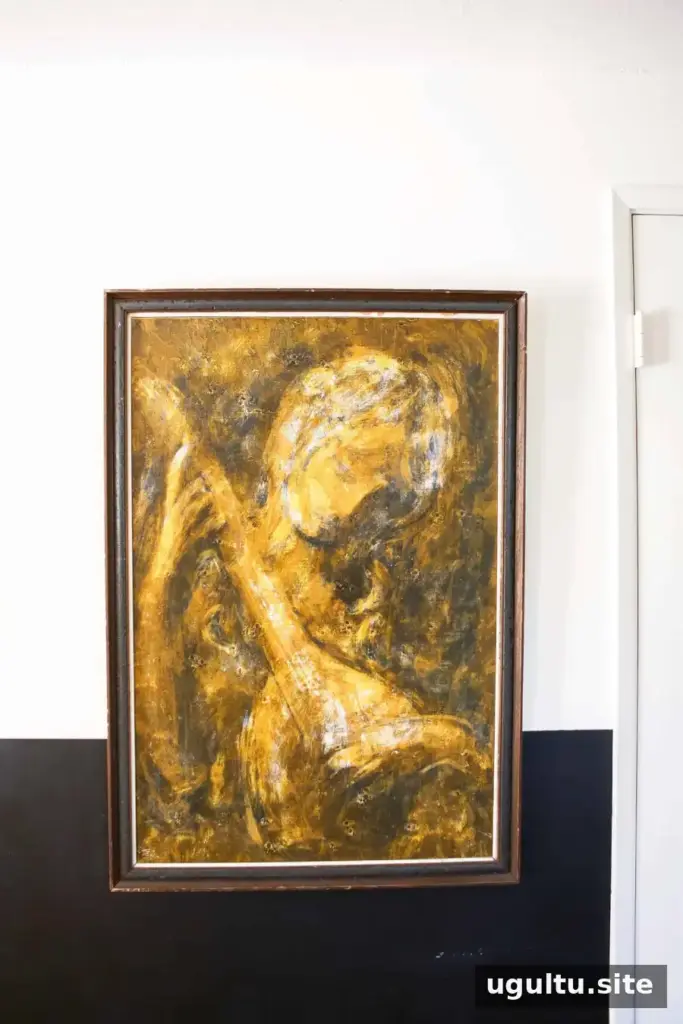
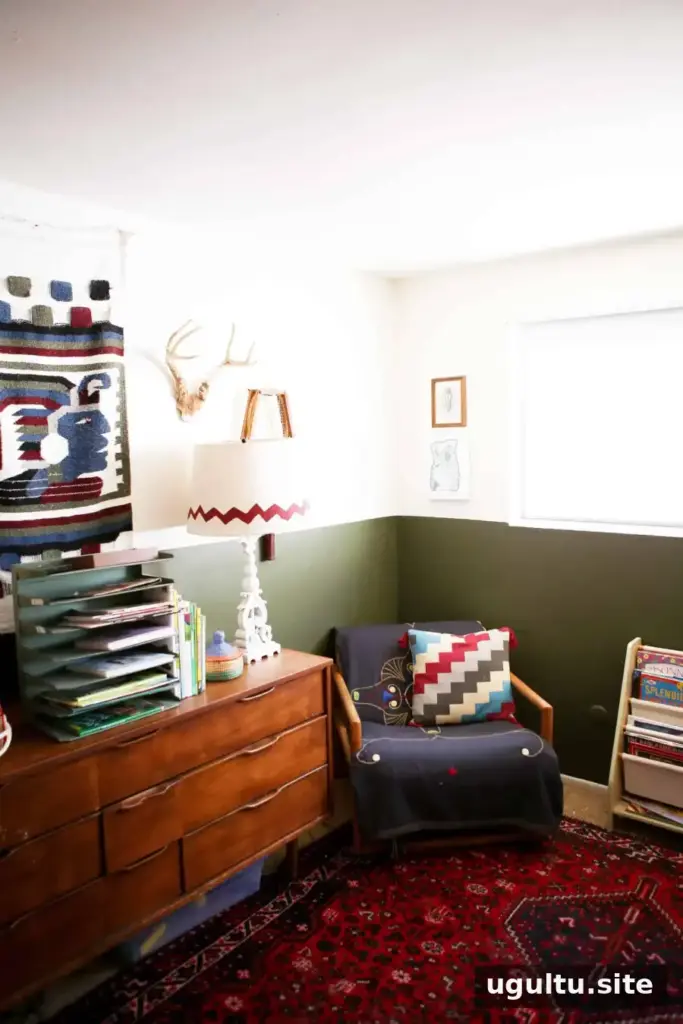
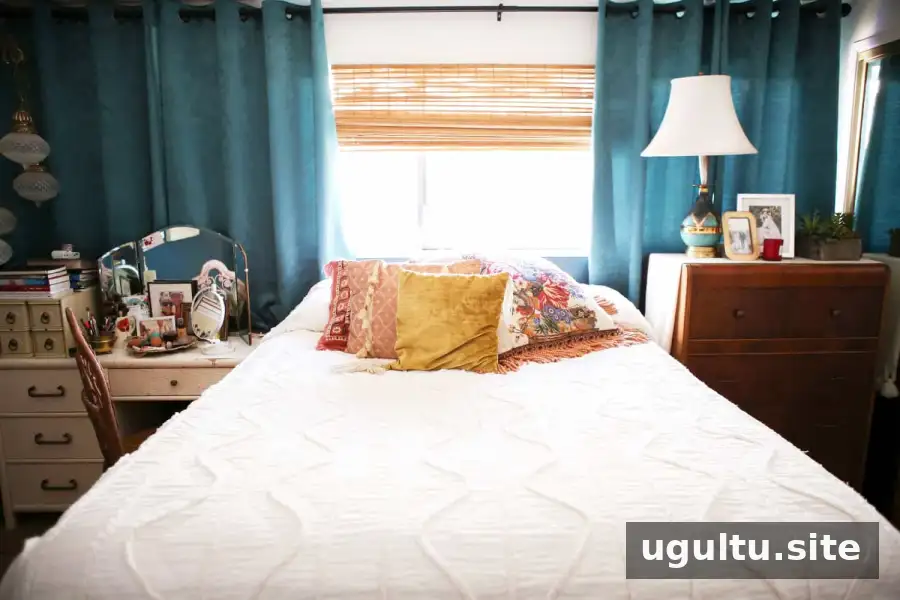
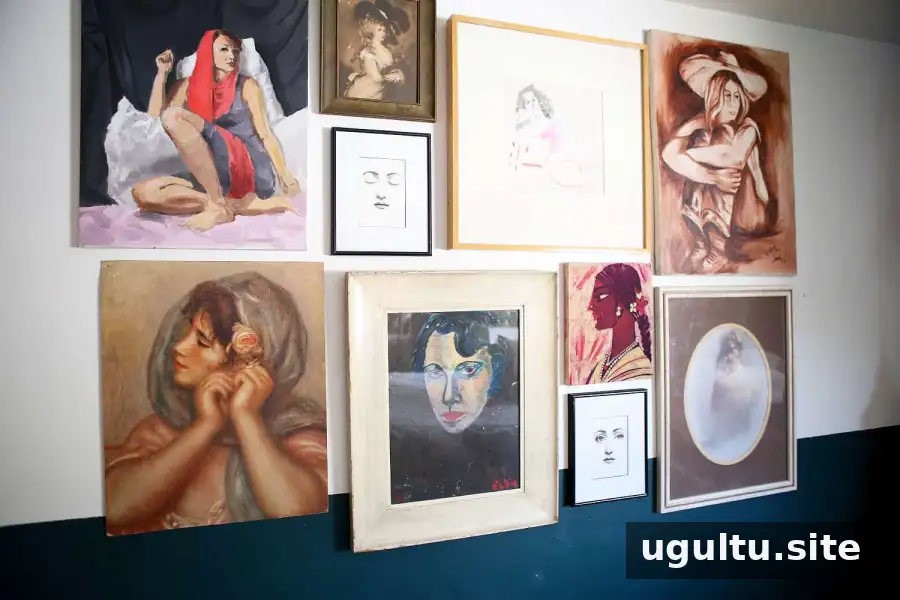
Many of the furnishings and decorative objects came from thrift stores, flea markets, antique shops, or Craigslist. Rather than relying on a matching furniture set, the home brings together pieces collected over time, giving the rooms an individual, layered look.
One standout is a colorful Picasso wall hanging in the small eating area beside the kitchen. It was originally intended to be a curtain, but only one was available. Beth had it mounted on a pole so it could hang as a mural. When adapting a textile this way, a simple mounting method can let its pattern become a focal point without taking up floor space.
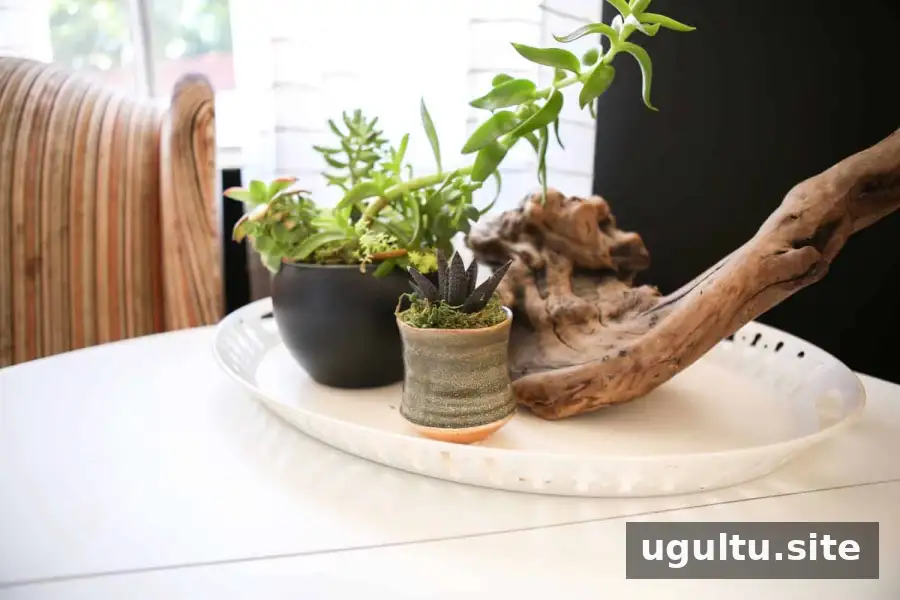
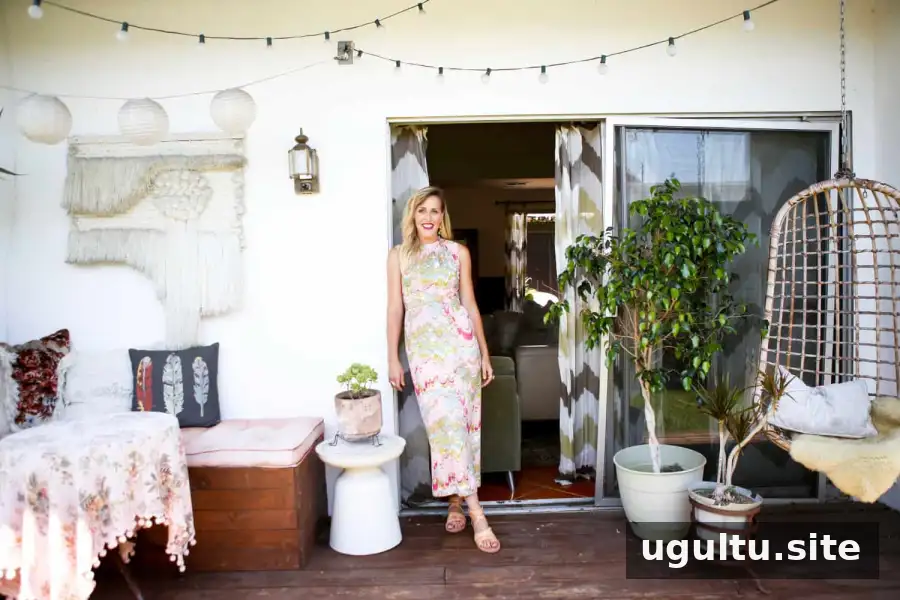
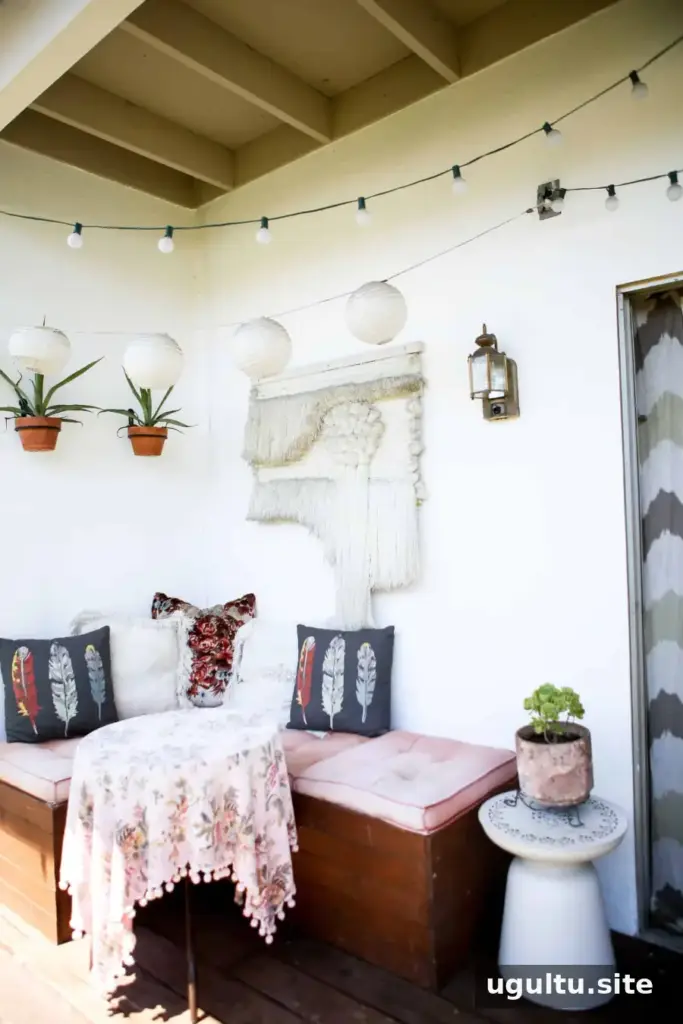
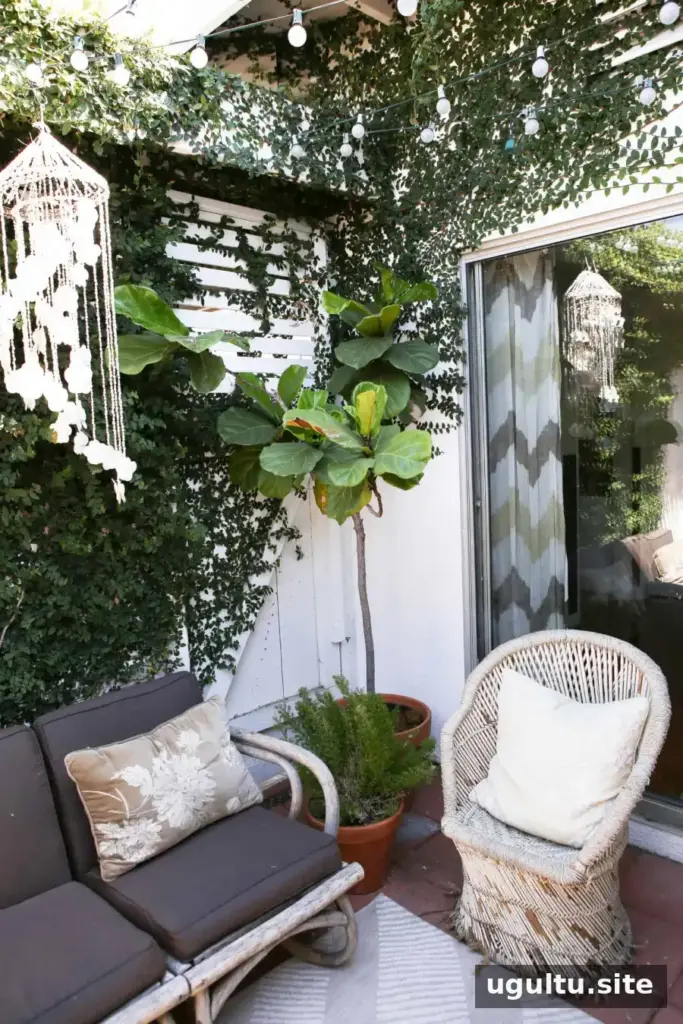
The living room is a favorite space, with high ceilings and furniture sourced from flea markets and Craigslist. Its connection to two outdoor areas—the atrium and the deck—makes it easy to move between indoor and outdoor gathering spots when the doors are open. For a similar layout, keeping the path to exterior doors clear can make the transition more comfortable for guests.
Art and memories in the dining area
A set of succulent paintings hangs above the dining table. Beth and her husband found the paintings at an antique store during an anniversary trip to Cambria, so the artwork also serves as a reminder of that occasion. Choosing art connected to a place or memory can make a room feel personal without adding more furniture or accessories.
The rooms were mostly arranged during the first few months in the home. Their look has changed occasionally since then, but the overall design has remained largely consistent. This approach shows how a room can feel settled while still leaving space for small updates over time.
Outdoor updates and future plans
The exterior is an ongoing project. Beth’s husband designed and built a fence, and Beth chose a bright yellow door to add a lively accent. The couple has other renovation ideas for the future, but they are comfortable and happy with the home as it is for now.
This Tustin California home demonstrates how a modest-sized house can feel welcoming through a mix of defined living areas, meaningful secondhand finds, and useful indoor-outdoor connections. For anyone planning a home refresh, starting with a few pieces that matter and making gradual changes can help create a cohesive space without needing to redesign every room at once.


