
 admin
This rustic home tour explores The Little Barn, a country-inspired home designed and built by Emory Kurysh and her husband. Shaped by the nearby lake, the surrounding landscape, and their past experience living on an acreage, the home combines reclaimed materials with practical, personal details.
A Rustic Home Tour of The Little Barn
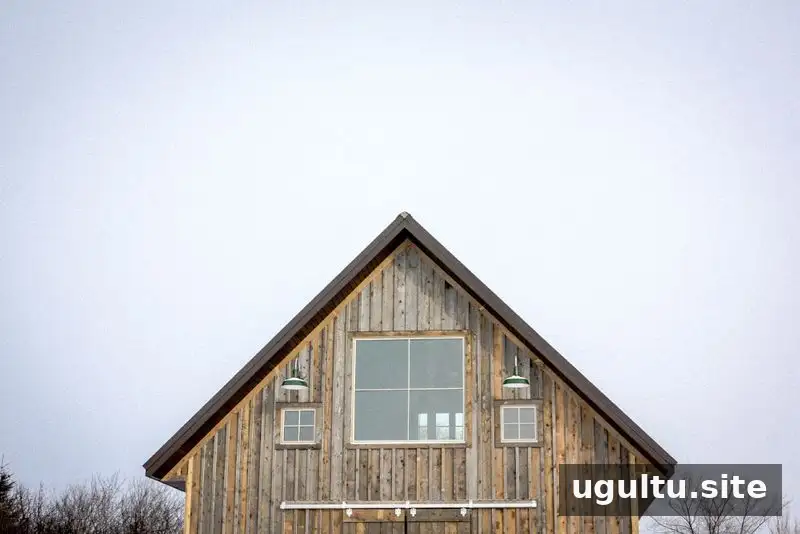
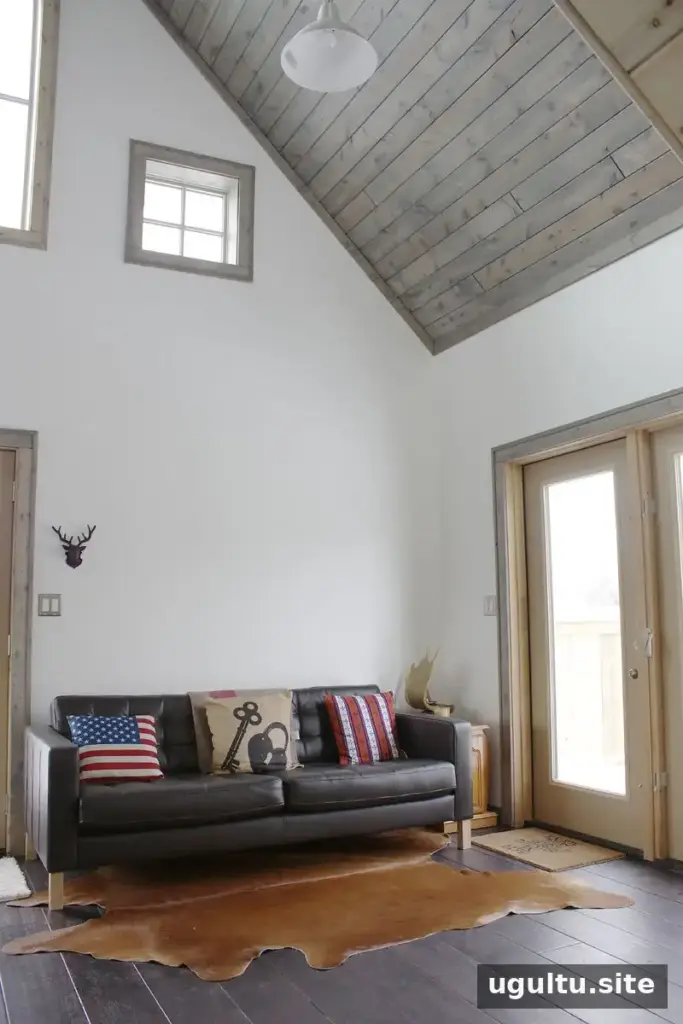
After searching for an acreage with an old farmhouse for nearly six months, Emory and her husband decided to explore a provincial park about 20 minutes from the city where they lived and worked. They were drawn to the area and, with few homes available, purchased an empty lot instead. They designed their home from scratch as a blend of a reclaimed cabin and a barn. Contractors Emory had known for seven years helped bring the plans to life, and the couple named the finished home The Little Barn. They moved in during January 2015.
A Kitchen Made for Everyday Living
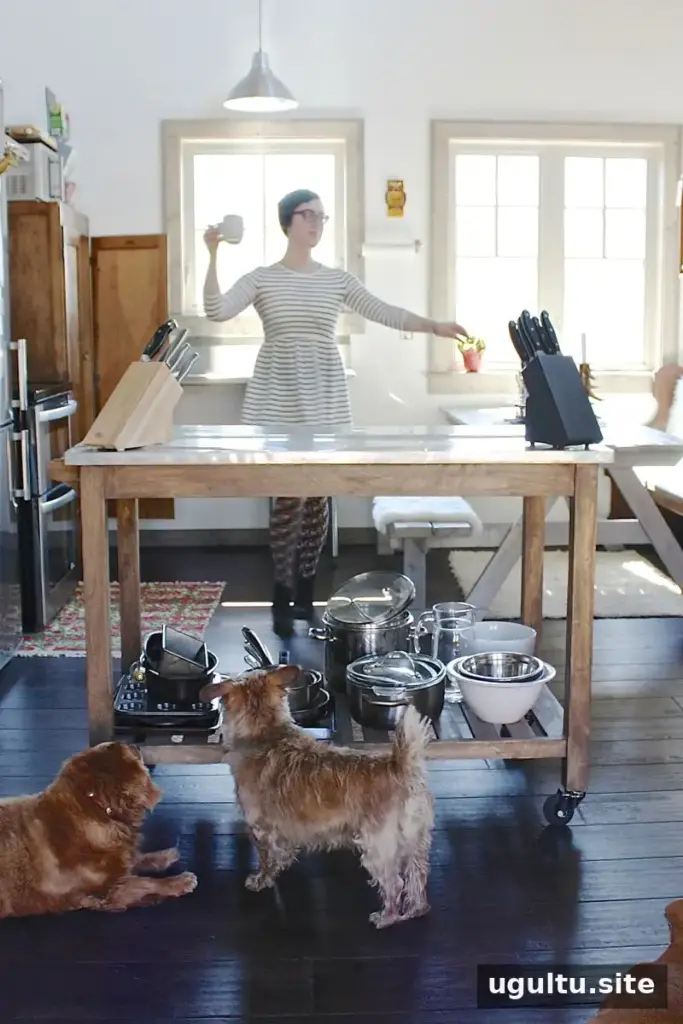
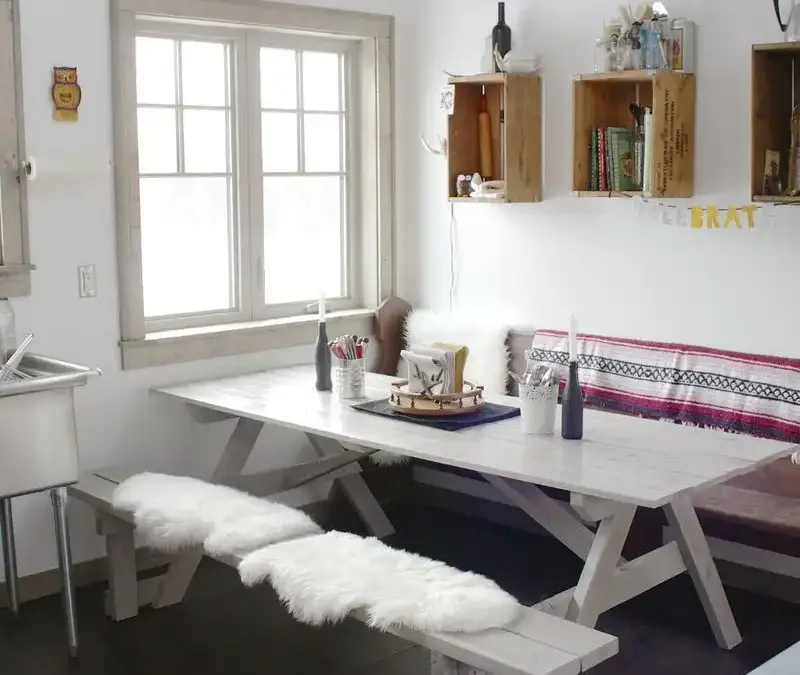
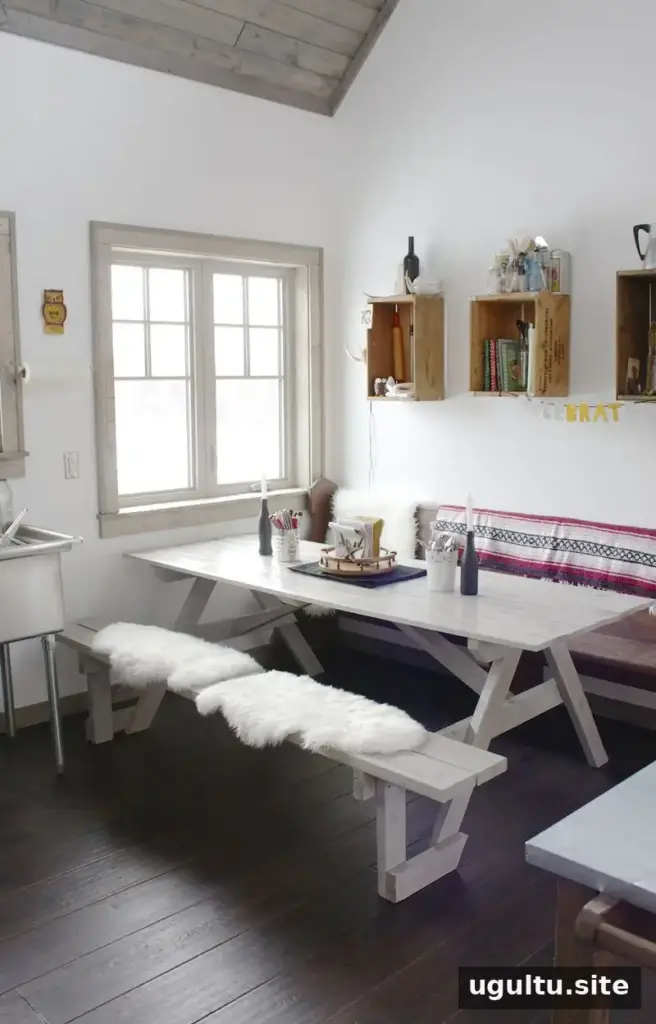
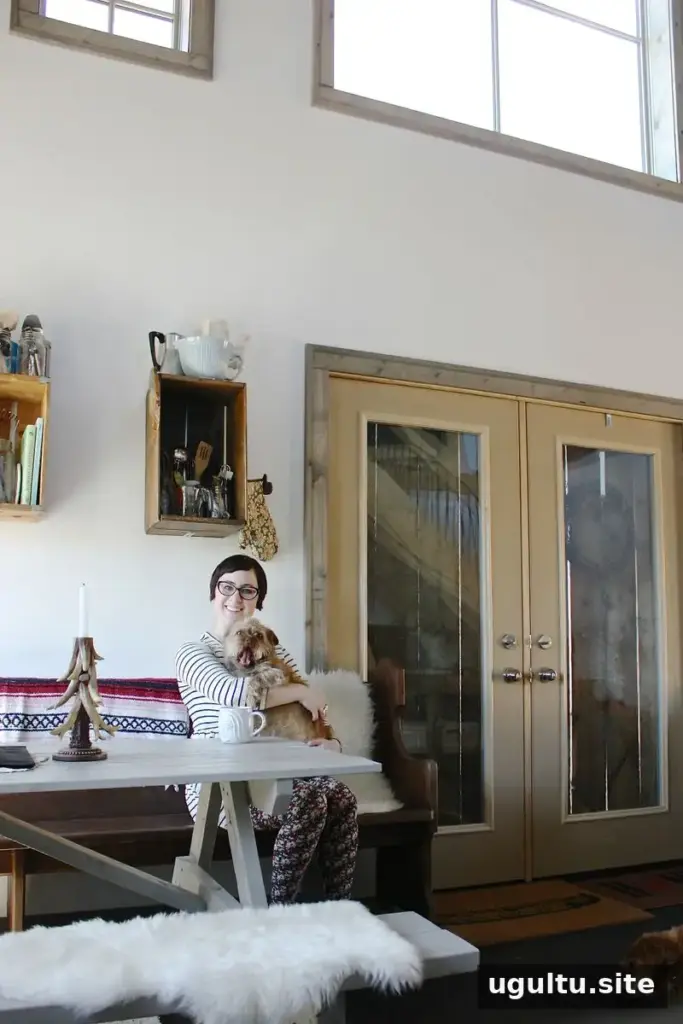
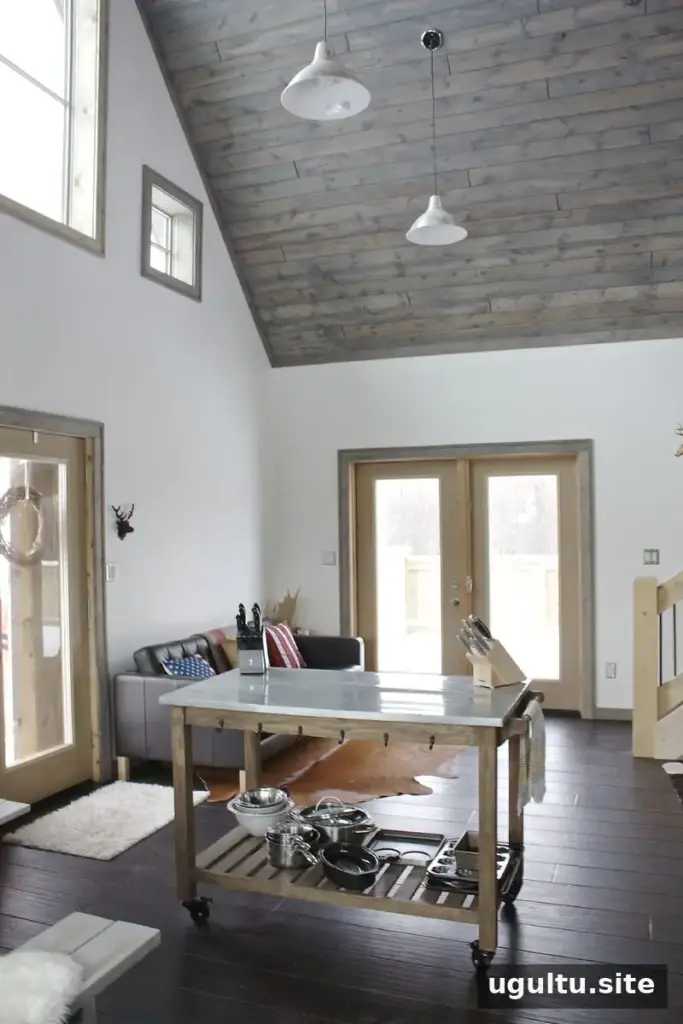
The kitchen is Emory’s favourite room. It measures 9 by 12 feet, but its open-concept layout makes the area feel closer to 12 by 24 feet. It was the couple’s first home with enough kitchen space for a table, so they added a custom picnic table with built-in seating on one side. A 9-foot church pew, given to them by Emory’s mother, provides seating on the other.
Family keepsakes make the space feel individual rather than staged. The pew is layered with her husband’s childhood blanket and animal hides that belonged to Emory’s grandmother, or Baba. Antique household pieces from Baba and Emory’s mother sit on the table, while a plant from her in-laws rests on the broad kitchen windowsill. A shag rug beneath the table gives their two dogs a comfortable place to curl up. The table also serves as Emory’s reading and blogging spot.
For a practical touch, an open-concept kitchen can benefit from clearly defined storage and work areas. Here, the mix of shelving, furniture, and a dedicated island helps the room function without losing its relaxed character.
Reclaimed Materials and Useful Storage
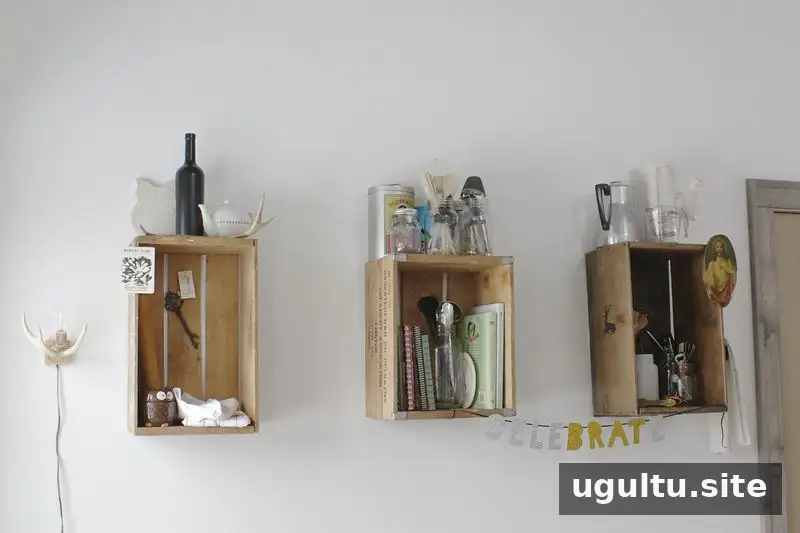
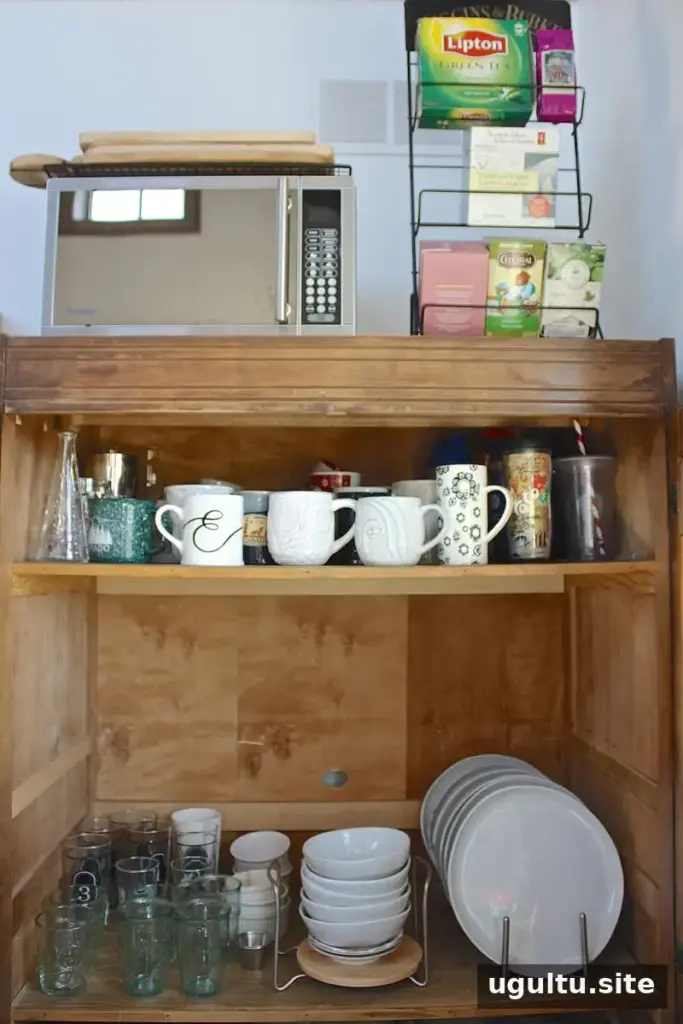
Instead of conventional countertops and cupboards, the couple chose vintage crates and a restored armoire for kitchen storage. The armoire had been refinished by Emory’s mother when Emory was a child. A commercial stainless-steel sink, a 7-foot refrigerator, and a double oven add an industrial note. The main work surface is a reclaimed-wood island topped with metal sheeting.
This combination gives the kitchen distinct textures while making use of existing and repurposed pieces. When planning a similar space, it helps to consider how frequently used cookware and dishes will be stored, especially when traditional cabinets are limited.
Personal Details Throughout the Home
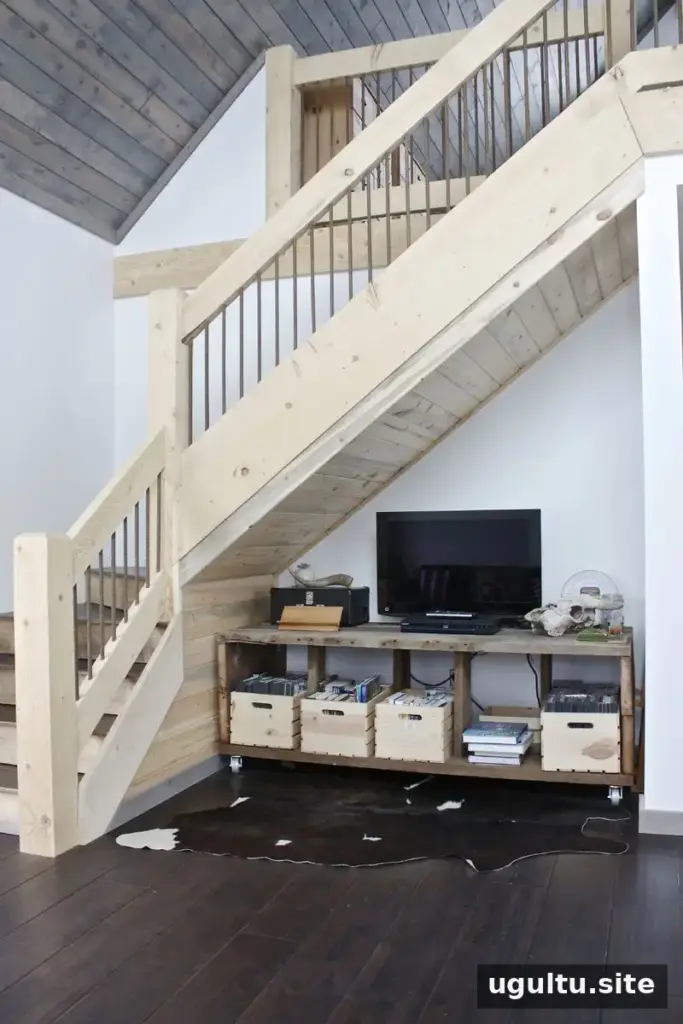
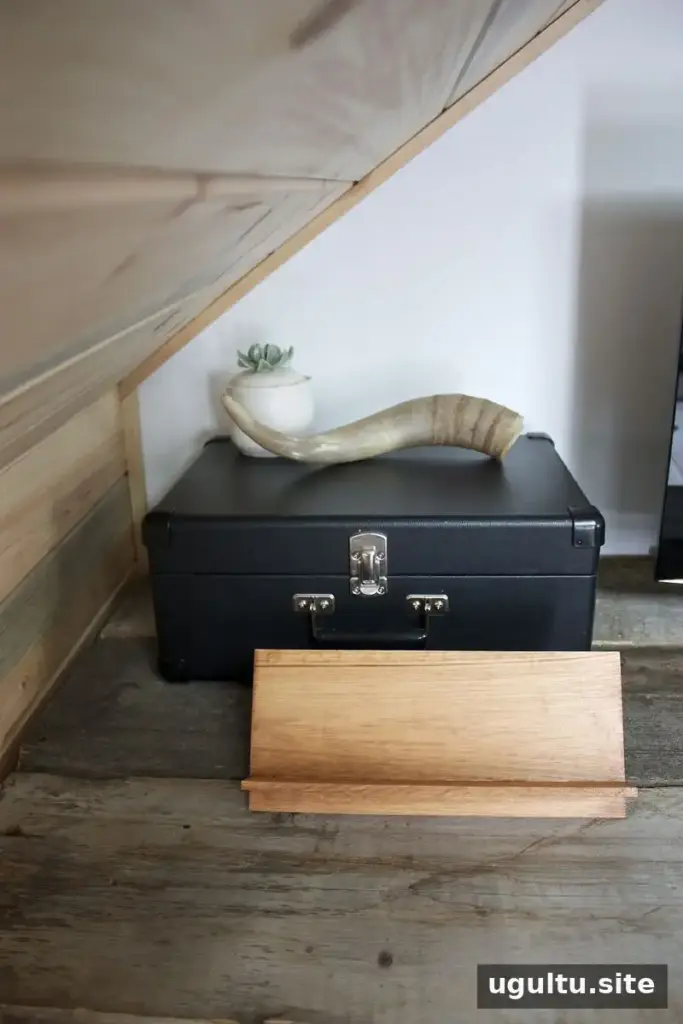
One of Emory’s favourite pieces is the entertainment unit beneath the stairs. Designed for the long, narrow area, it was built by her husband from reclaimed barn wood collected with her brother-in-law. The unit displays objects from Baba’s estate and pieces given to the couple by Emory’s mother.
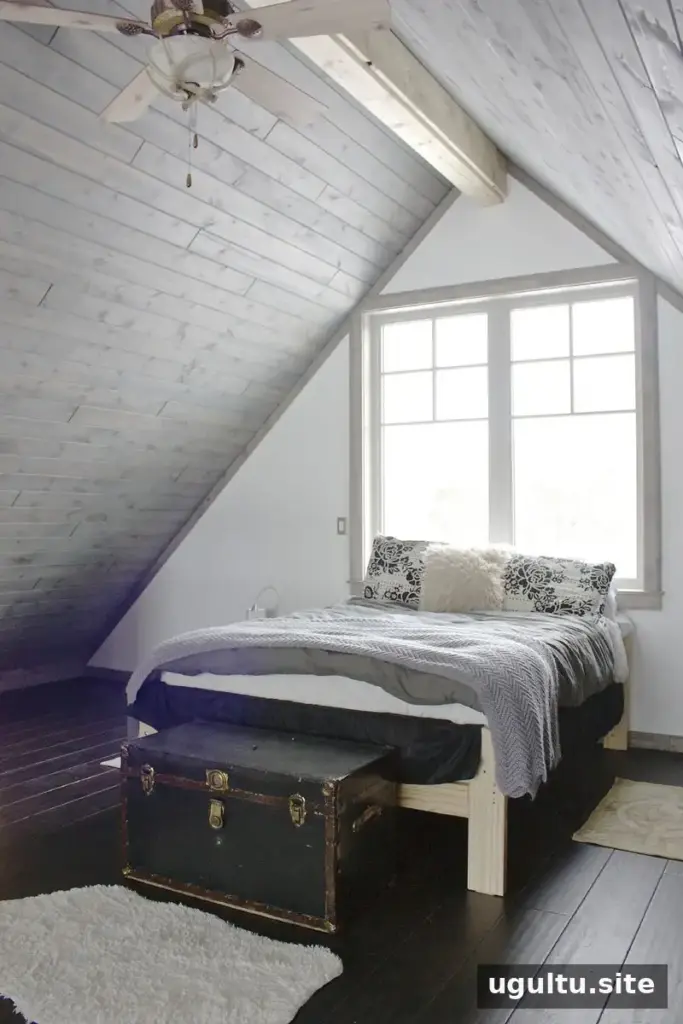
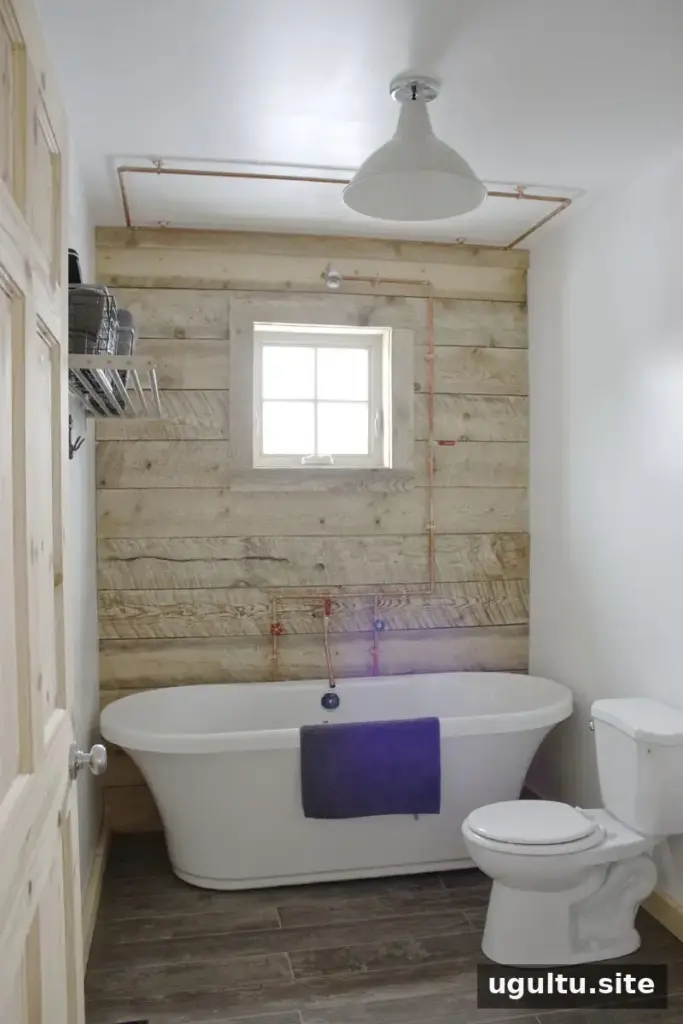
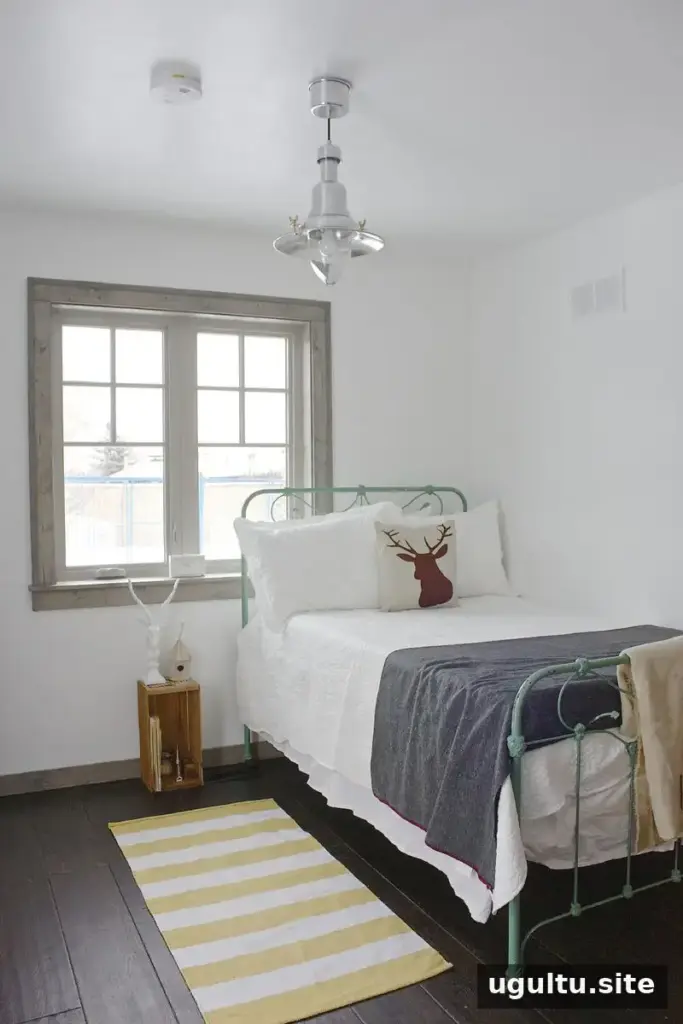
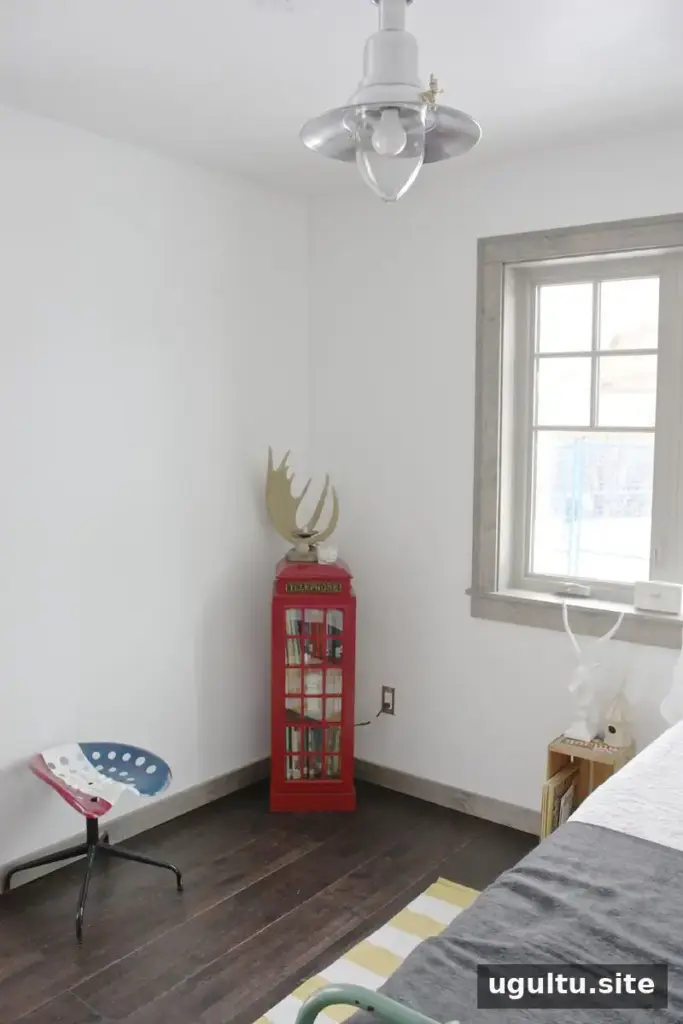
The home also includes stainless-steel shelving and lighting selected for different rooms. Vintage wool blankets, an antique cast-iron spare bed, and the couple’s collection of records, books, and movies are among the belongings Emory especially values. She chose each item with The Little Barn in mind, creating a home shaped by both practical needs and family history.
What Makes This Rustic Home Feel Personal
The Little Barn brings together reclaimed wood, industrial fixtures, vintage furniture, and meaningful family keepsakes. Its kitchen shows how an open layout can make a modest room feel more generous, while its custom-built pieces make good use of unusual spaces. For anyone planning a rustic home, Emory Kurysh’s story is a reminder to balance durable, functional choices with objects that carry personal meaning.


