
 admin
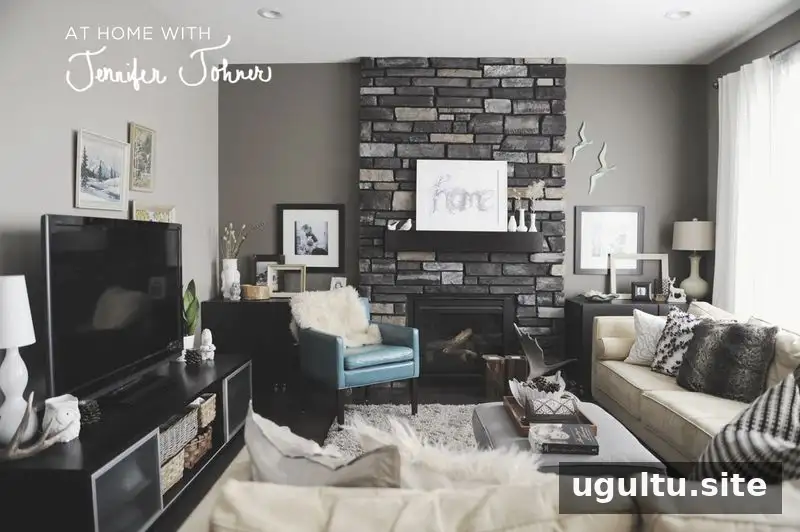
Jennifer Johner’s home shows how an open-plan living and dining room can bring family life together while allowing each area to feel distinct. After four years in the country, her family moved into town and chose a home with an open layout connecting the living room, kitchen, and dining area. The arrangement makes it easier for everyone to share the space, whether they are playing, working on crafts, relaxing, or preparing dinner.
Why the open-plan living and dining room works
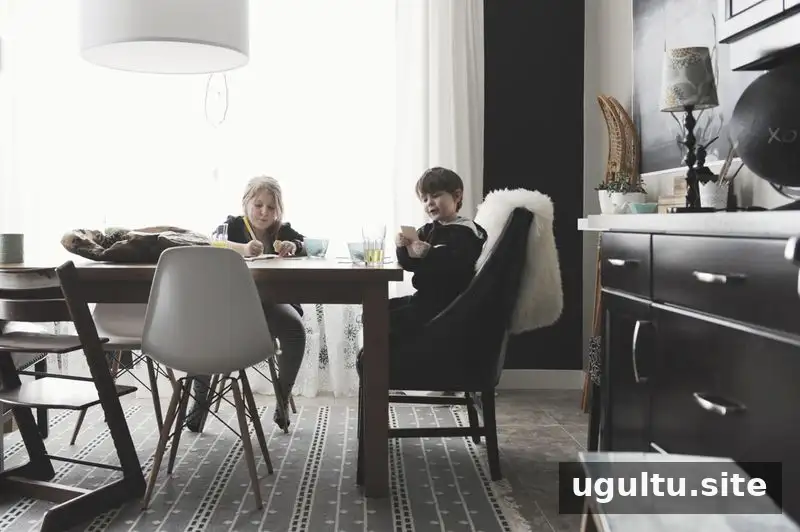
Jennifer says the home’s layout stood out as soon as the family walked through the door. From the kitchen, she can hear the children chatting at the table or relaxing in the living room after school. The connected rooms also let family members spend time together while doing different activities.
For a similar setup, think about how people move between the kitchen, dining table, and seating area. Keeping everyday routes clear can make an open space feel comfortable and functional, especially when several activities are happening at once.
Adding character to a builder-grade home
The house was built with standard, mass-produced finishes, so the family has been updating fixtures gradually rather than changing everything at once. Jennifer balances those original features with rustic touches that reflect her taste. The home’s generous shared space and its quiet community are important to the family, even as they continue to make the rooms feel more personal.
Making changes over time can help homeowners prioritize updates and avoid taking on too much at once. Small, considered choices—such as a fixture or a distinctive decorative piece—can add character while the rest of a room remains unchanged.

Meaningful collections and personal details
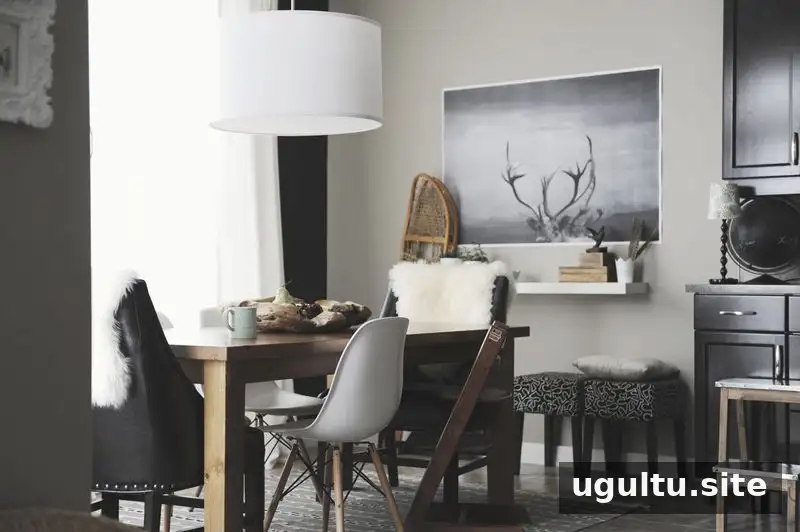
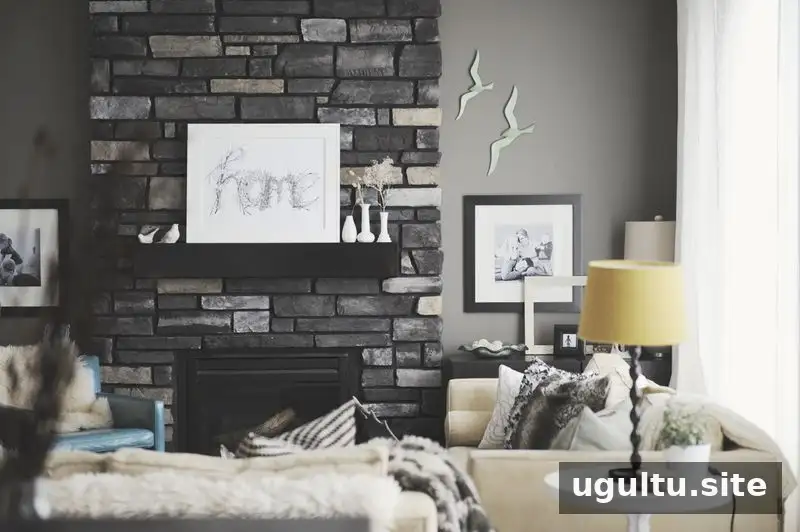
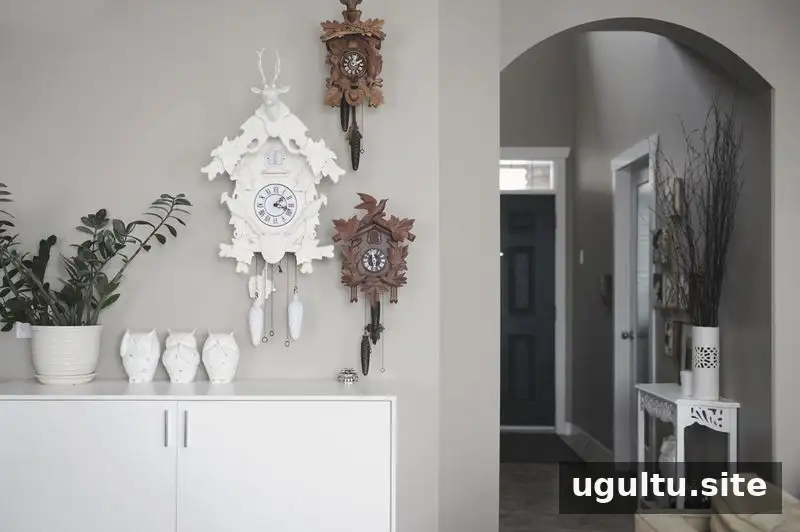
Several objects give the space a personal history, including a collection of cuckoo clocks and paint-by-number paintings. A Wild Unknown print above the fireplace has special meaning to the family and was purchased soon after they moved in.
A dream catcher in the dining room window is another treasured item. Jennifer found it in Tofino during the family’s first vacation as a family of four. Made from materials gathered from the forest floor, it was the rustic keepsake she had hoped to bring home from the trip. Choosing decor connected to memories can make a room feel individual without relying on a single decorating style.

Creating balance between the living and dining areas
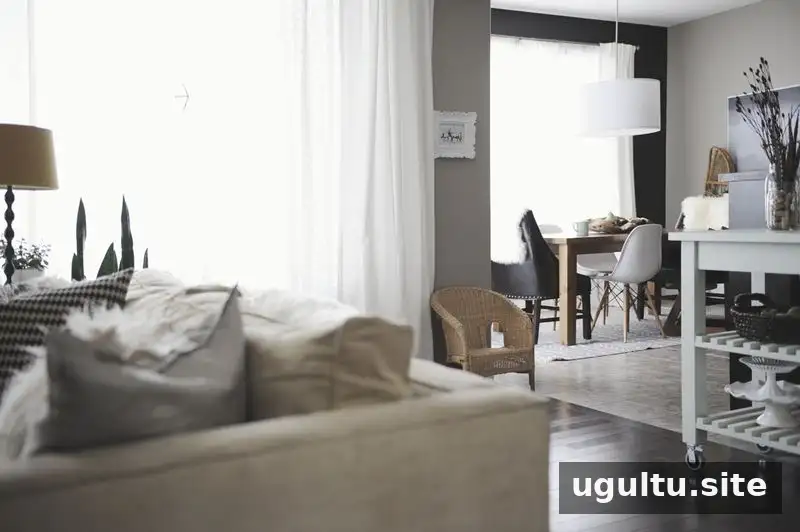
Because the rooms are connected, Jennifer pays attention to how the dining area relates to the living room. Painting the dining room wall black helps draw attention to the table area and balances the large, dark fireplace nearby. Each zone has its own focal point, yet the colors help the spaces work together.
Furniture placement, color, and focal points can all help define areas in an open layout. Jennifer also moves decor around regularly, allowing the arrangement to evolve as the family uses the space. After nearly two years in the home, she feels it has developed into the cozy, family-friendly setting she imagined, while still leaving room for future changes.
A shared space for everyday family life

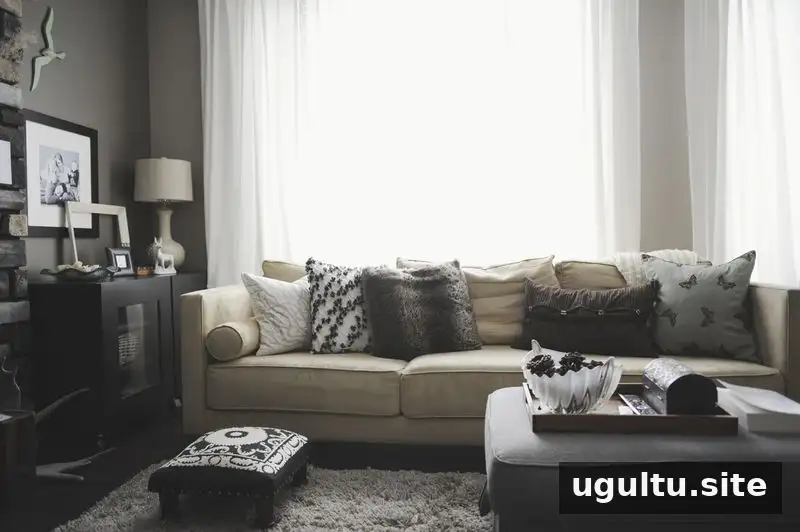
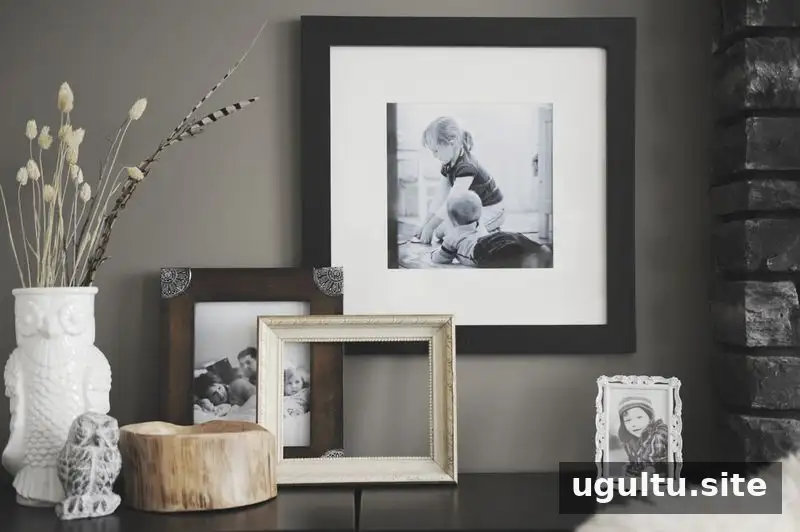
The living and dining area is where the family spends much of its time. They unwind and catch up at the end of the day, even when one person is tidying the kitchen and another is doing homework. Weekends can mean movie marathons, while quieter moments might involve reading with a blanket.
The rooms also accommodate the lively routines of family life: train tracks spread across the floor, crafts take over the kitchen table, and the family’s two boxers compete for couch space. Keeping surfaces and walkways flexible can be helpful in a room that shifts between homework, play, meals, and relaxation.
Takeaways from Jennifer Johner’s open-plan living and dining room
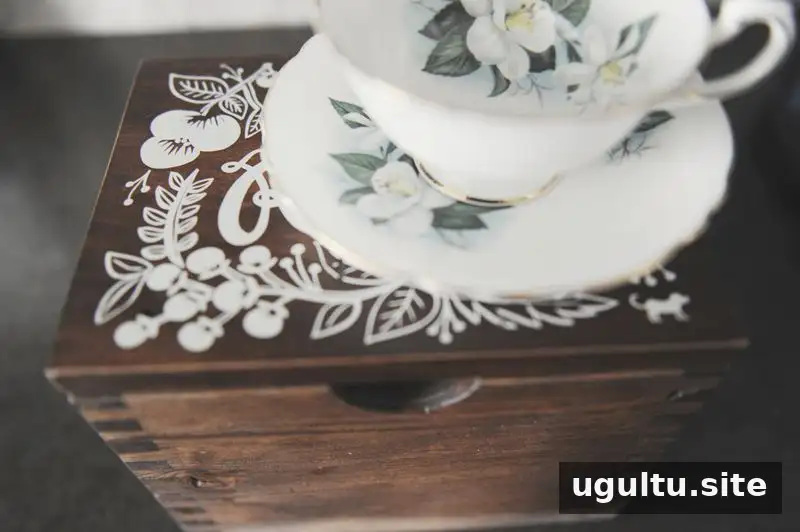
Jennifer’s home demonstrates that an open-plan living and dining room can be both connected and thoughtfully organized. Distinct focal points, personal keepsakes, and gradual updates help the spaces feel cohesive without losing their individual character. Most importantly, the layout supports the family’s everyday routines and gives them room to spend time together.
Thank you to Jennifer Johner for sharing her home and the details that make it meaningful to her family.


