admin
The Jess Rasmussen home is a welcoming example of how thoughtful decorating can bring personality to a compact space. Jess, her husband Steve, and their daughters, Evie and Wren, live in a contemporary ranch-style home in a suburb of Phoenix. With bright colors, vintage finds, family heirlooms, and hands-on projects, the family is making the home feel distinctly their own.
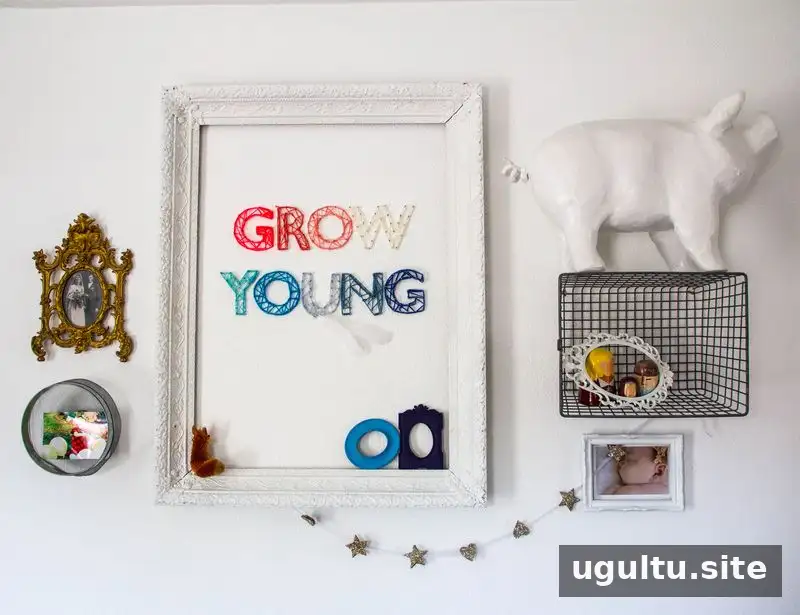
Inside the Jess Rasmussen Home
The 1,300-square-foot home has two bedrooms, two bathrooms, an office and shop, a kitchen and dining area, and a living room. It is more than 200 square feet smaller than the family’s previous home, a renovated 1950s ranch near downtown Phoenix. While that earlier house had plenty of vintage character, the newer home offers a floor plan that suits the family’s current lifestyle.
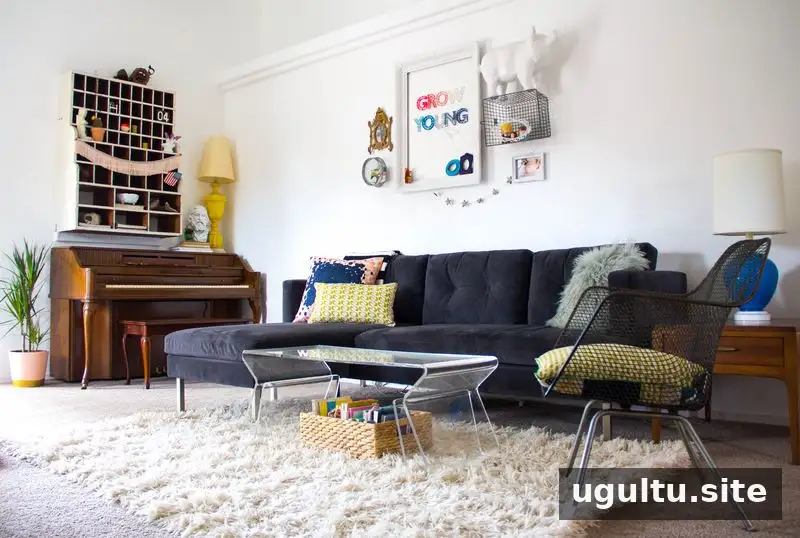
Jess brings warmth and individuality to the rooms through a mix of patterns, textures, colorful accents, and mid-century furniture and lighting. Her approach also makes room for repurposed pieces. Practical idea: In a smaller home, combining useful storage with meaningful décor can help a room feel personal without adding unnecessary clutter.
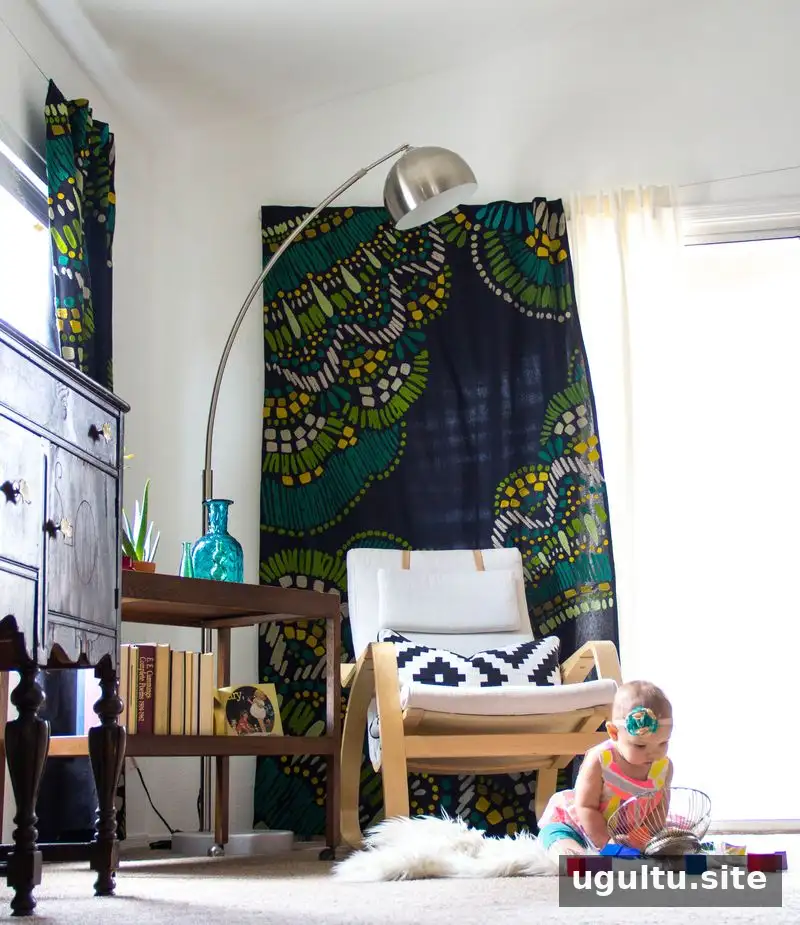
Unexpected Finds and Meaningful Heirlooms
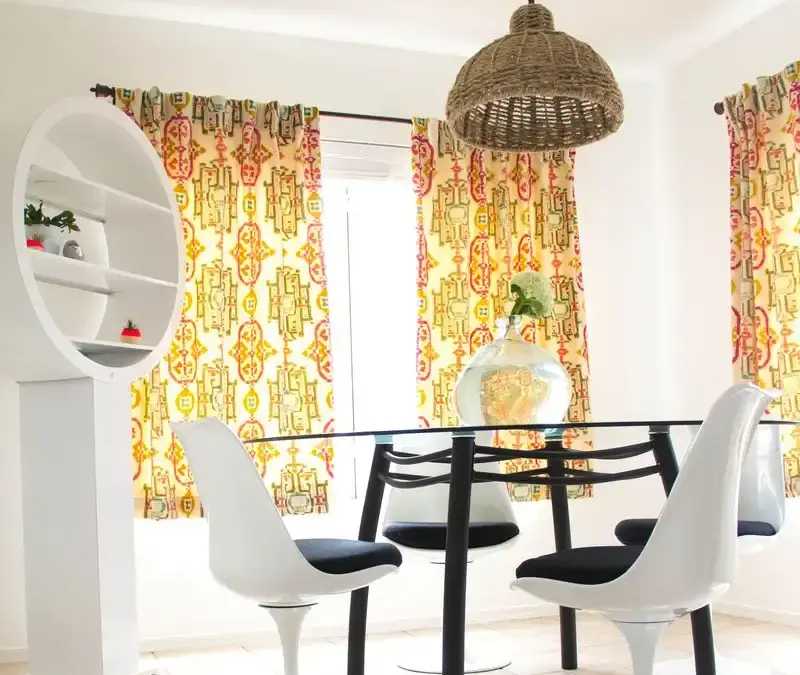
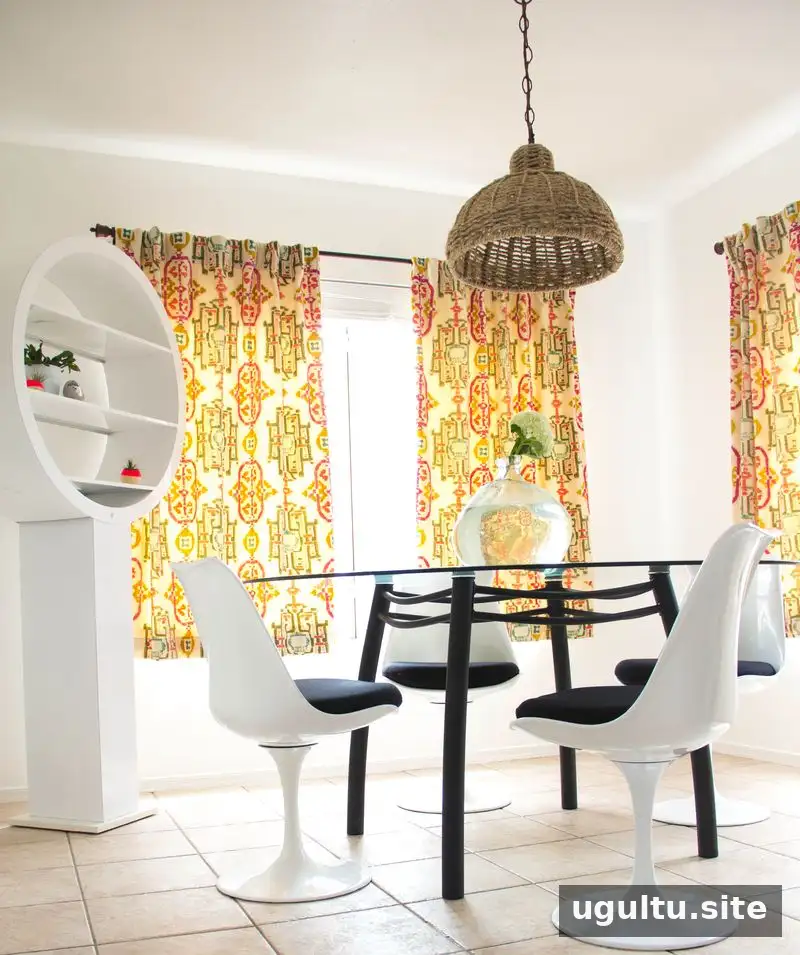
One of the home’s distinctive features is a white display bookcase in the dining area. Jess spotted it while working in retail, set aside for disposal, and called Steve to help bring it home. Its clean shape makes it a focal point on its own, so it needs little additional decoration.
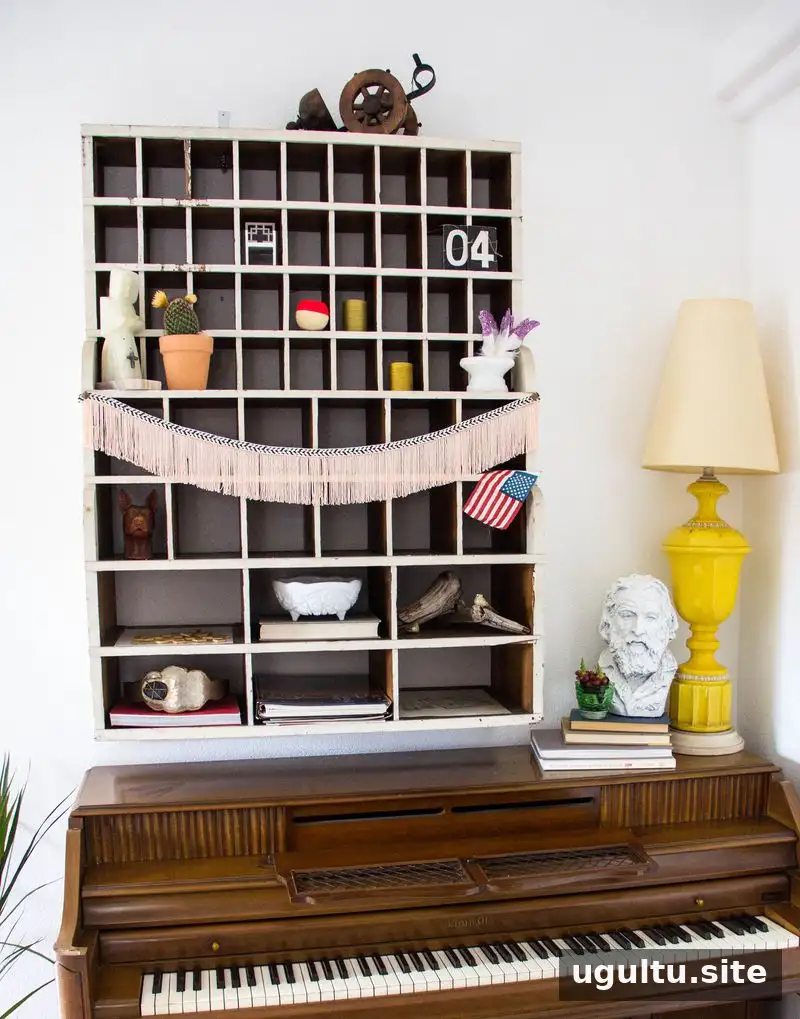
The family also displays two treasured pieces passed down from Steve’s father. An old wooden mail sorter came from a Wisconsin post office where he worked in the 1950s. He had used it to organize tools in his garage; the family later hung it indoors and began filling its compartments with keepsakes. The display is still evolving, and the objects can be changed over time.
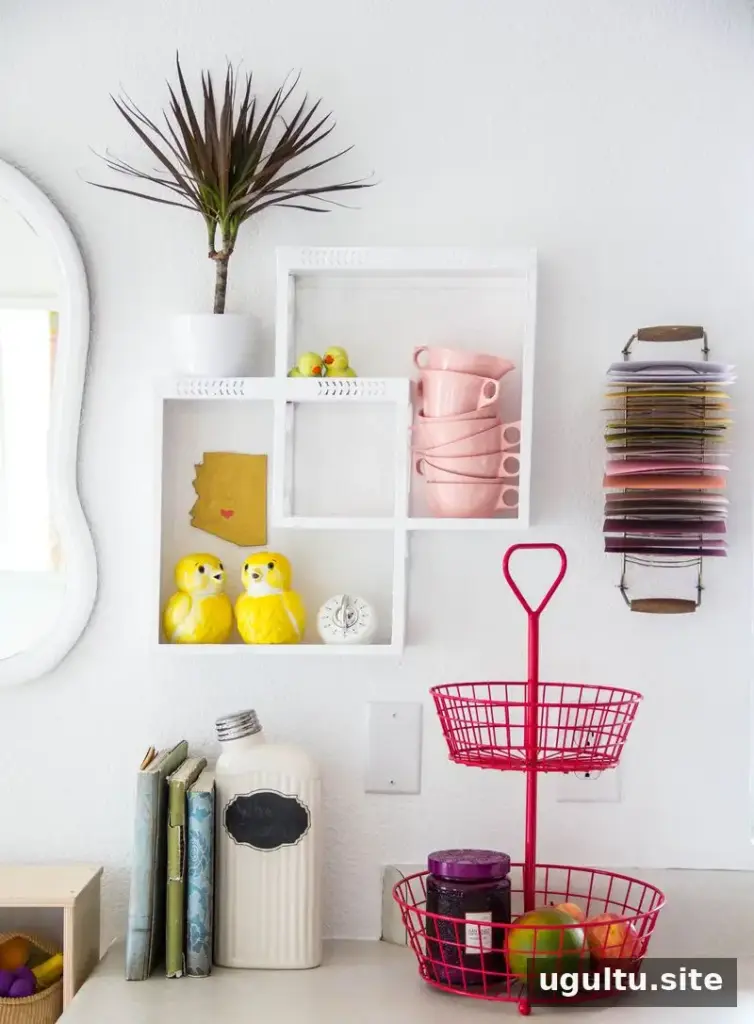
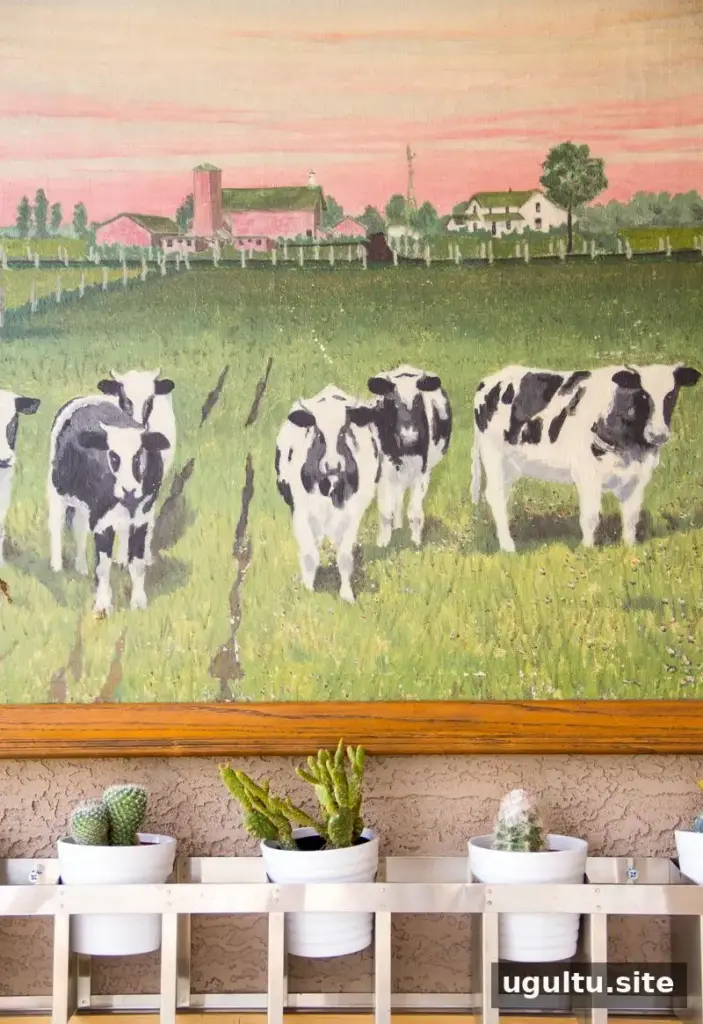
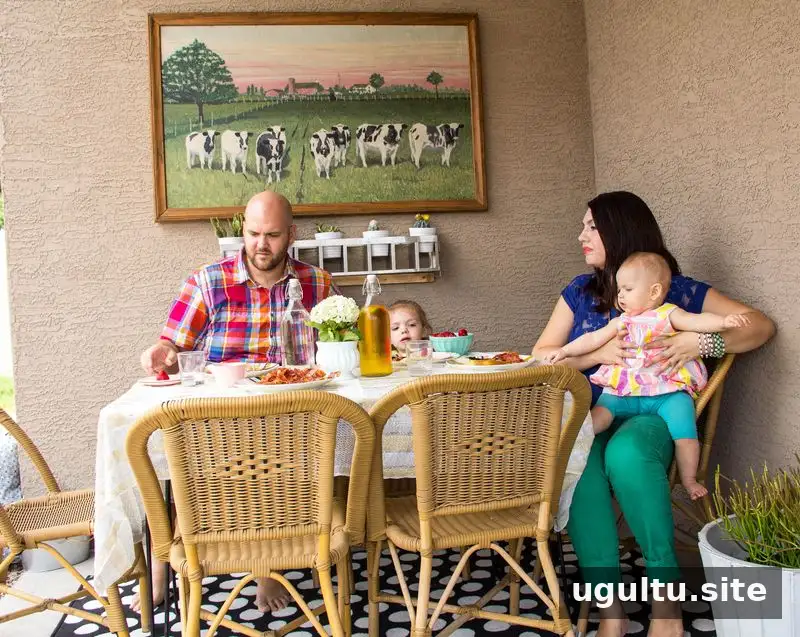
Another heirloom is a painting of cows by Steve’s grandfather, a Wisconsin farmer. It hangs on the back porch, where its grassy field and pink-toned sunset bring to mind both the family’s farming connections and the colorful Arizona skies. Display tip: A family piece can become a natural conversation starter when it is given a visible place rather than stored away.
Everyday Life and Outdoor Space
The open connection between the living room and kitchen makes these the family’s main gathering areas. They use the shared space for meals, snacks, board games, music, dancing, and movie nights. Keeping everyday activities close together helps the home’s layout support family routines.
The back patio is another place the family enjoys, especially during Phoenix’s cooler winter season. They also use it for morning coffee and breakfast, and sometimes watch thunderstorms during monsoon season. When planning an outdoor space, choosing a few activities—such as dining or relaxing—can help make the area more useful throughout the year.
A Personal, Functional Ranch Home
The Jess Rasmussen home shows how a modest footprint can still accommodate family life, treasured objects, and a lively decorating style. Colorful details, repurposed furniture, and inherited art give the Phoenix ranch a layered feel, while its open living areas support the way the family spends time together.