admin
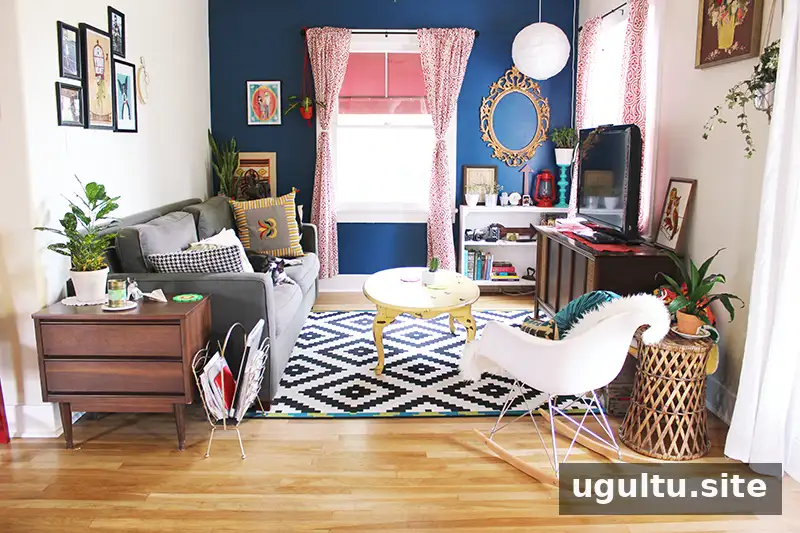
This Phoenix bungalow shows how historic character and everyday family life can come together in a comfortable, adaptable home. Laura Armenta and her family rent the 1931 red-brick house in a quiet historic district of downtown Phoenix, where original architectural details sit alongside spaces shaped by later additions.
A Phoenix bungalow with a long history
The home was originally a one-bedroom house measuring about 800 square feet. Two additional bedrooms were added several years later. In the 1970s, the back porch was enclosed and turned into a laundry room and studio. Today, the house is twice its original size. Laura’s husband, Felix, uses the former porch area as a music room and bicycle storage space.
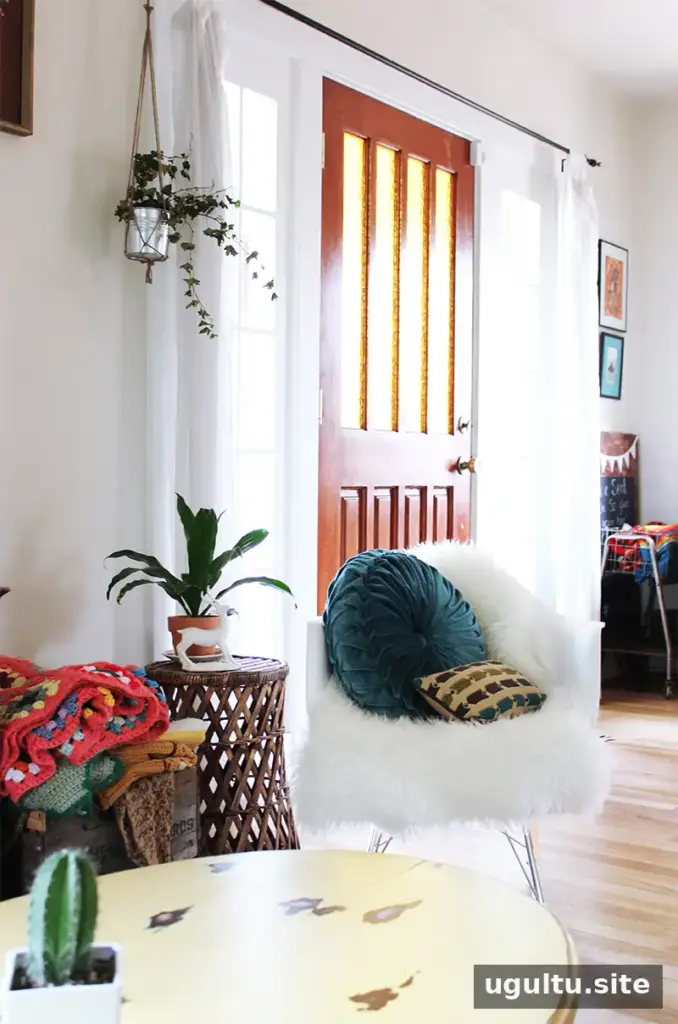
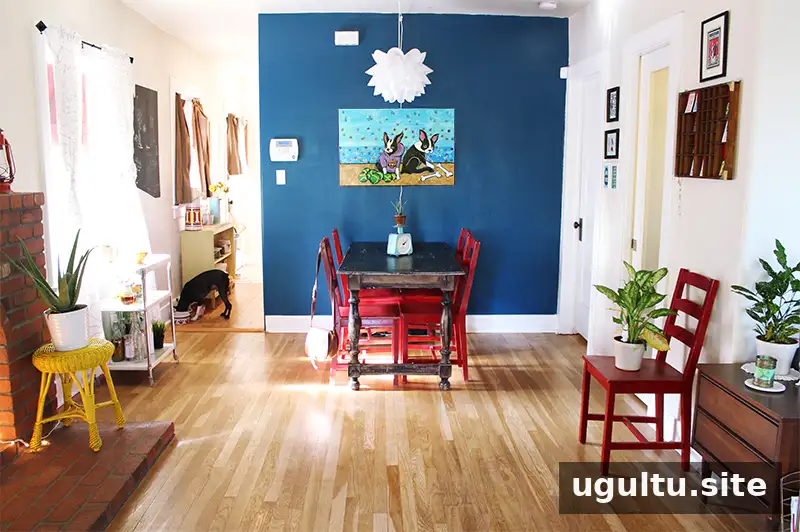
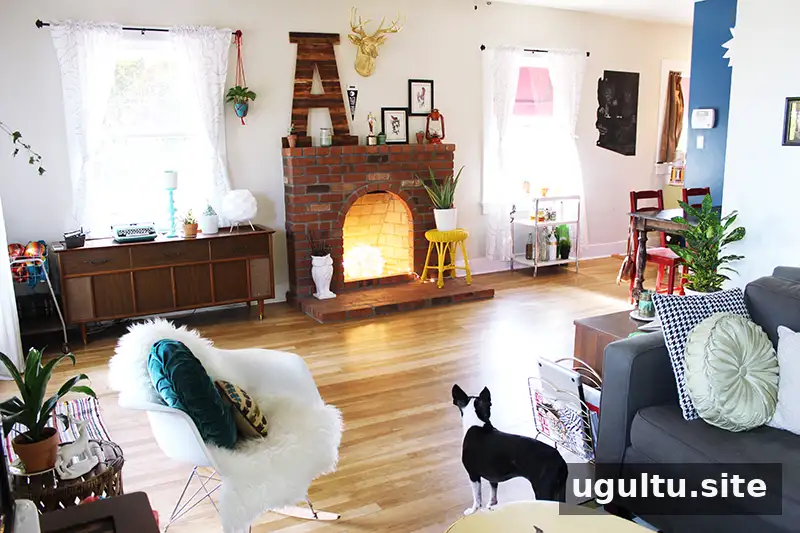
Despite the changes over time, the original living and dining area remains Laura’s favorite part of the house. It features wood floors, a fireplace and large windows on every exterior wall. Together, these details bring natural light into the room and give the older home a distinct sense of character. In a historic house, it can be useful to notice how original features affect furniture placement before deciding on a layout.
Thrifted furniture with a story
Much of the family’s furniture came from Craigslist and thrift shops, while their parents occasionally find pieces for them as well. The dining table is a particularly memorable find: it had been left in the basement of an old church before being offered for sale. Laura’s parents bought it for $10, kept it at their home for a few months, and eventually drove it 300 miles to the family.
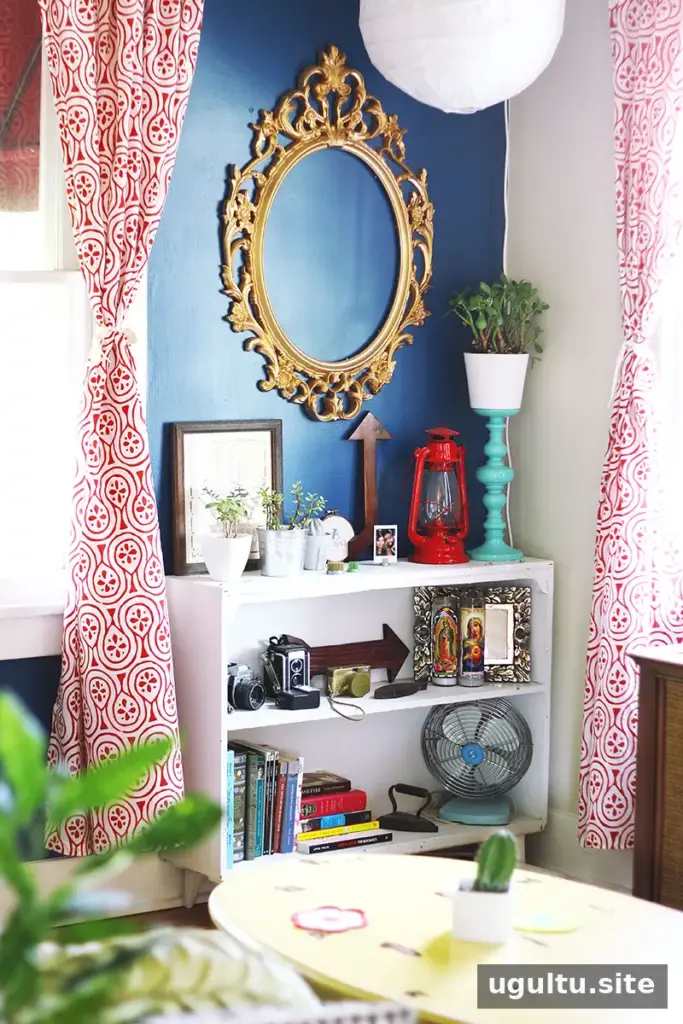
Choosing secondhand furniture can be a practical way to furnish a home gradually. Before bringing a used piece home, check its dimensions against the room and consider how it will be used. A dining table, for example, may need to work for meals as well as other daily activities.
Making an open, L-shaped room work
The family spent the first few months moving furniture around as they worked out how to arrange the L-shaped living and dining area. Its open layout, large windows and limited electrical outlets—all features of the older house—made furnishing the space more challenging. Trying different arrangements over time helped them find a setup that suited their routines.
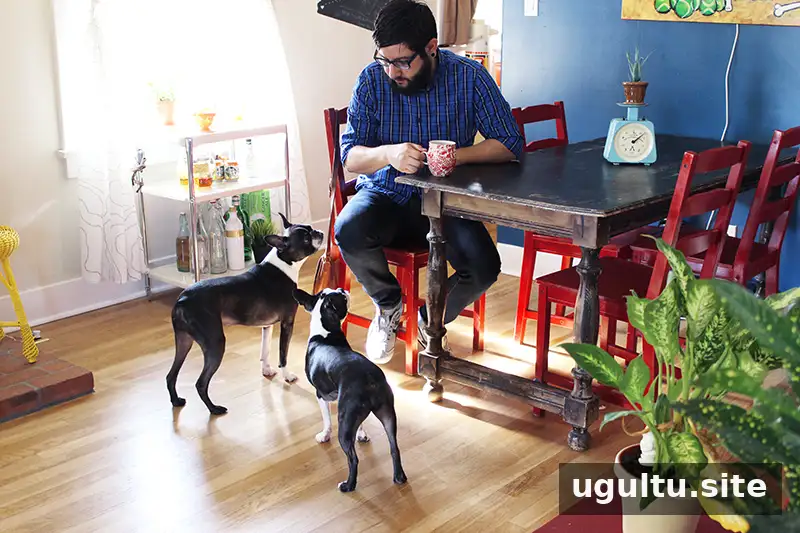
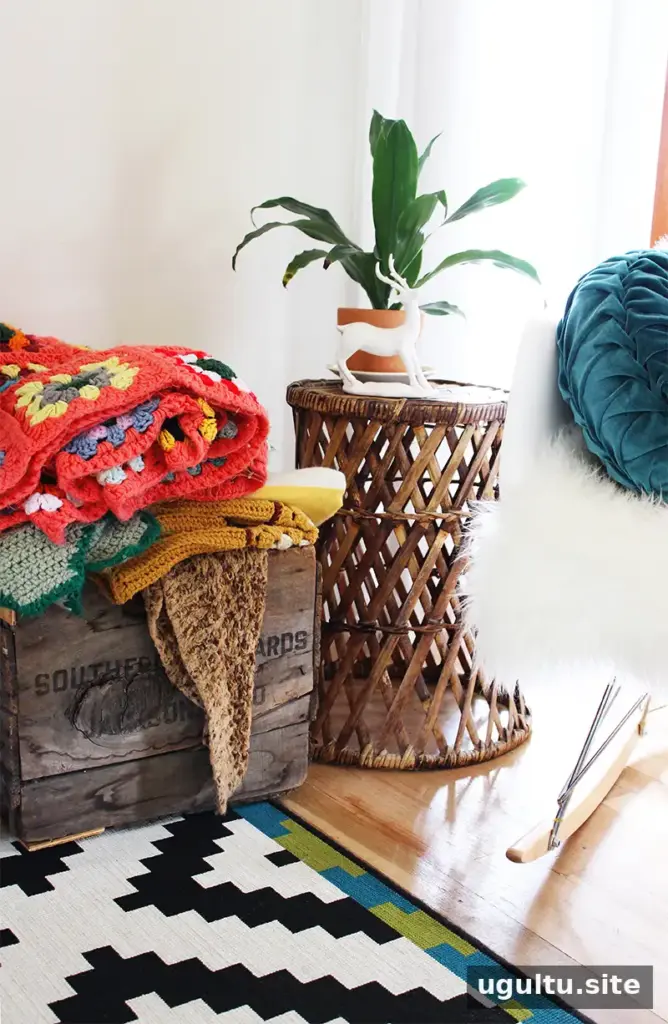
For rooms with a similar layout, it can help to plan around natural walking paths and the locations of outlets. A rug can also help define a seating area within a larger open room. In a space with many windows, checking furniture heights and positions can help preserve light and avoid blocking views.
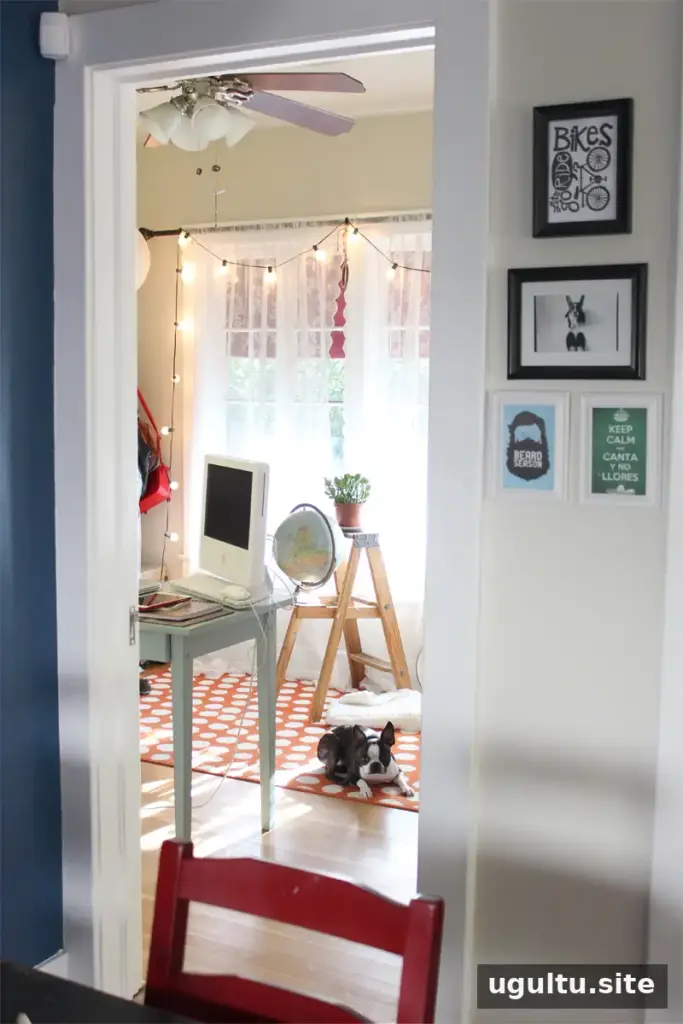
A comfortable, flexible family living space
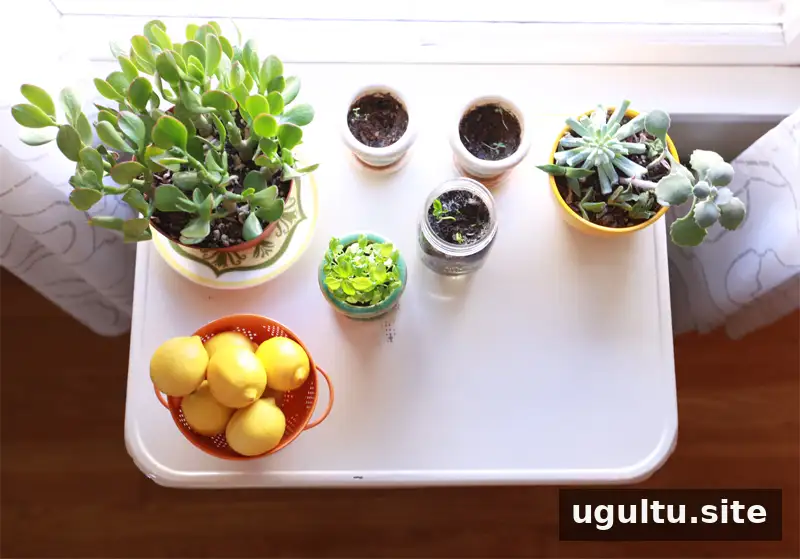
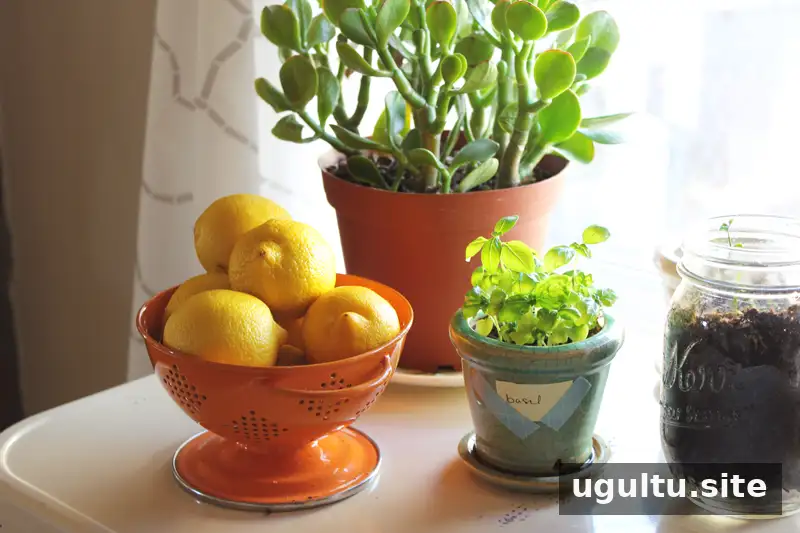
Laura works from home and spends much of her day in the house, so comfort is an important part of the room’s design. She enjoys combining colors and patterns and using plants to fill empty areas. The living space supports a range of everyday activities: the family relaxes on the sofa, their son uses the dining table for homework before dinner, and the large living-room rug becomes a spot for pillow and blanket forts on movie nights.
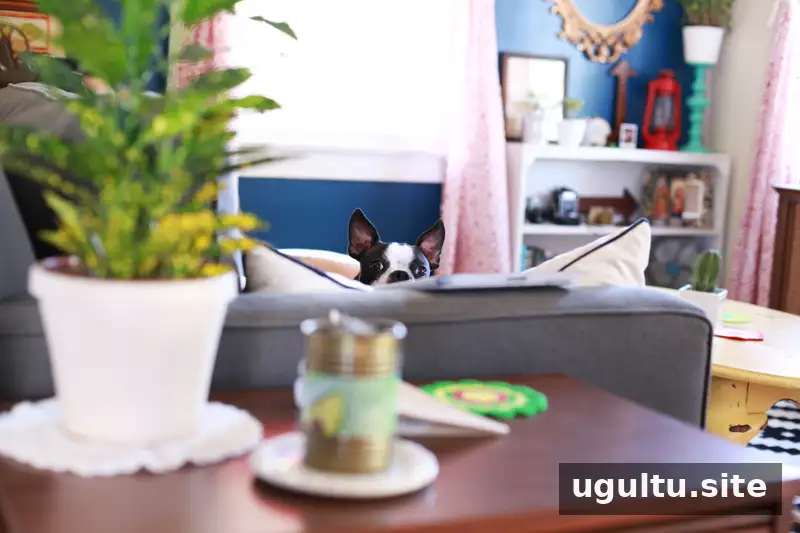
The room also serves a family of three and two curious dogs. Rather than assigning every corner a single purpose, the family uses the open space in ways that shift throughout the day. When planning a multi-use room, keeping frequently used items easy to reach and leaving enough open floor space can make it more comfortable for everyone.
What makes this Phoenix bungalow feel like home
Laura Armenta’s Phoenix bungalow brings together historic details, secondhand finds and practical family living. Its adaptable living and dining area shows how thoughtful furniture choices, natural light and room for everyday activities can make an older home feel welcoming without losing its original character.