
 admin
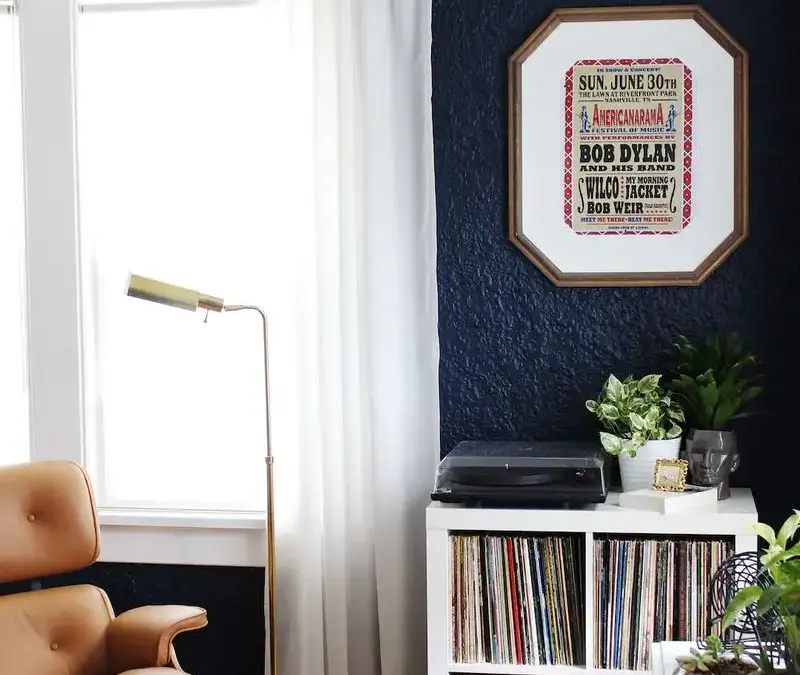
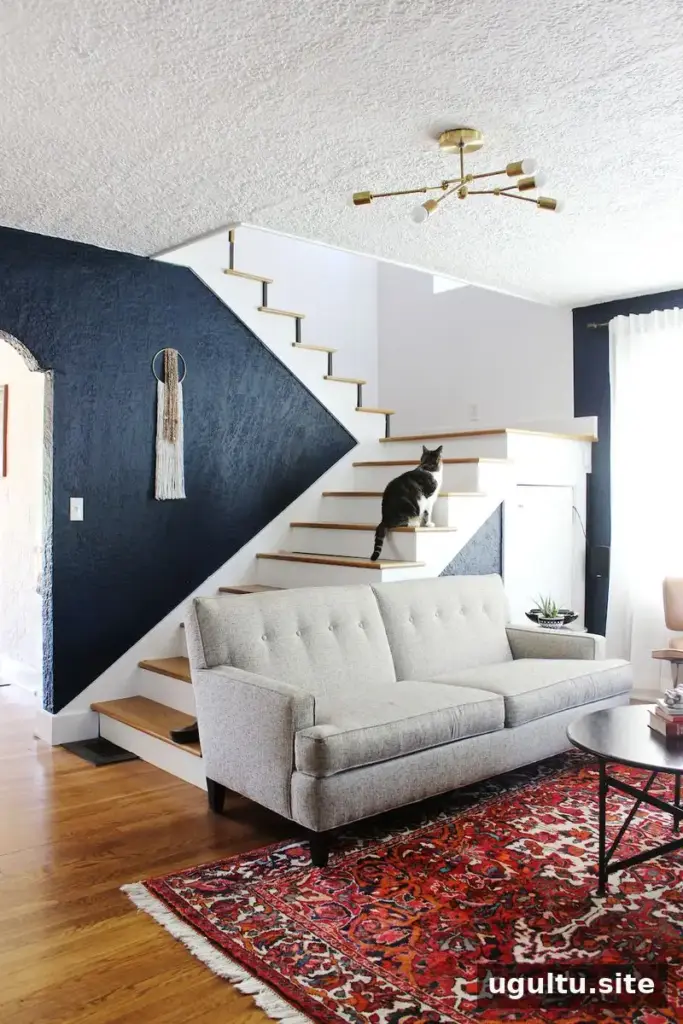
The Mandy Pellegrin home in East Nashville pairs the character of a 1935 Tudor revival with personal DIY projects and thoughtful updates. After eight years in Washington, DC, Mandy and her husband, Michael, returned to Nashville looking for an older home within walking distance of restaurants and bars. The open staircase and living room archways made this house stand out.
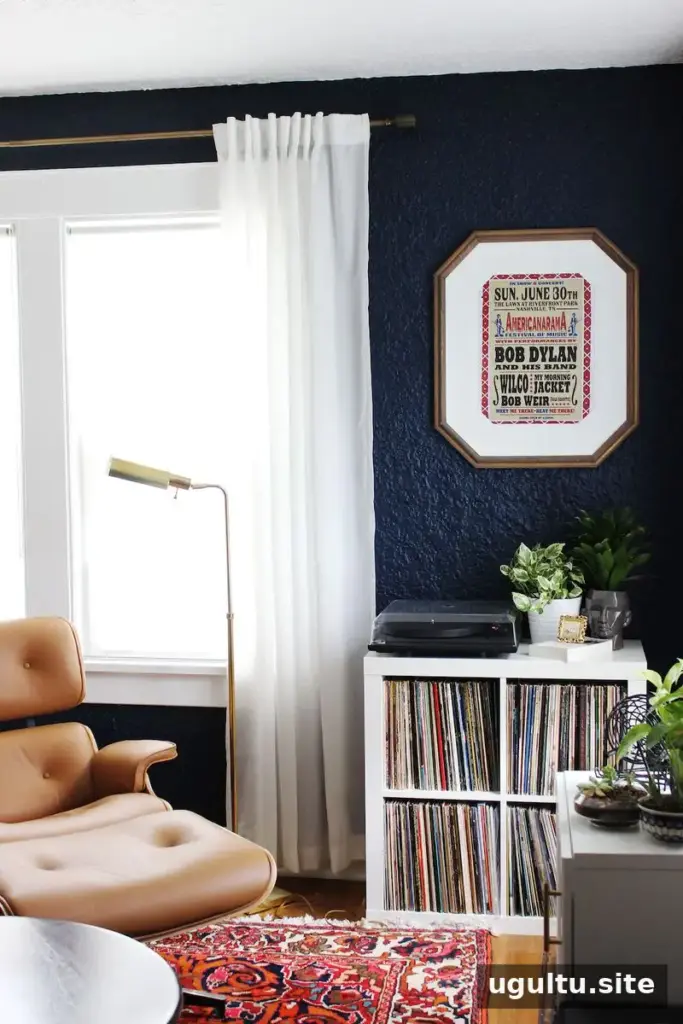
Mandy Pellegrin Home: Historic Details and Personal Style
The couple moved into the house in September after living in a small condo. Its original architectural features helped shape the way they furnished and decorated the rooms. For anyone updating an older home, a useful first step is to notice the details worth keeping—such as arches, staircases, or unusual room shapes—and plan new furnishings around them.
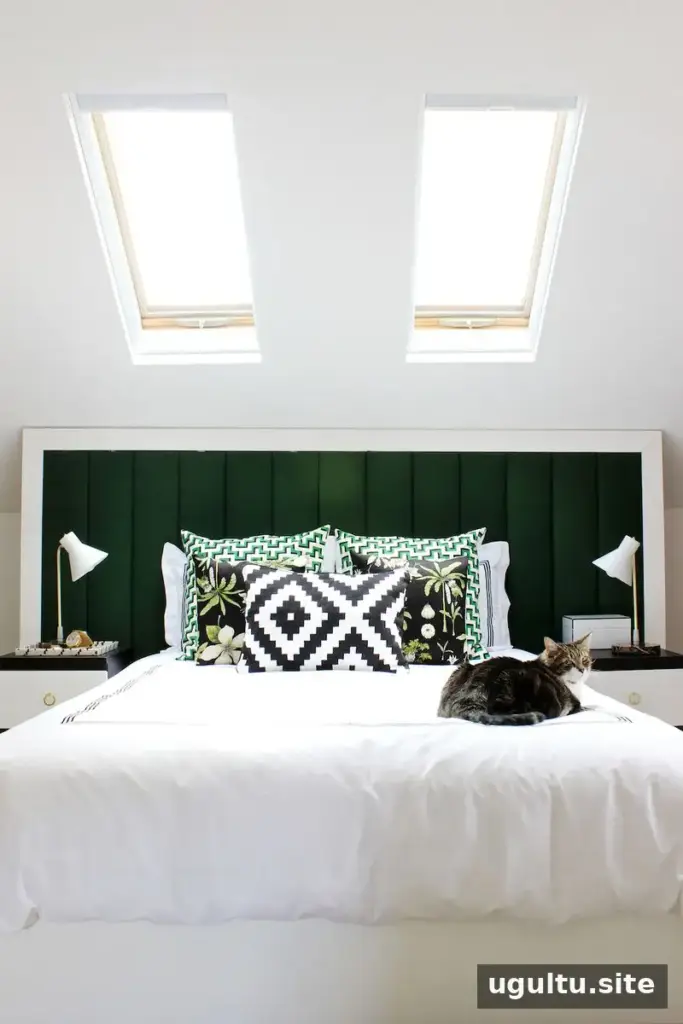
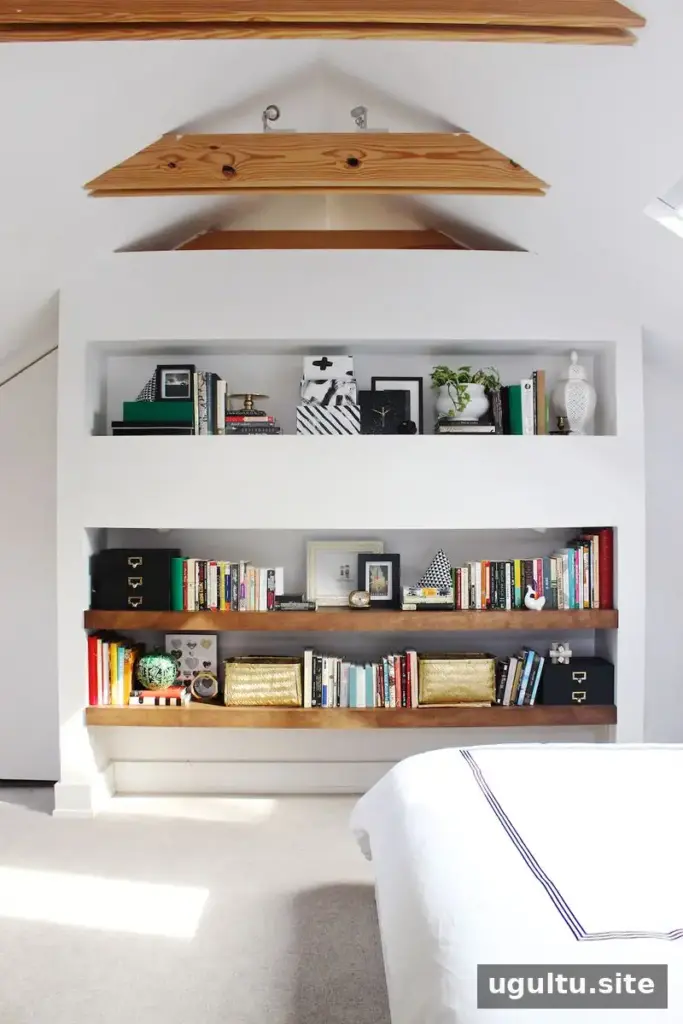
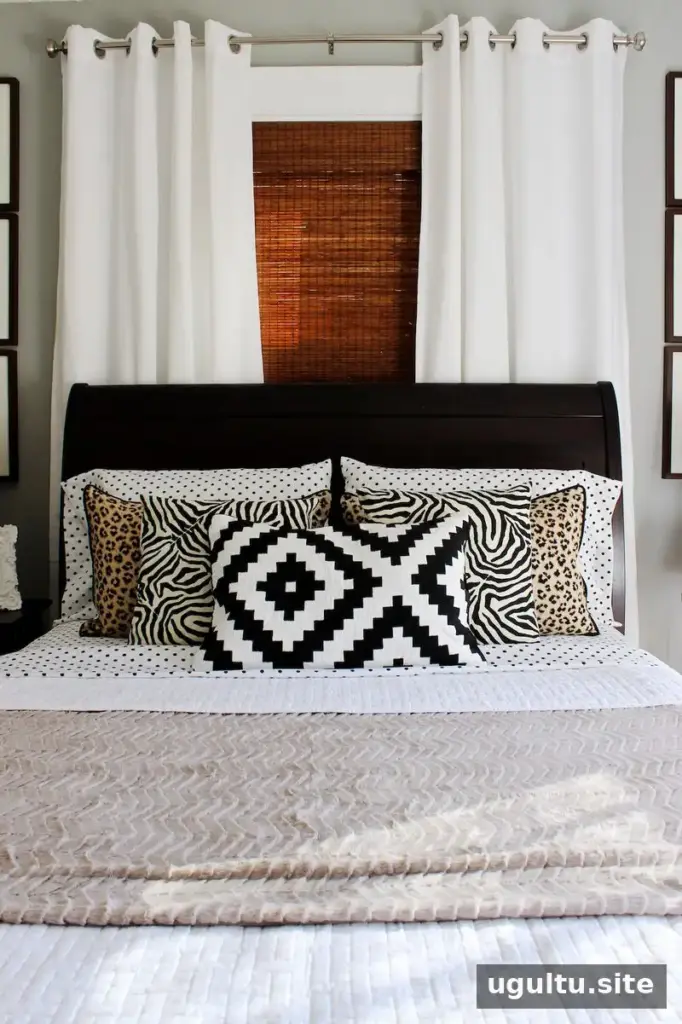
The master bedroom is a converted attic lofted above the living room. Its sloped ceilings and unconventional angles called for a custom DIY headboard and shelves fitted into a nook. Skylights made the space especially bright, so adding shades helped make it more suitable for sleeping. This is a practical reminder that window coverings can be both a design choice and an important part of how a room functions.
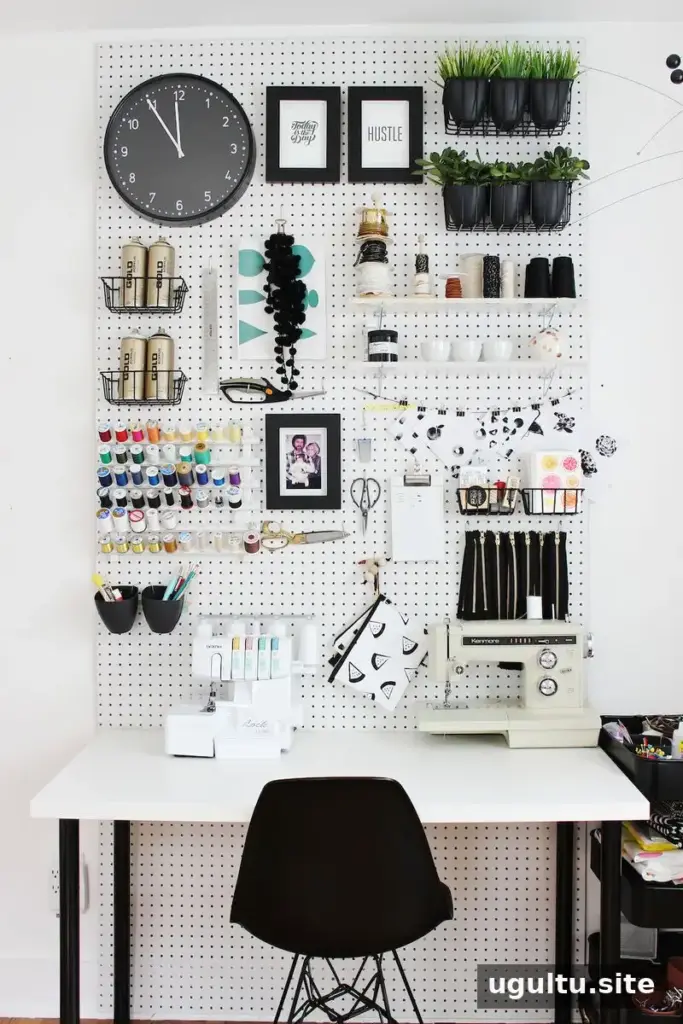
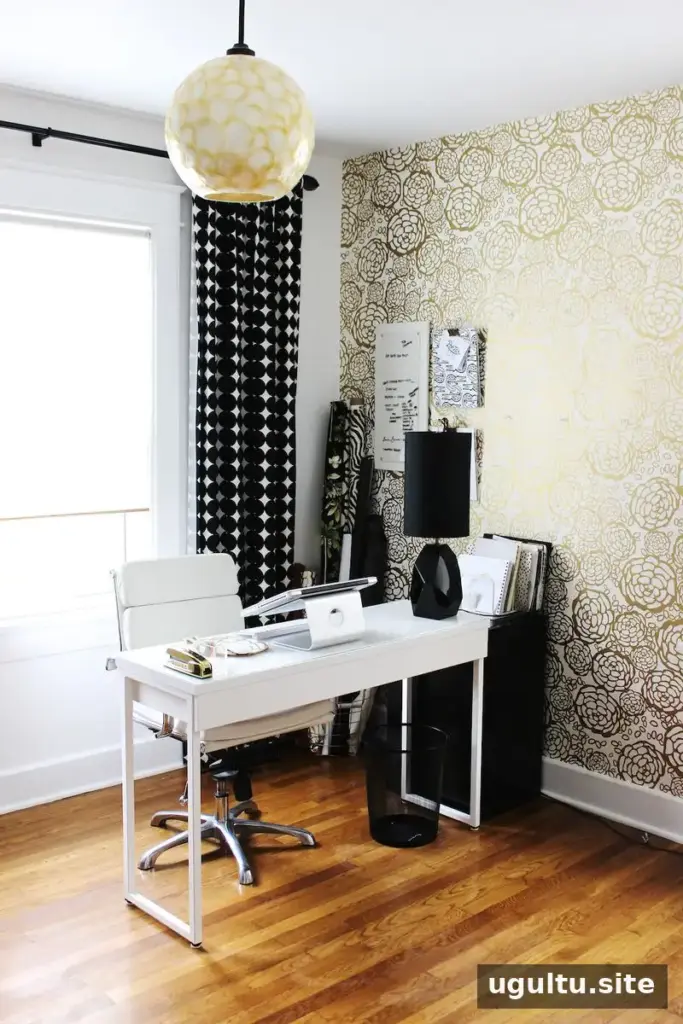
Despite its size and open layout, the attic bedroom feels cozy. Mandy also values her workspace and craft room, which gives her a dedicated place for creative projects. When planning a home office or hobby area, it can help to consider how the room will be used day to day; a space that looks good may need adjustments once regular work begins.
DIY Projects, Vintage Finds, and Thoughtful Updates
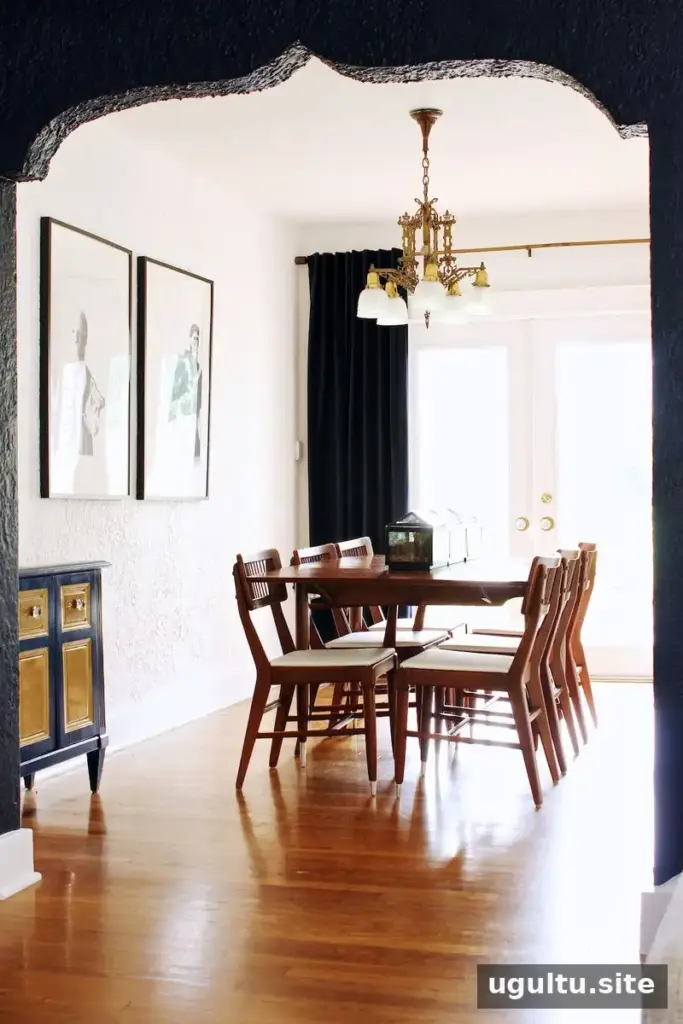
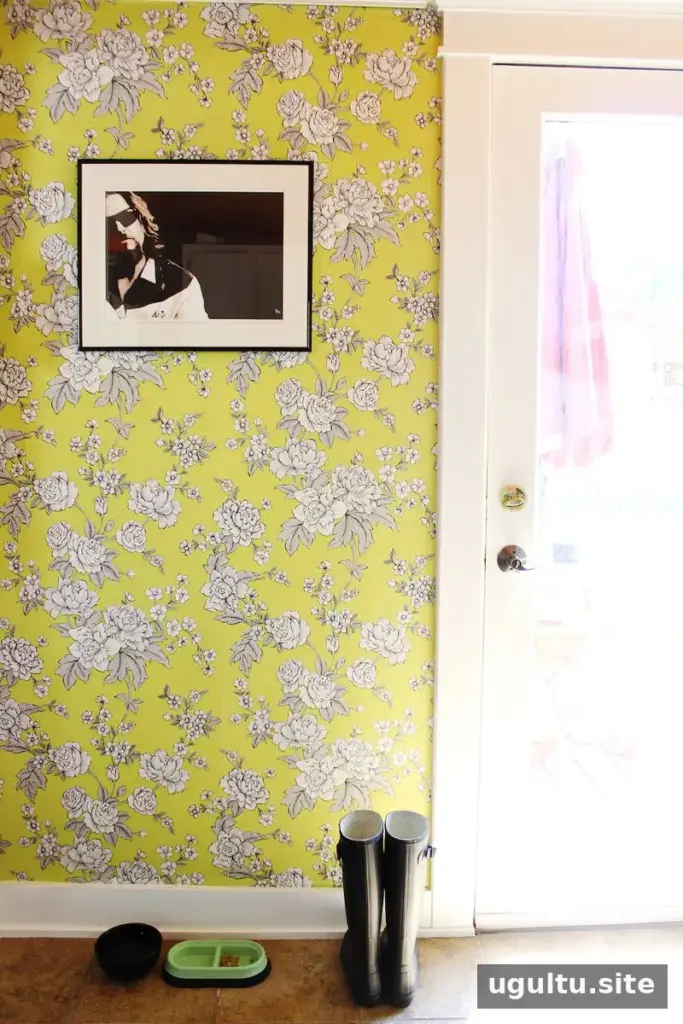
Mandy is an avid DIYer and co-owns a business that hosts adult craft workshops. Projects around the house include accent pieces, throw pillows, a refinished dining table and chairs, a living room light fixture, a bedroom headboard, and a bench. She also hung the wallpaper herself. Her father painted the downstairs, including the textured living room walls, which took about three coats of the navy color she wanted.
For a manageable decorating plan, tackle projects in stages and match the method to the surface. Textured walls, for example, may require more coats than smooth ones, so allow extra time when estimating a paint job.
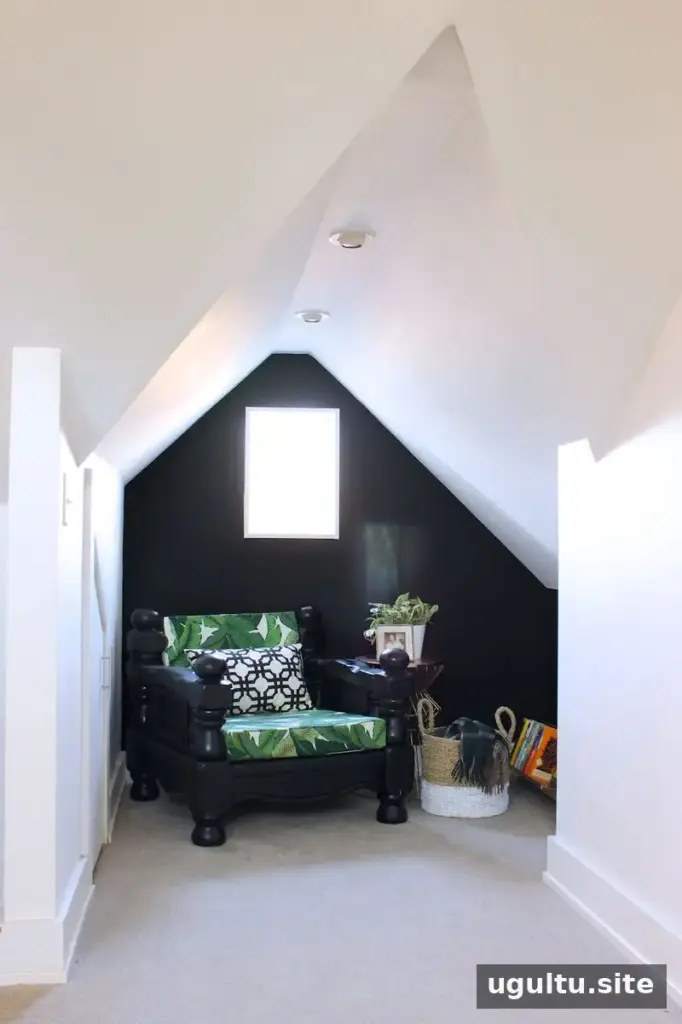
Older and secondhand pieces complement the home’s age. The dining room has an Eastlake-style chandelier gifted by Mandy’s in-laws, while the kitchen menu board came from the Nashville Flea Market. The dining table was purchased at a local estate sale shop. A chair found on the roadside was cleaned, spray-painted, and given new DIY cushions for the bedroom reading nook. Before bringing a secondhand item indoors, inspect it carefully and clean it thoroughly.
A Brighter, More Functional Kitchen
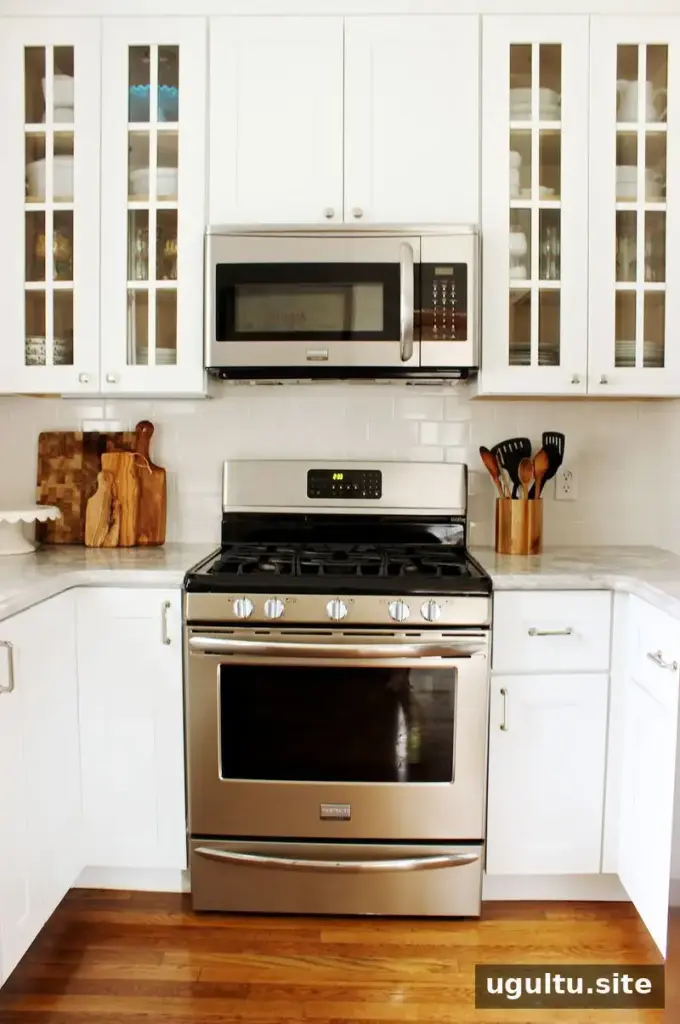
The first major project was a complete kitchen renovation. The original kitchen had just one row of cabinets, a stove positioned on its own wall, and a refrigerator in another room. The couple hired professionals to move a doorway and create a more practical layout for a light-filled galley kitchen with bright finishes. For major layout changes, professional help can make it easier to plan a kitchen that works as well as it looks.
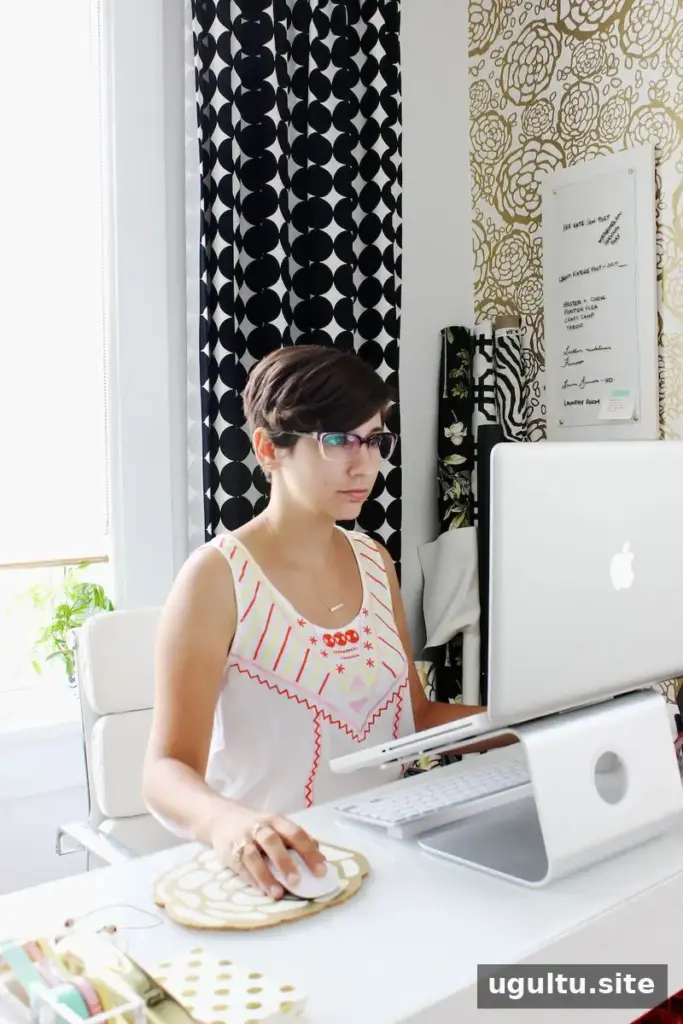
After the initial decorating, the workspace was adjusted to address issues that became clear through everyday use. A record-player station was also added when Michael developed an interest in LPs. These changes show how a home can evolve gradually as its occupants discover what they need.
What Makes the Mandy Pellegrin Home Work
The Mandy Pellegrin home brings together original architecture, vintage finds, practical renovations, and handmade details. Its most useful lesson is to let a home’s existing features guide design choices while adapting rooms to real routines. From adding skylight shades to rethinking a kitchen layout, small and large decisions alike help make an older house comfortable and functional.
Homeowner: Mandy Pellegrin


