admin
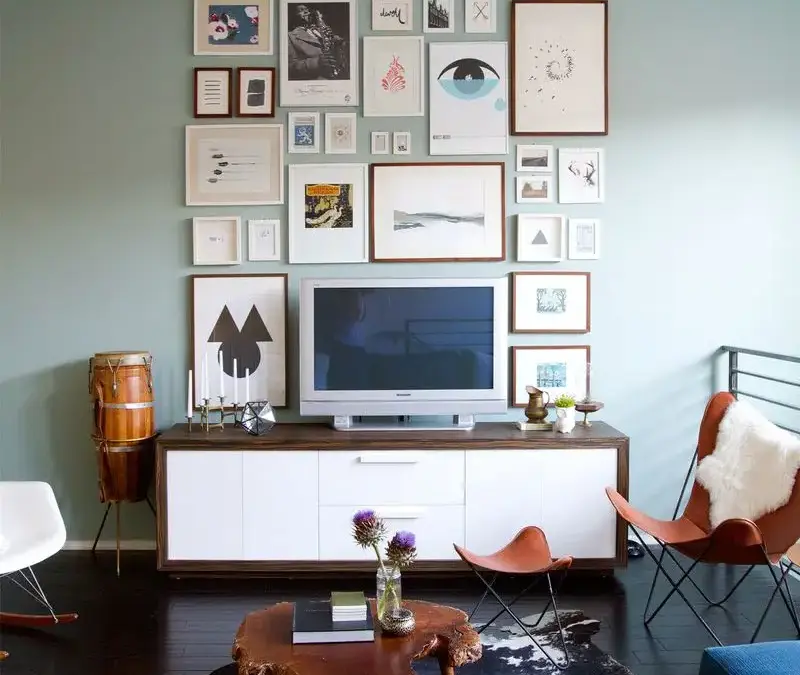
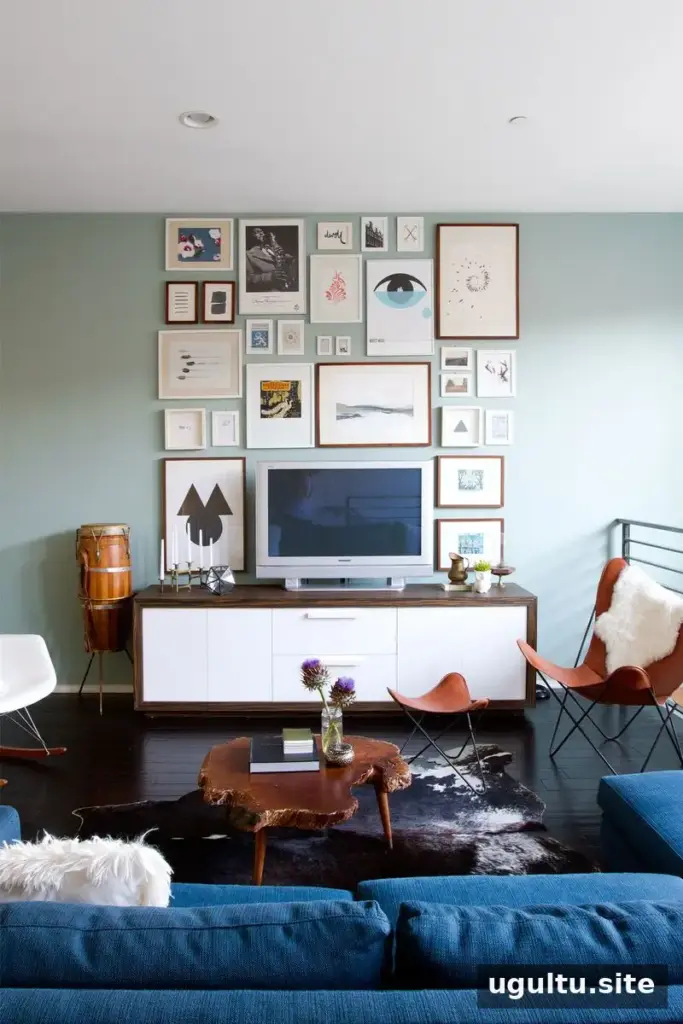
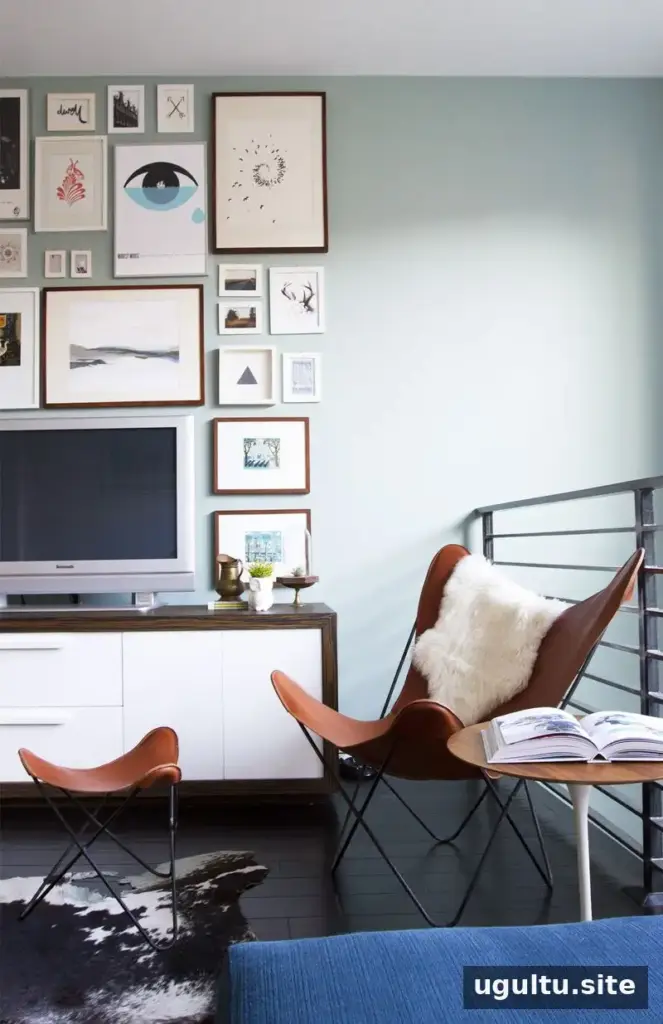
The Sarah Sherman Samuel home is a two-story townhouse shaped by creative work, collected objects, and thoughtful updates. Its open living areas and dedicated studio show how a home can support both everyday life and a hands-on creative practice. The house has since been sold, and the move to a smaller bungalow marks a new chapter for its owners.
Inside Sarah Sherman Samuel’s home

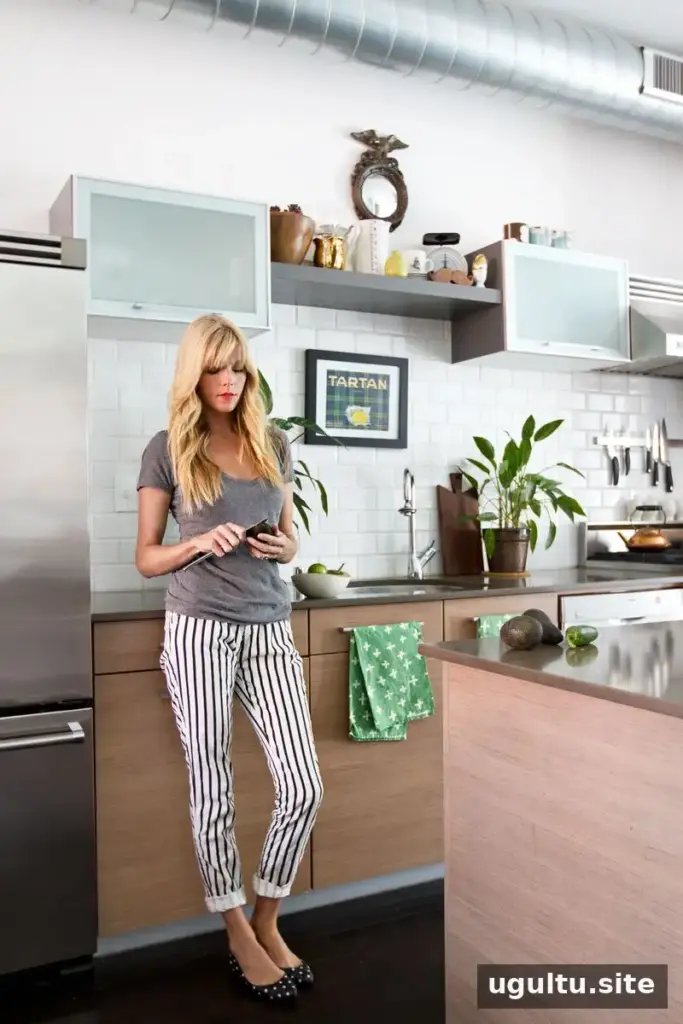
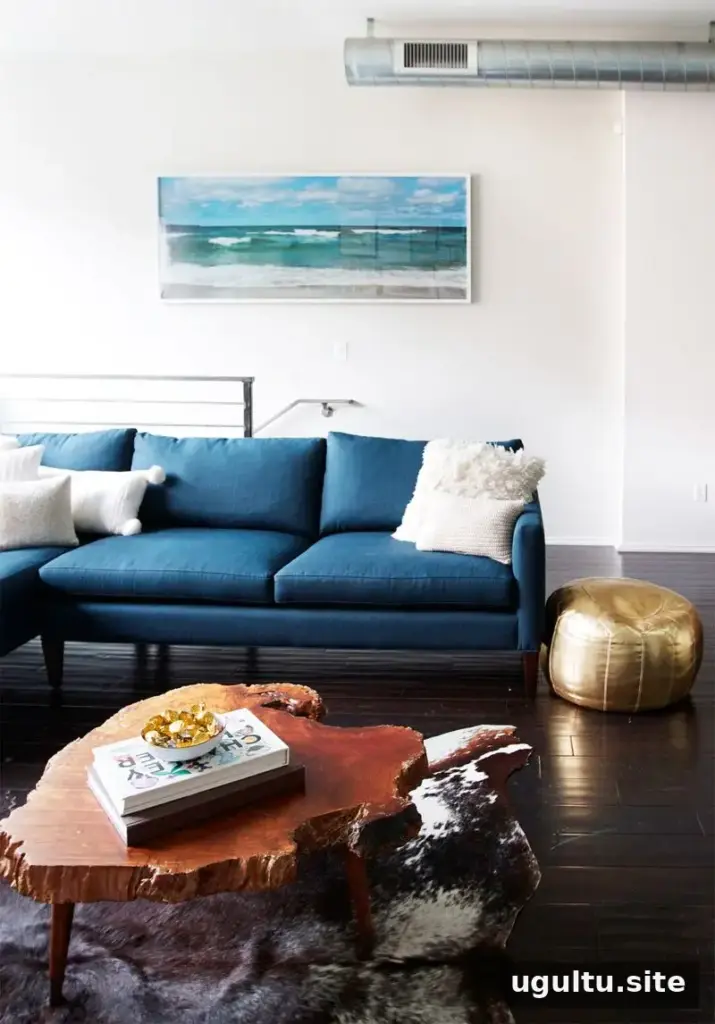
The townhouse was new when Sarah and her husband bought it, giving them a chance to select some finishes, including dark wood flooring and lighting. The lower floor combines the kitchen, living room, and dining area in one open space, while the upper floor has two bedrooms. One of those bedrooms became Sarah’s studio.
After living there for a little over six years, the couple sold the townhouse and bought a smaller house nearby. The new home is a bungalow built in the 1950s, with rooms much smaller than those in the townhouse. In exchange, it offers a yard and the possibility of outdoor living. When comparing homes, it can help to weigh the benefits of open rooms and high ceilings against practical features such as outdoor space and a layout suited to your routine.
A studio designed for creative work
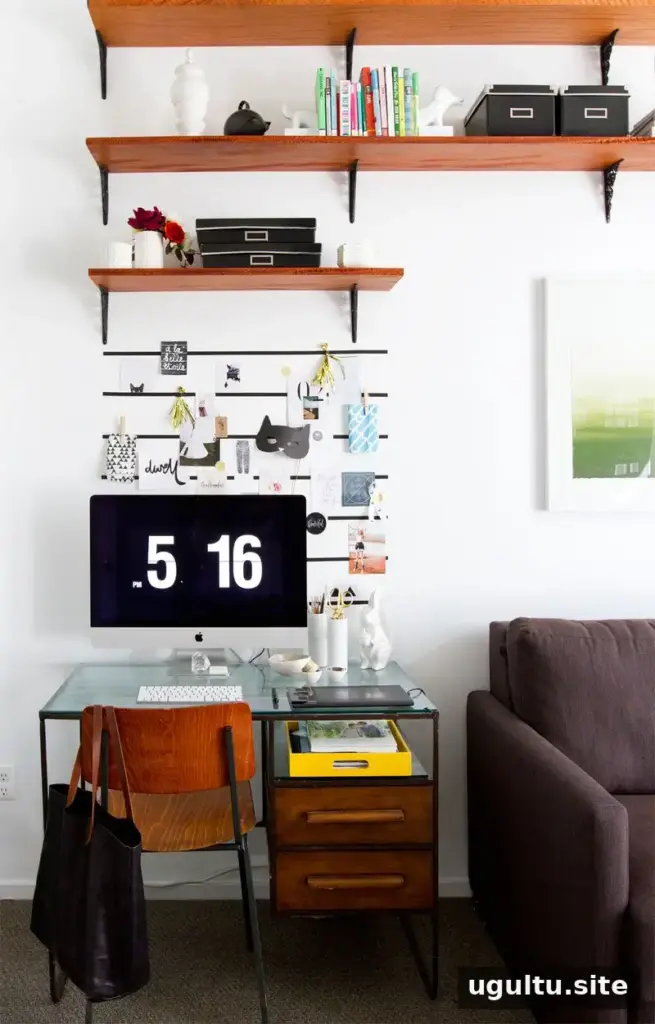
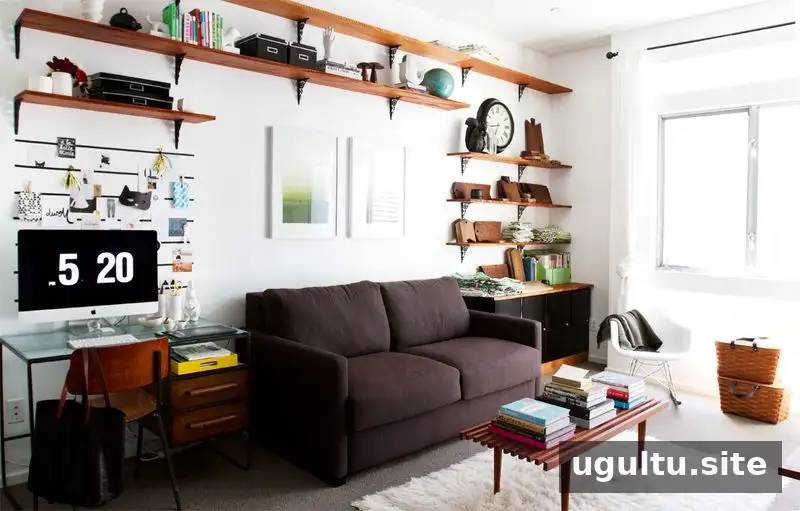
The studio became a dedicated workspace when Sarah began working from home. She used the room for photo shoots, painting, finishing wooden pieces, packing and shipping products, and other design projects. A creative room often needs to serve several purposes, so keeping frequently used supplies accessible can make it easier to switch between tasks and keep the work surface usable.
One of the room’s most meaningful details is a large framed photograph of Lake Superior, taken by Sarah during an early trip there with her husband. The visit was her first return to the area as an adult, despite having vacationed nearby when she was younger. The landscape made a lasting impression on both of them, and the photograph brings a personal memory into the home. Choosing artwork connected to a place or experience is a simple way to make a room feel individual.
Making a room brighter and more functional
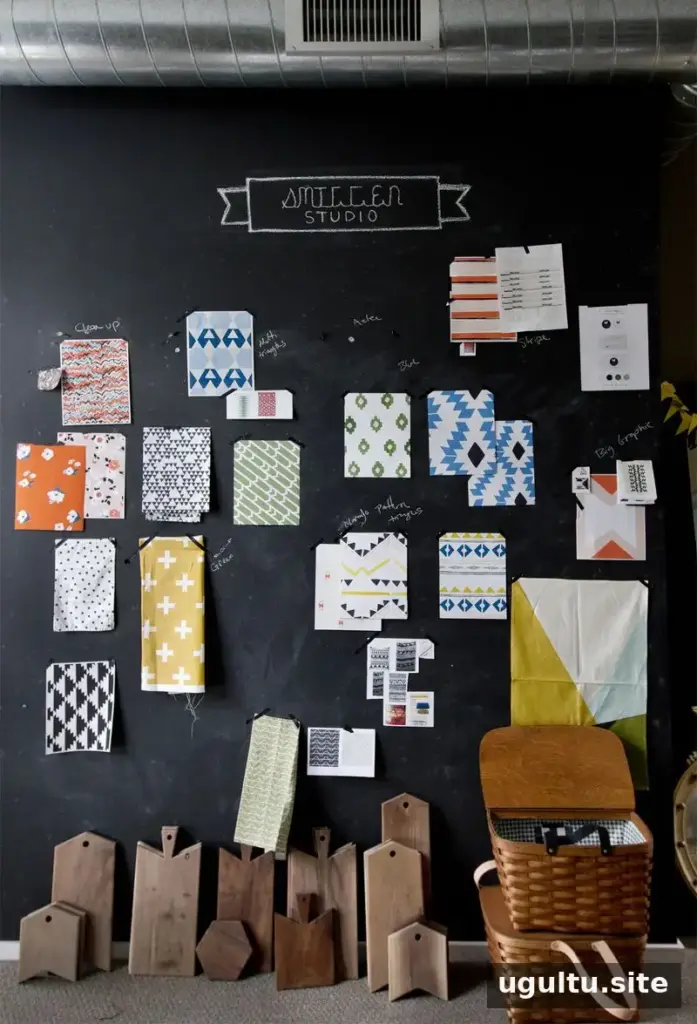
The spare room changed significantly over the years. It began as a guest bedroom with dark grey walls, a choice intended to make the large space feel cozy, like a small library. But on cloudy days and near sunset, the room became too dim for working. When it turned into a studio, the walls were repainted white, while a useful chalkboard wall was kept. The bed was replaced with a sofa bed, and the shelves were cleared and reorganized to better support the work routine.
This change illustrates a practical decorating principle: a room’s appearance should support the way it is actually used. If a space feels gloomy, lighter wall colors and a more functional arrangement may help it feel more welcoming. Before changing a room, consider what needs to happen there, how much storage is required, and whether furniture can serve more than one purpose.
What the Sarah Sherman Samuel home teaches about decorating
The townhouse was furnished gradually, with flea-market and vintage-shop finds adding character over time. Rather than trying to complete every room at once, collecting pieces slowly can help create a home that feels personal and lived in. The Sarah Sherman Samuel home combines open-plan living, meaningful artwork, and an adaptable studio—ideas that can inspire a thoughtful approach to any home, regardless of its size.