
 admin
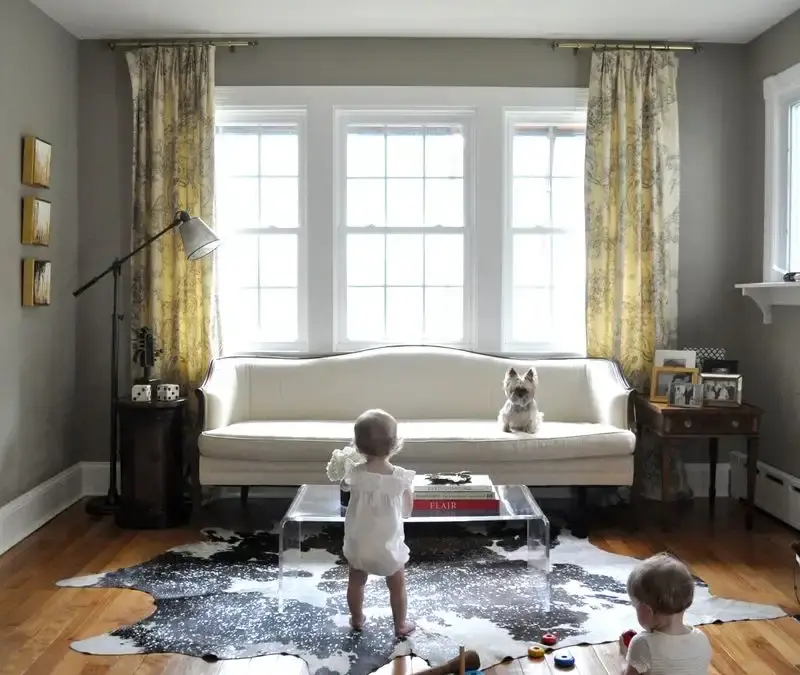
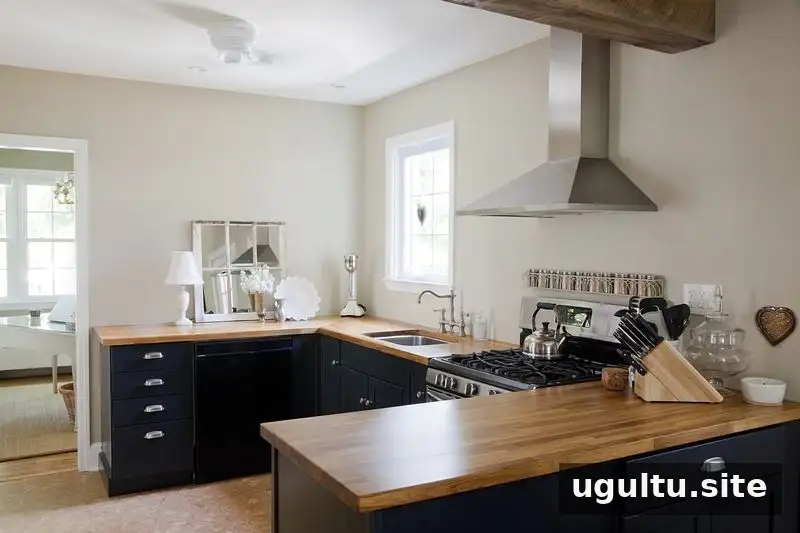
Step inside Susan Hutchinson’s 1948 cottage, a welcoming family home where vintage character meets practical, everyday spaces. Susan shares the house with her husband, Parker, their 12-month-old twins, Marie and Henry, and Billy, their 12-year-old dog. After moving in a little over two years ago, the family restored many original features and completed renovations to the kitchen and basement before the twins arrived.
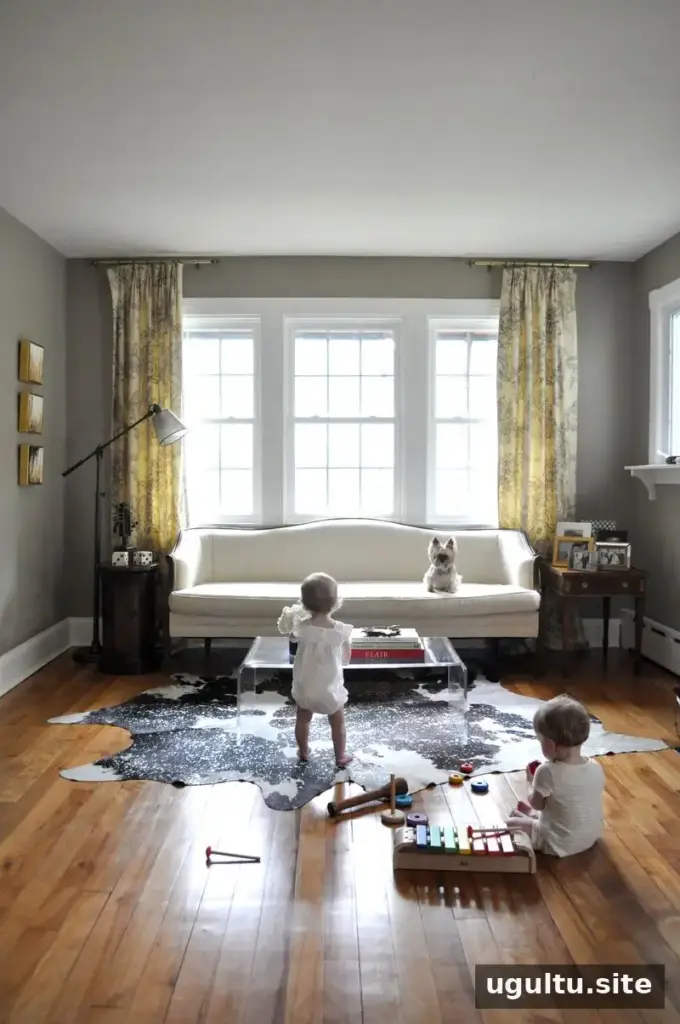
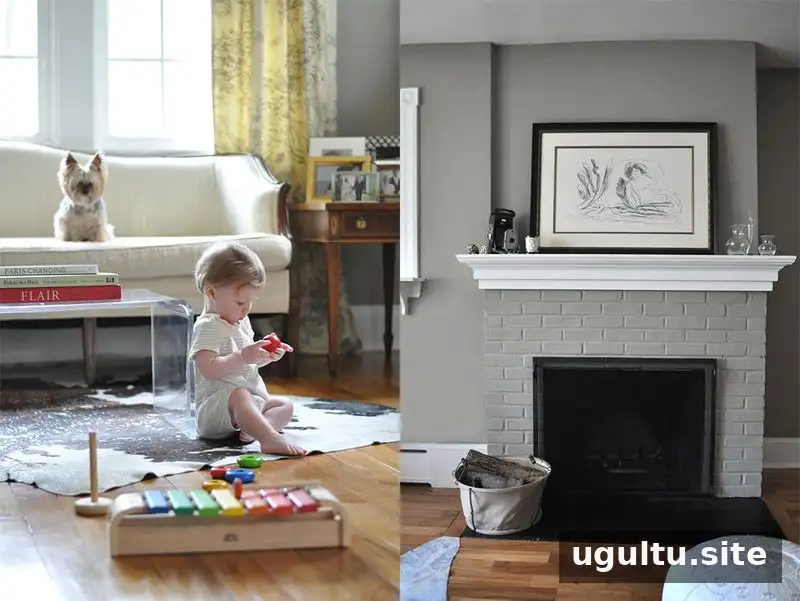
A light-filled living room in a 1948 cottage
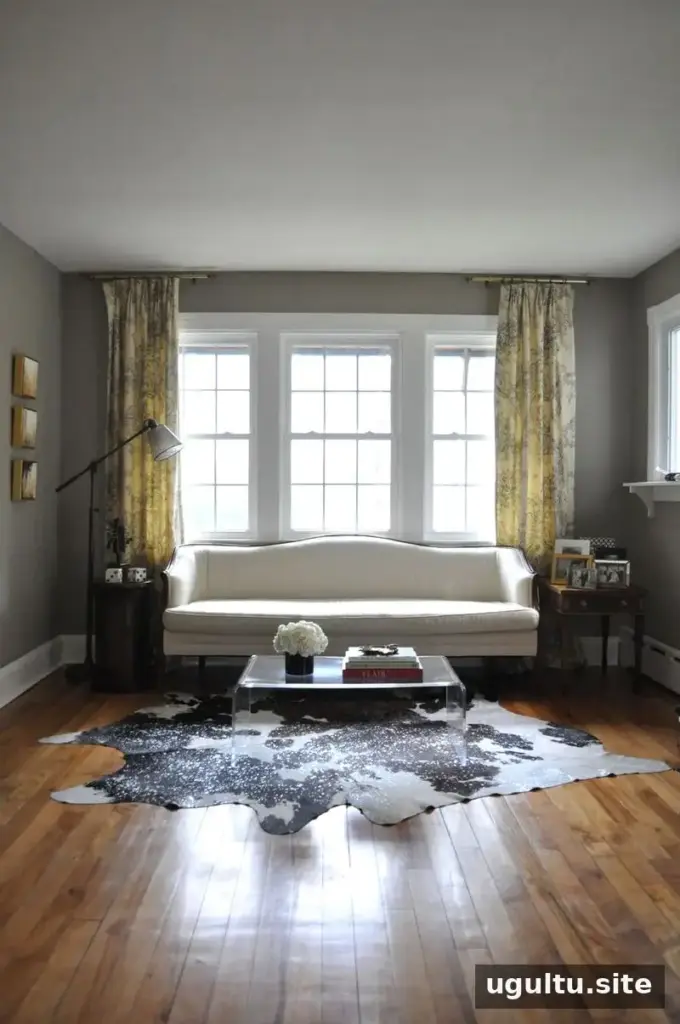
The living room is the first space visitors enter. Despite the home’s age, the room feels open and spacious, and natural light reaches it throughout the day. It serves as the family’s everyday gathering place as well as a dining room for holidays and celebrations. A long table can be set up when the family hosts a larger group.
In colder months, the wood-burning fireplace and a good book make the room especially inviting. If you’re planning a similar flexible layout, consider how furniture can be rearranged for guests without making the room difficult to use day to day.
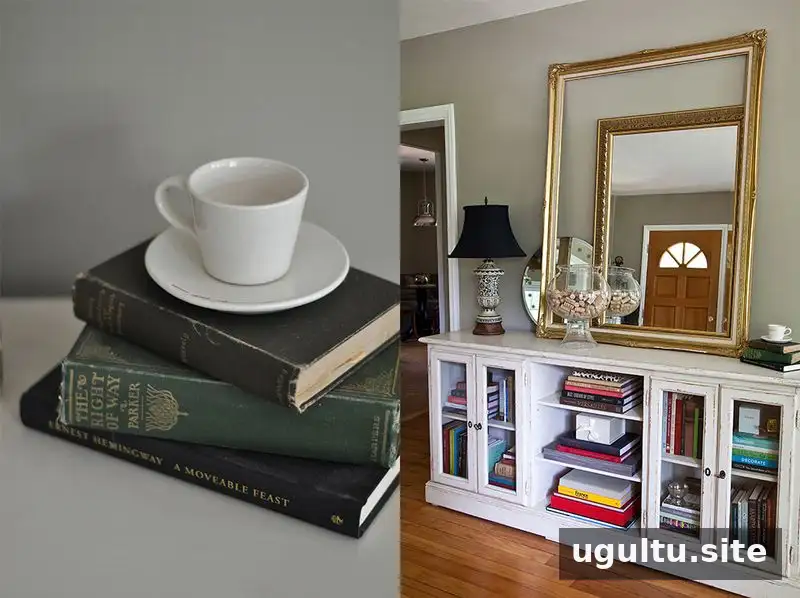
Sentimental furniture and vintage finds
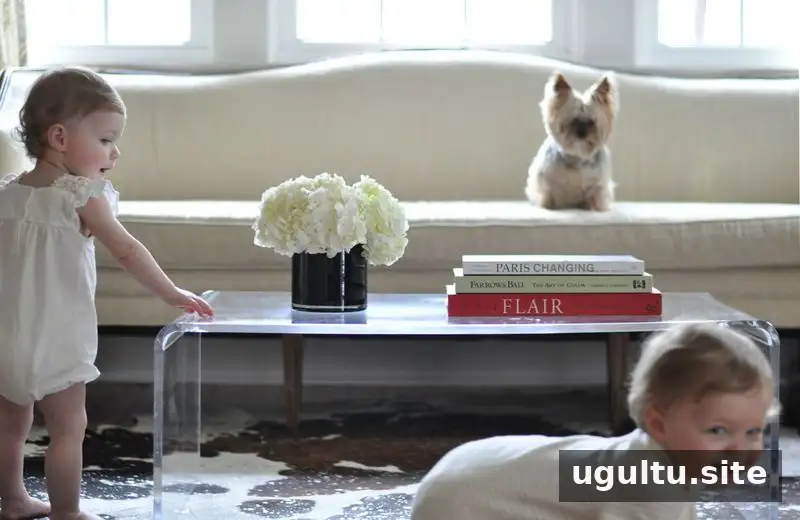
One of the living room’s most meaningful pieces is a sofa that belonged to Susan’s grandparents. She remembers sitting on it as a baby, and now her own children use it too. The room also features a cowhide rug the family calls “Herman.” These personal details give the space a sense of history without requiring every item to be a period piece.
A practical kitchen dining nook
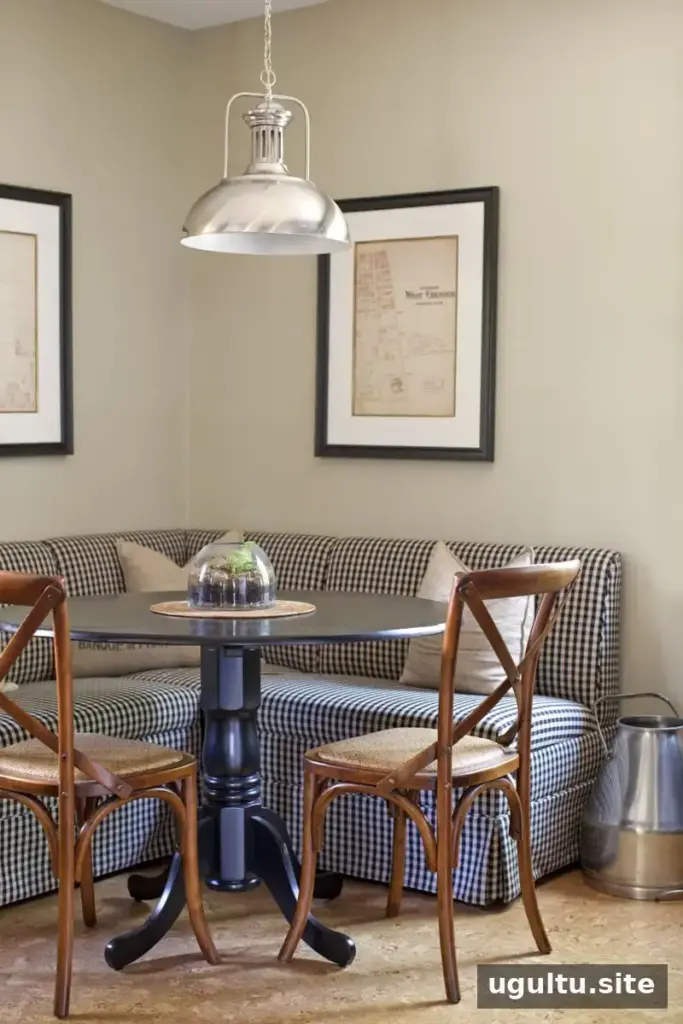
The kitchen’s banquette and dining nook are tucked into a corner, providing a comfortable spot where the family eats most of its meals. A backsplash is still on the to-do list, but the kitchen already works well for their household. For a compact eating area, a built-in bench can make useful corner space more functional; measure the table and seating together to leave enough room to move around comfortably.
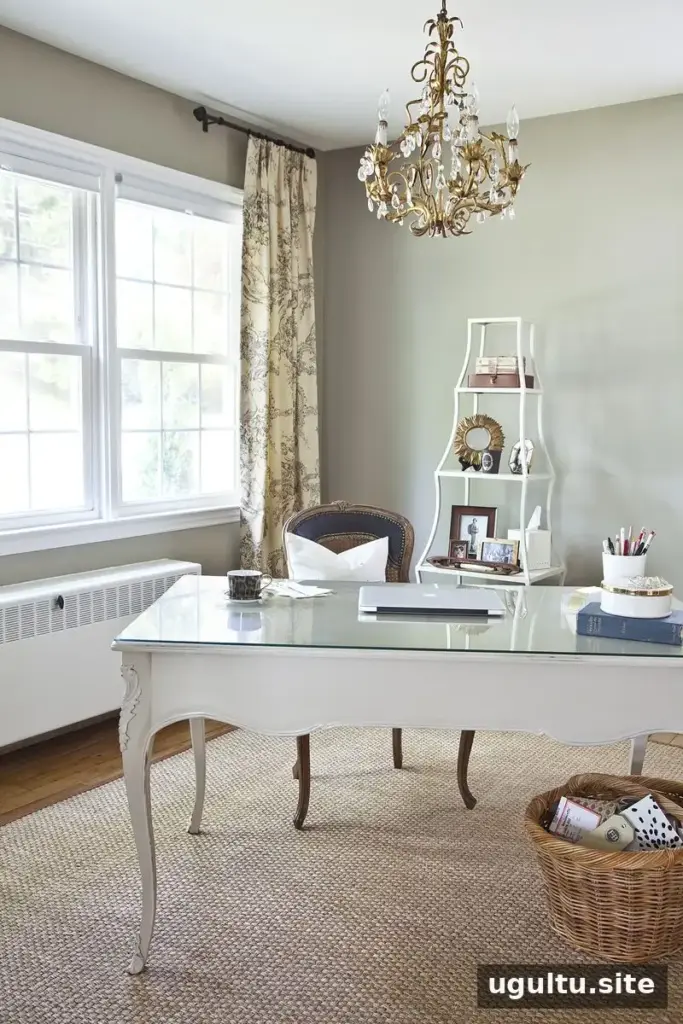
A home office with a view of family life
Susan’s office opens onto the living room, giving her a view of the children while they play. She describes it as the most feminine, French-inspired room in the house and a space of her own. An open connection between rooms can help a home feel cohesive, while a distinct color palette or carefully chosen accessories can give a work area its own character.
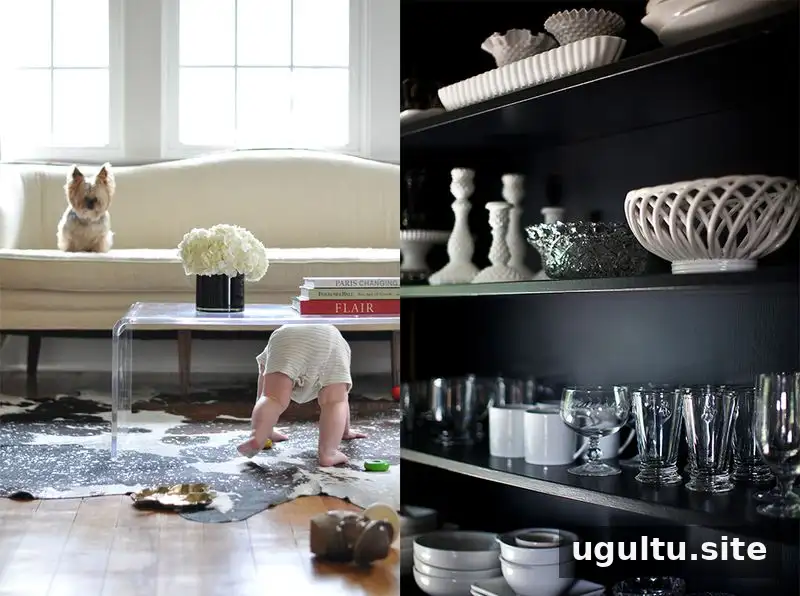
Decorating around a love of 1948
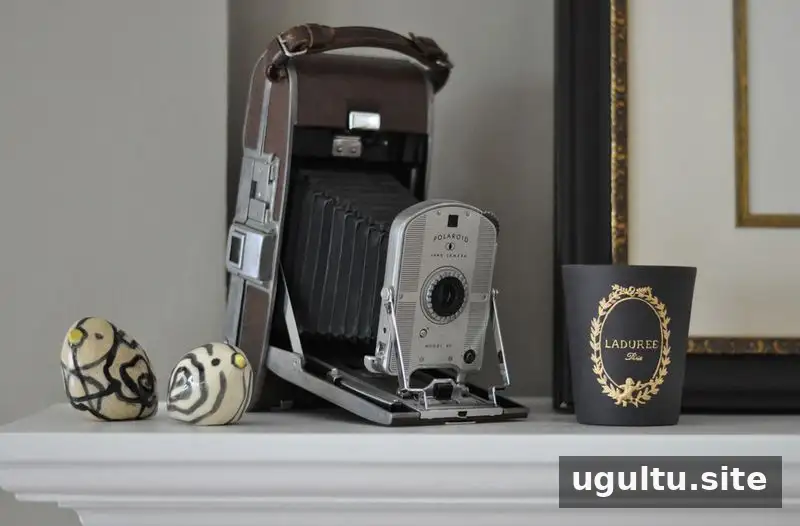
Susan’s fascination with 1948 influences many of her collecting and decorating choices. A vintage instant camera displayed on the mantel and a typewriter in the office both date to that year. She also mixes in modern pieces, including an acrylic table, to keep the rooms from feeling like a period set. Combining old and new furnishings is a practical way to honor a home’s history while making it feel current and personal.
What makes this 1948 cottage feel like home
Susan’s home balances restored vintage character with rooms designed for family life. The adaptable living room, well-used kitchen nook, and office overlooking the play area show how an older house can meet changing needs. For anyone decorating a 1948 cottage, the most useful takeaway is to preserve the details that matter, choose layouts that support daily routines, and mix vintage finds with modern pieces for a comfortable, lived-in result.


