admin
A stairwell accent wall can turn a large, often overlooked area into a more finished part of the home. This design uses a simple wood trim layout inspired by a smaller bathroom project, scaled up to suit a tall wall between floors. Thoughtful planning is especially important in a stairwell, where reaching the upper sections and fitting trim around the steps can take extra care.
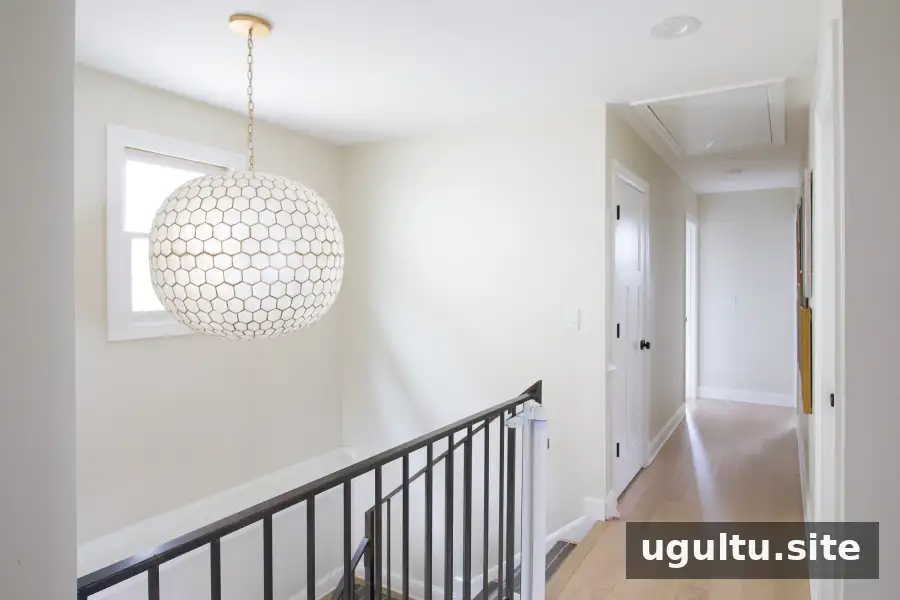
The plan combines wide vertical boards, a horizontal crosspiece, and decorative molding within the larger frame. The entire wall is intended to be painted Benjamin Moore’s “Simply White” to coordinate with the existing trim and doors.
A Smaller Wood Accent Wall for Inspiration
A first-floor bathroom refresh provided the starting point for the stairwell design. The project added a wood treatment around towel hooks and used a straightforward combination of wood, caulk, paint, and hardware to give the room more detail.
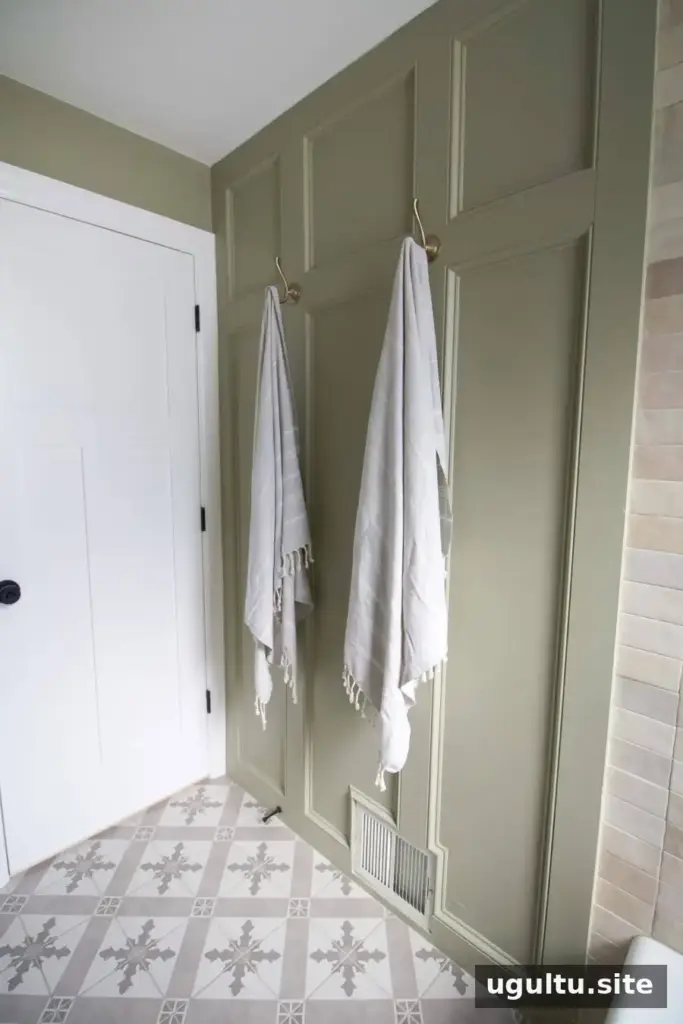
Repeating a design element in another area of the home can help create a sense of cohesion. In this case, the same basic arrangement—two substantial vertical pieces, one horizontal board, and decorative molding inside—offers a familiar look on a much larger scale. For a smaller room or a first woodworking project, a compact feature wall can also be a useful way to get comfortable measuring, cutting, and finishing trim.
Stairwell Accent Wall Design and Materials
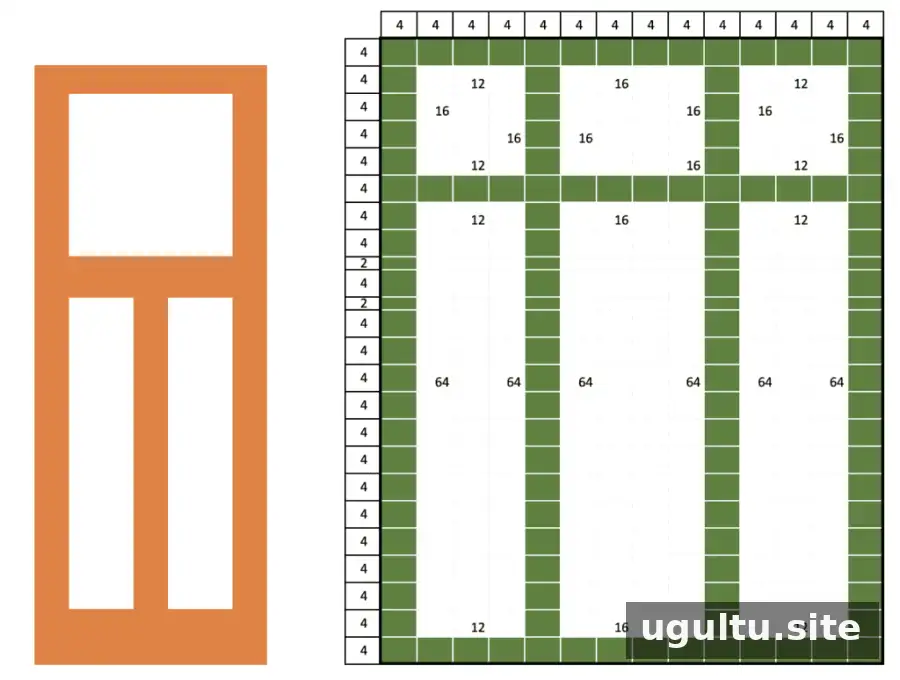
The planned layout uses 1×3 boards for the thicker framing pieces, with decorative molding set inside them. At the bottom of the wall, the trim will need several angled or otherwise carefully fitted cuts to follow the line of the stairs. Because stair angles and wall dimensions vary, measure the actual space before cutting and test each piece in position.
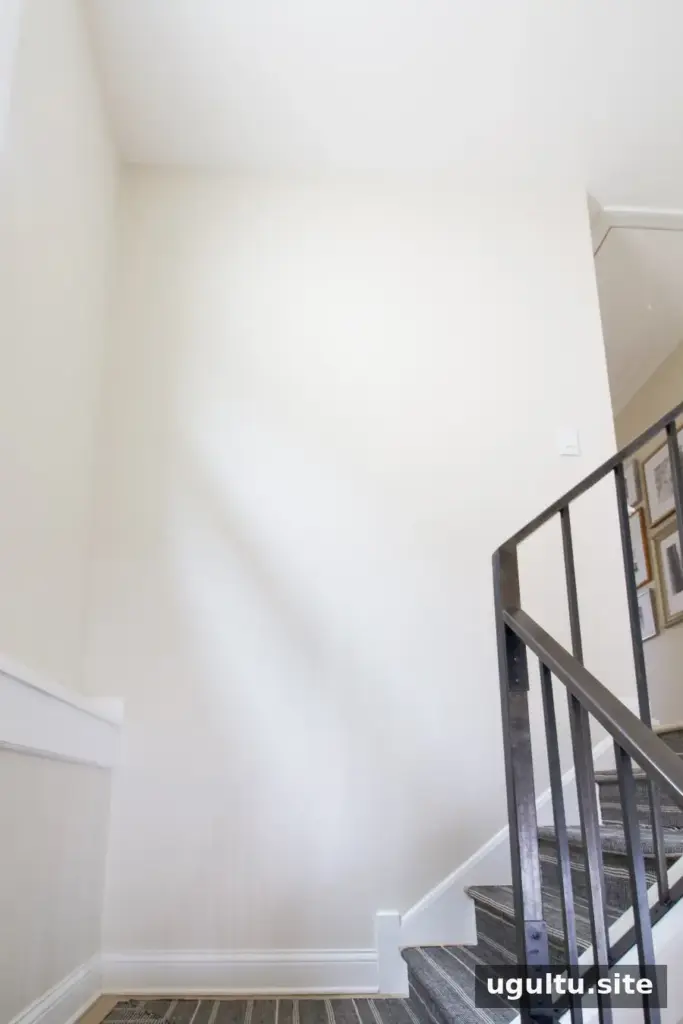
Before attaching the trim, sketch the layout on the wall or create a measured drawing. This makes it easier to check spacing and alignment from both the staircase and the landing. A level and careful marking can help keep the horizontal and vertical elements visually consistent. Plan the order of installation too, especially where the lower trim meets the stair slope.
Once the woodwork is installed, caulk can help finish small gaps before painting. Use products suitable for the materials and follow their application and drying instructions. Painting the wall and trim in “Simply White” is the chosen approach for matching the home’s existing doors and trim.
Planning the Work Around Tall Ceilings and Stairs
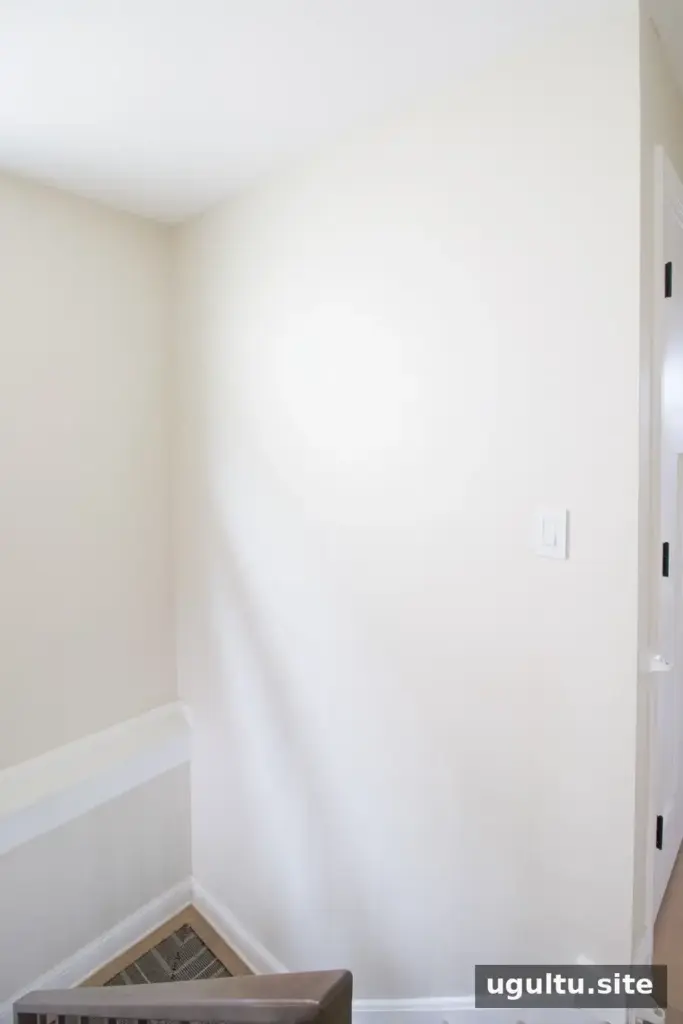
Working on a two-story wall involves more than choosing a design. The height makes it necessary to plan how materials will be carried up, how the upper wall will be reached, and how the work area will remain secure during installation, caulking, and painting.
Scaffolding was selected for this project rather than relying on a ladder alone. It can be set up on the landing and near the top of the stairs to provide access to different sections of the wall. Any scaffold used around a stairwell should be appropriate for the space, assembled according to the manufacturer’s instructions, and placed on a stable surface. Do not improvise a platform on stairs; if the setup cannot be made secure, consult a qualified professional.
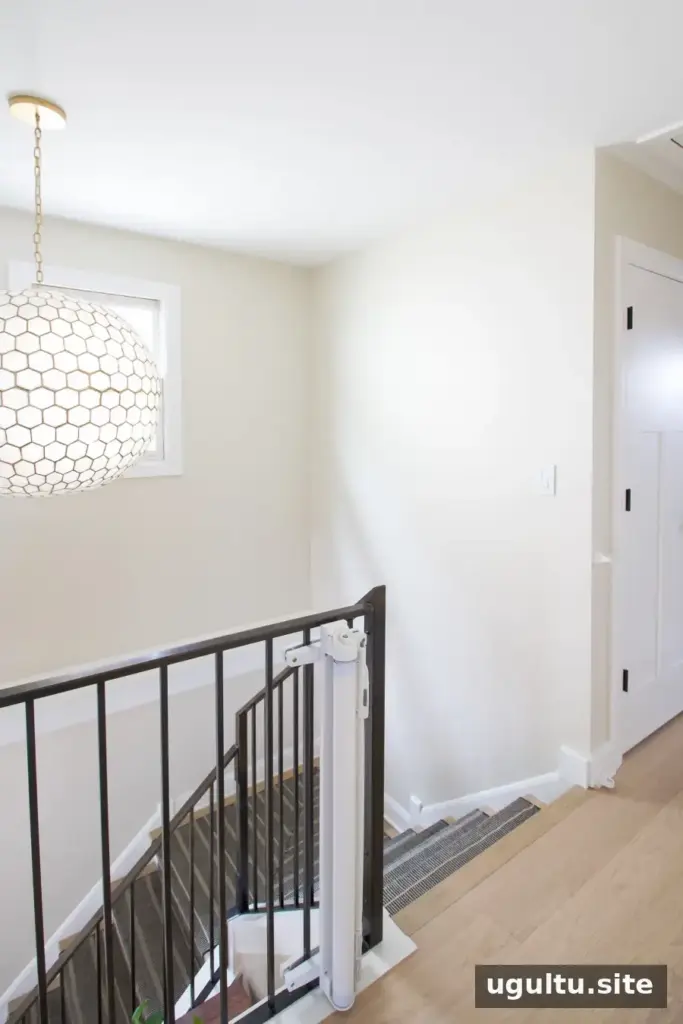
Allow enough time for measuring, fitting the trim, and finishing the surface. A tall wall may be difficult to complete in short intervals, and nearby rooms or family routines can affect when the work is practical. Keeping children and other household members away from the work zone is an important part of planning.
Other Wood Wall Projects and Designs
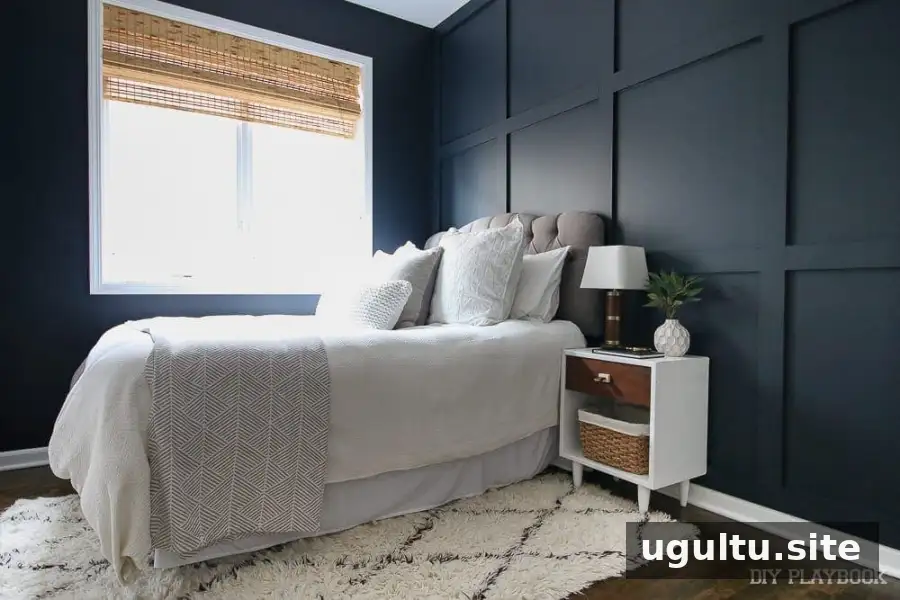
Similar trim techniques can be adapted to other parts of a home. These ideas offer different ways to add visual interest, depending on the room and the desired amount of detail:
- Hallway board and batten
- Vertical shiplap
- Horizontal shiplap
- A wood accent wall in a bedroom
For any project, choose a design that suits the wall’s proportions and account for obstacles such as doors, corners, and changes in floor level before buying materials.
Final Thoughts on the Stairwell Accent Wall
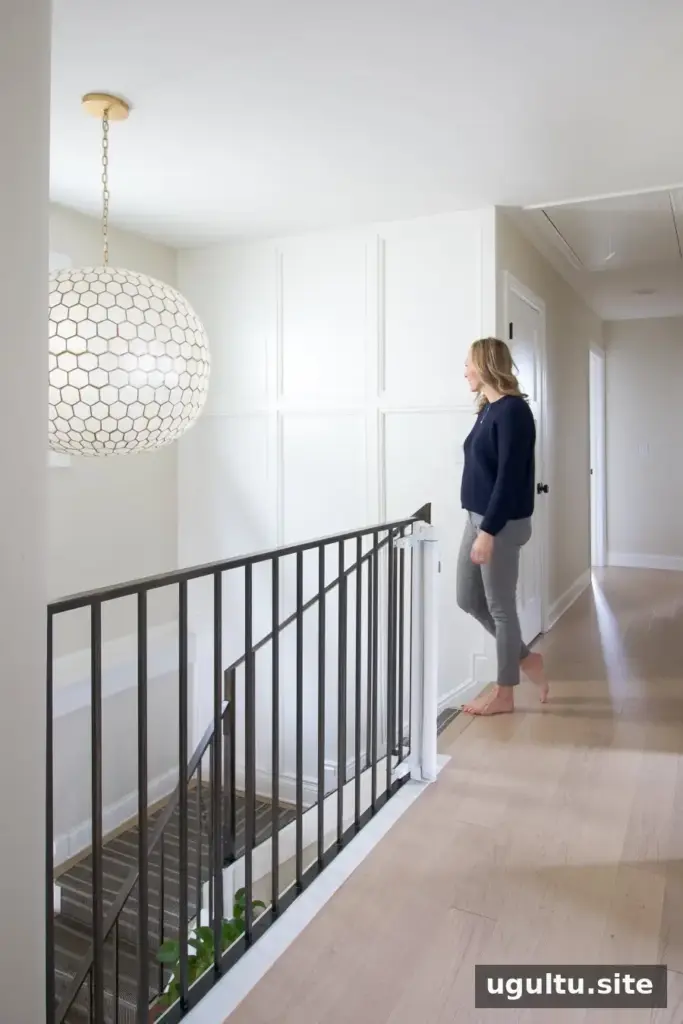
This stairwell accent wall project required careful planning because of the height, stair angle, and finishing work involved. Its simple combination of 1×3 boards and decorative molding carries a smaller bathroom detail into a larger space, while the “Simply White” finish ties it to the existing trim and doors. Measure carefully, plan safe access before starting, and allow time for each stage of installation and painting. The completed design is a practical example of how a stairwell accent wall can add character to a blank, challenging area.