
 admin
Creating a hidden room that doubles as a children’s library can turn an underused part of a home into a memorable, practical space. This project transformed a two-story entryway into a small upstairs room concealed behind an armoire. Professional contractors handled the construction, which involved planning the new floor, ceiling, electrical work, and concealed doorway.
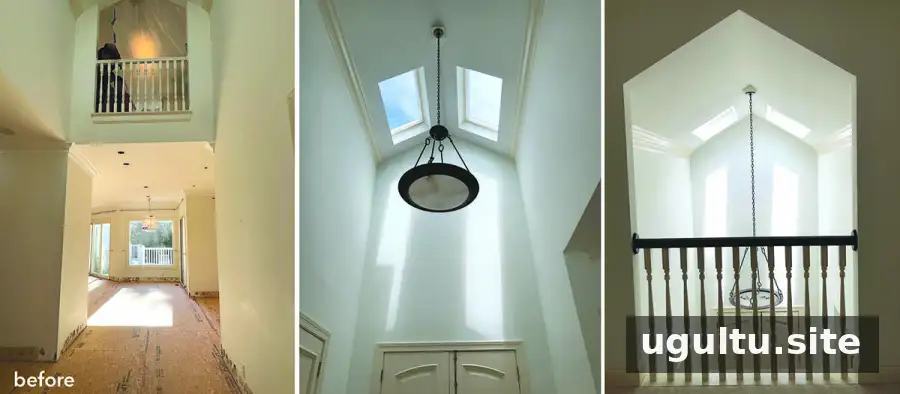
Planning the hidden room
When the home was purchased, its entryway had a two-story ceiling, a feature sometimes called a “lawyer foyer” and often found in homes built in the 1990s. The tall space was visually striking, but after living in the house for about six months, the owners began considering how it could better serve the home.
The entry felt difficult to decorate, and closing off part of it offered a way to create useful additional space. The lower-level ceilings were already high, so adding a floor was not expected to make the entry feel cramped. The home also had plenty of natural light from sliding doors in its living areas, which made the change more manageable.
Before altering a tall entryway, consider how the new floor may affect the room’s proportions, daylight, and circulation. Structural changes and electrical work should be planned with qualified professionals; this project was not a do-it-yourself renovation.
Building the new upstairs space
Construction began with adding a floor across the planned area. Once it was in place, the ceiling was drywalled, electrical work was added, and wood flooring was installed upstairs. The resulting room was about the size of a walk-in closet and opened onto the foyer at the top of the stairs rather than connecting to another room.
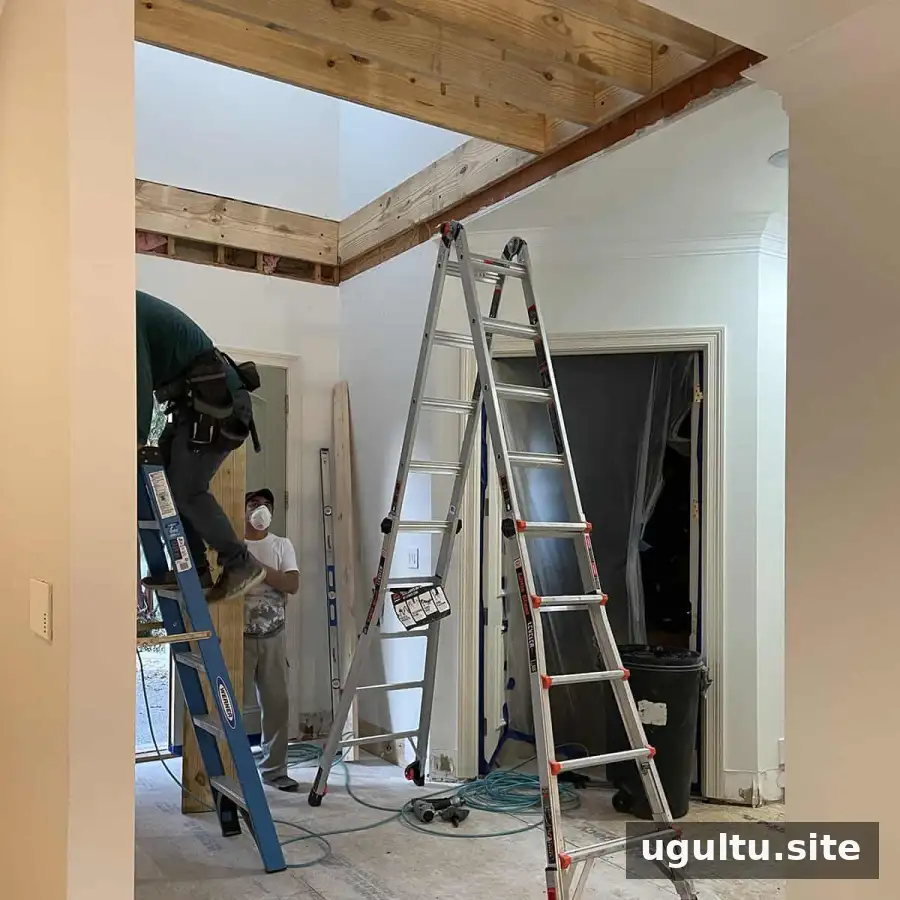
Because the room was compact, its intended use mattered. A small library made the space useful for the children while giving it a distinctive purpose. Instead of leaving the entrance open, the design used an armoire as a concealed doorway, creating a surprise without needing a large room.
Choosing and fitting the concealed armoire
The armoire was selected after several months of searching for a vintage piece that would fit the available space. Measuring the opening first helped narrow down the options. A simple interior was also important, since the piece needed to function as a passage rather than primarily as storage.
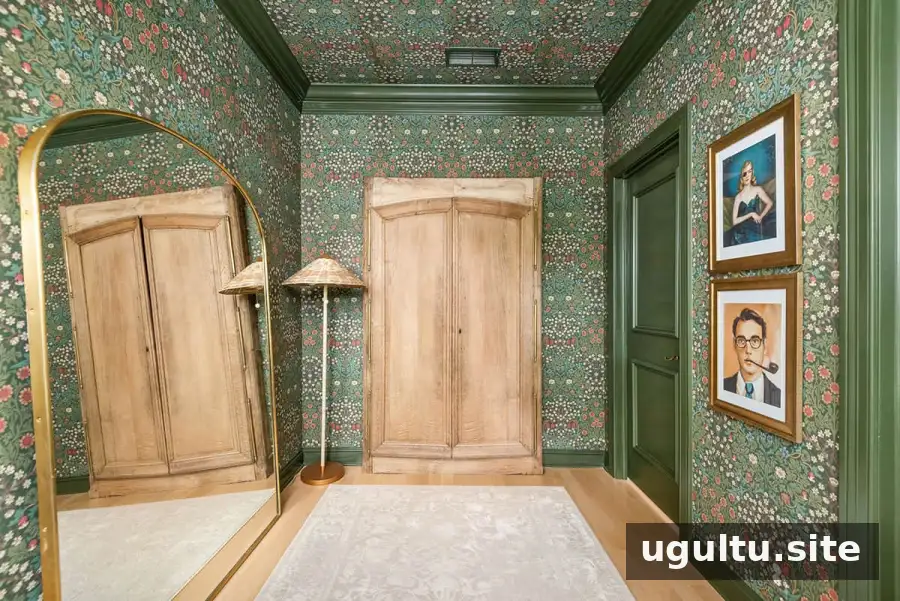
After the armoire arrived, contractors built it into the wall so it would not project as far into the landing or obstruct the nearby door. Its legs had to be removed to fit the nook and its sloped roofline. A practical planning tip for a similar feature is to check the full depth, height, and door clearance before choosing the furniture.
Floral wallpaper helped the armoire blend into the surrounding space. A working door was cut into its back, with a handle added on the inside. Together, these details made the furniture function as a hidden entrance rather than simply a decorative feature.
Decor sources: Similar wallpaper, Augustine Evans Art Print, William Cleary Art Print (both art prints by Janet Hill), arched mirror, and rattan lamp.
Budget decor sources: Wallpaper, arched mirror, and rattan lamp.
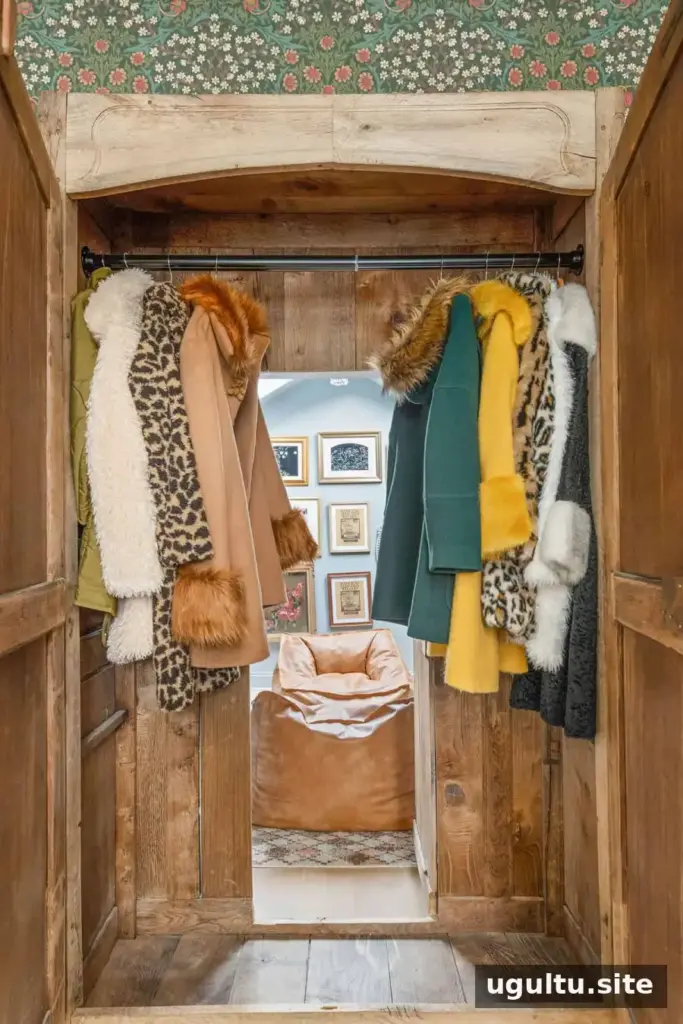
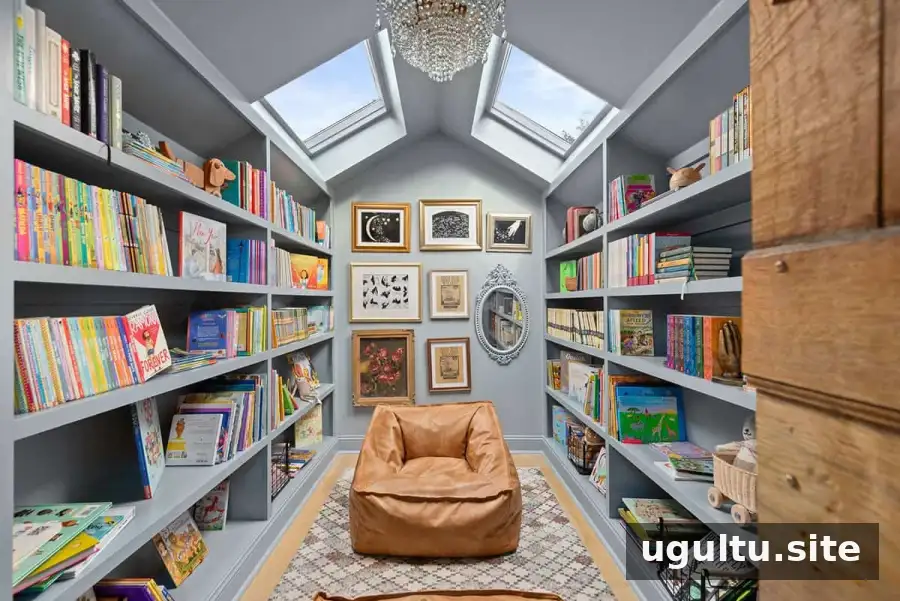
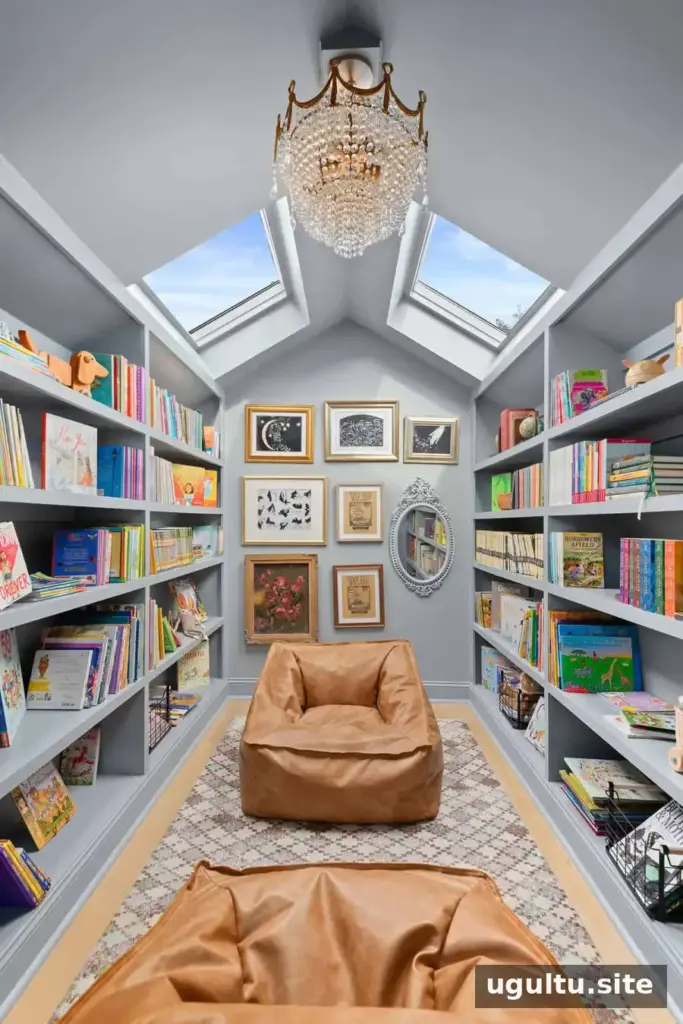
The hidden entrance opens into the library, where built-in shelves on both sides provide room for books. The walls and shelving were painted “Silent Film.” Keeping the shelves built into the sides makes use of the room’s limited width while leaving the central area available for moving around.
Inside the children’s library
Artwork and a chair make the small room feel like a place to pause and read. The collection includes Star Chart Art, a custom art print, Handful of Stars Print, Moon and Stars Print, Shadow Puppets Print, and a chair. The rug and chandelier are vintage pieces.
As children learn to read, having books gathered in a dedicated spot can make reading part of everyday family life. For a compact library, built-in shelves and a comfortable seat can help make the room inviting without taking up more floor area than necessary.
Conclusion
This hidden room shows how an unusual architectural feature can be reworked into a useful family space. Careful measurements, professional construction, and a concealed armoire entrance turned part of a two-story entryway into a small children’s library. For anyone considering a similar hidden room, start by assessing the structure and available space, then plan the room’s purpose before selecting its furnishings.


